

A Passive House is a home built to high energy efficiency and indoor air quality standards. They use up to 90% less energy than typical homes, keeping monthly utility bills low. I got to check out this awesome Passive House last weekend and meet with the owner/architect to learn all about it! It has double stud walls with 14.5" of dense packed cellulose insulation, two vapor barriers, and triple pane windows to keep the building envelop tight.
An electric mini-split heat pump provides efficient heating & cooling. The home is also angled towards the sun to maximize heat gain in the winter and shaded by trees to reduce the need for cooling in the summer. With a tight building envelop, ventilation is important. It has an HRV (heat recovery ventilation system) that delivers continuous fresh air, and great indoor air quality.
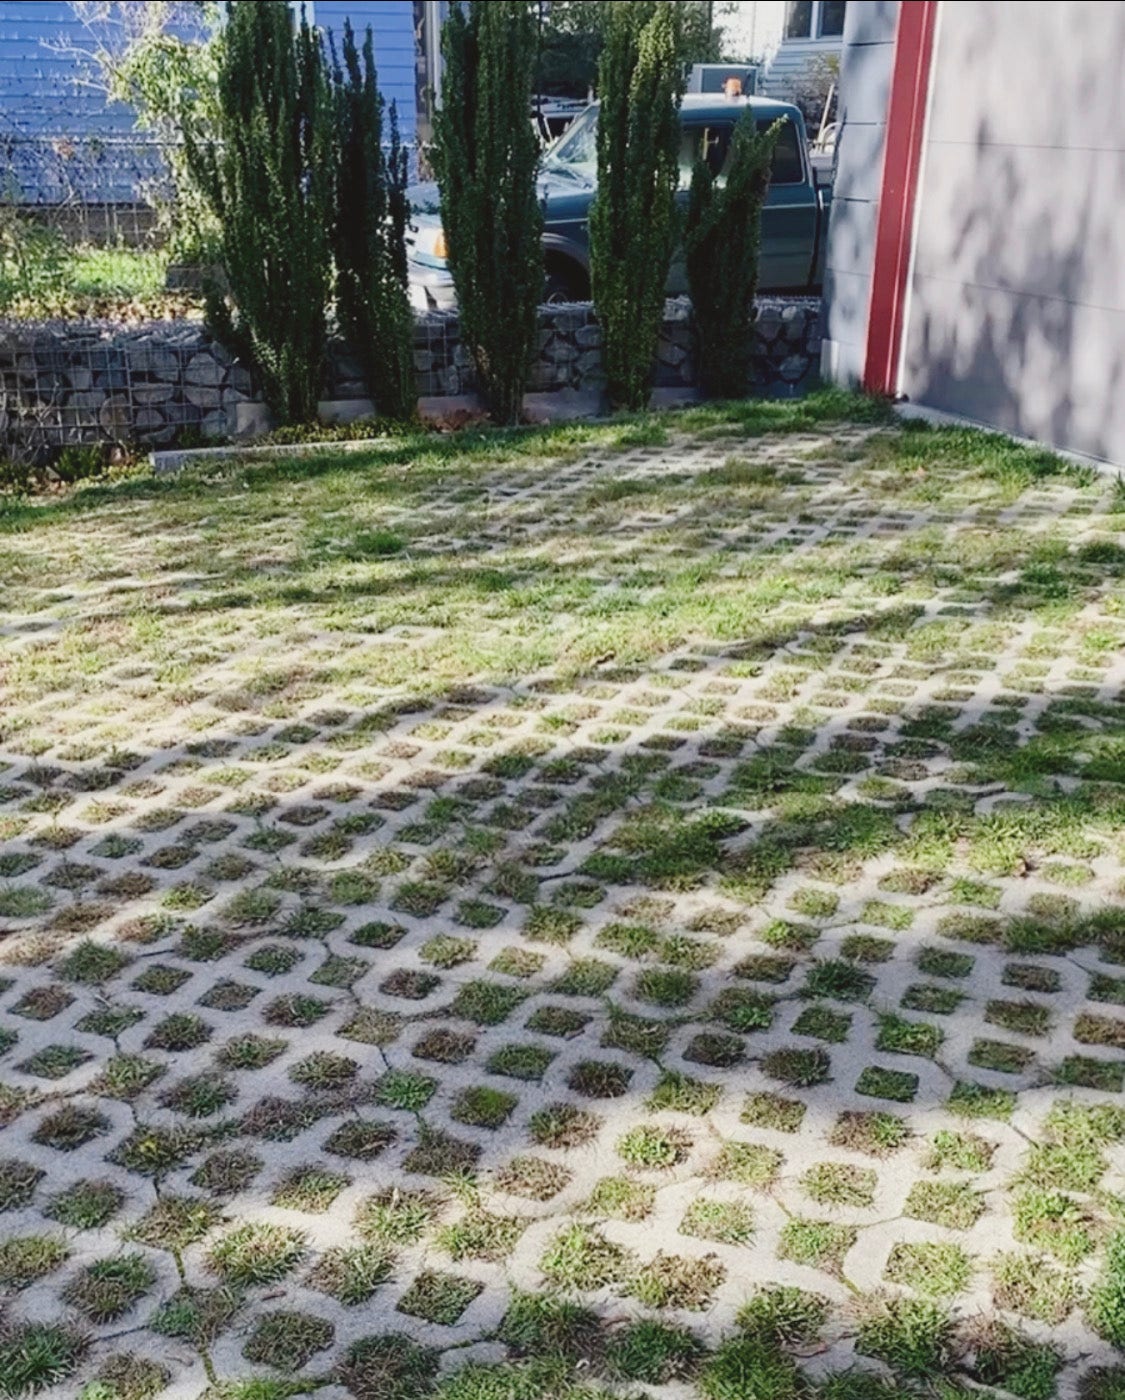
The home is powered by solar panels and is net positive, meaning it creates more energy than it uses. Materials with low embodied carbon were used to build the home. This means they chose materials that release minimal greenhouse gas during production. Even the driveway is sustainable. The permeable surface allows water to soak into the ground reducing puddles, runoff, and flooding.
Reach out for me if you’re interested in buying/selling a high-performance home, or if you’re looking to upgrade your current home. I can provide resources on energy efficiency and a free solar panel consultation!


Responses