















13 Carr Street
Franklin, NH 03235
$365,000
Open Houses
Listing Courtesy of: Pro Homes
Listing Agent: Jessica Provencher
603-519-3300
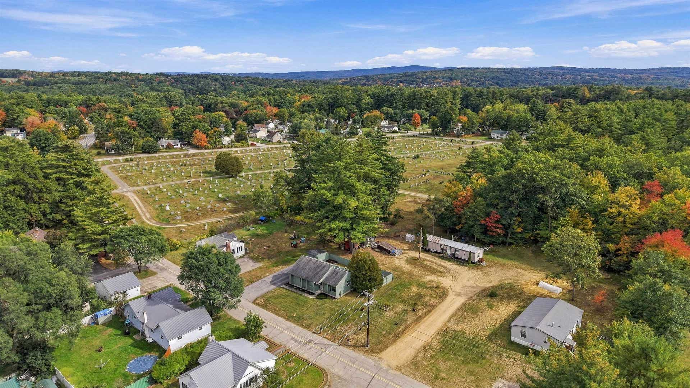
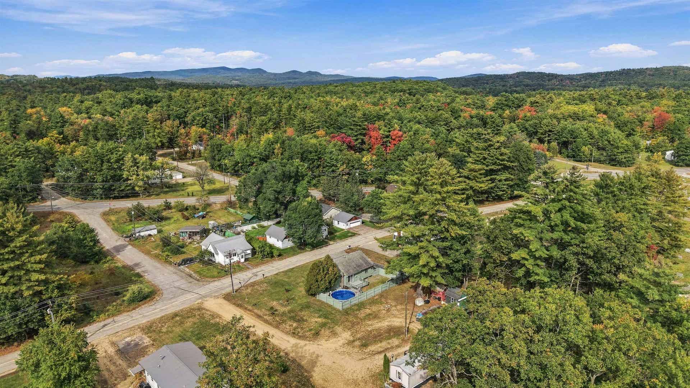
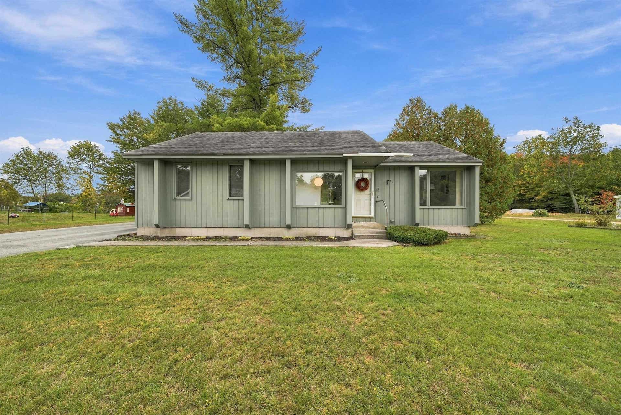
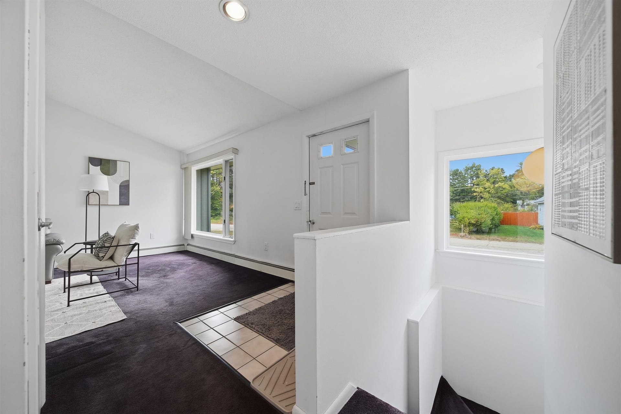
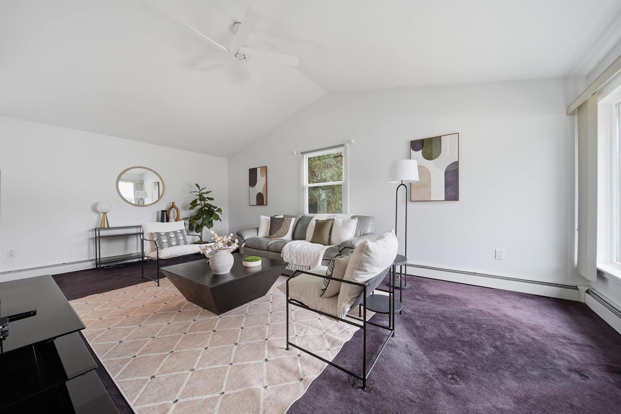
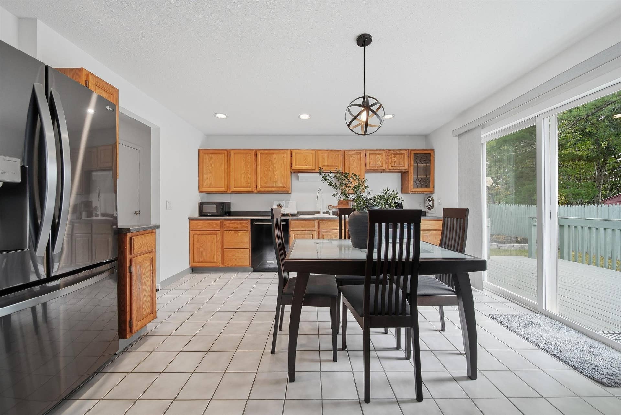
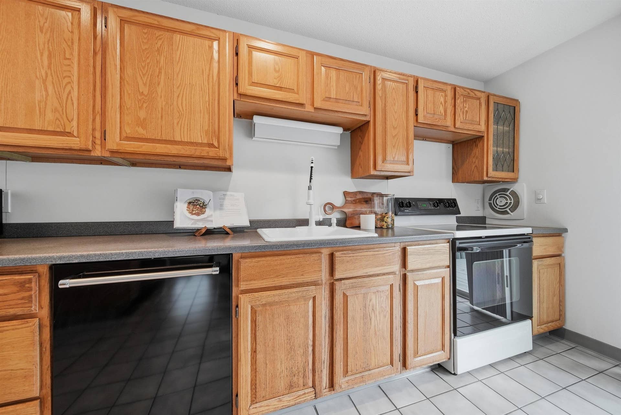
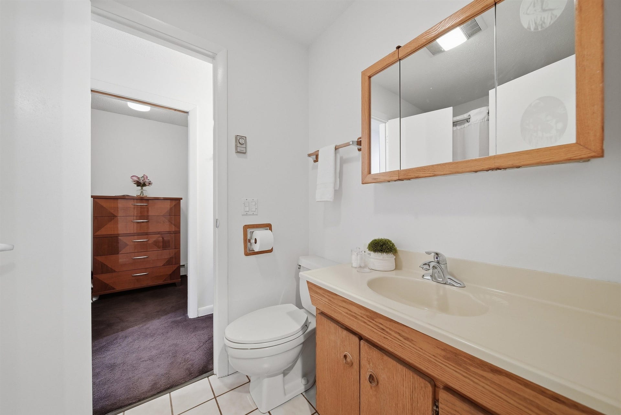
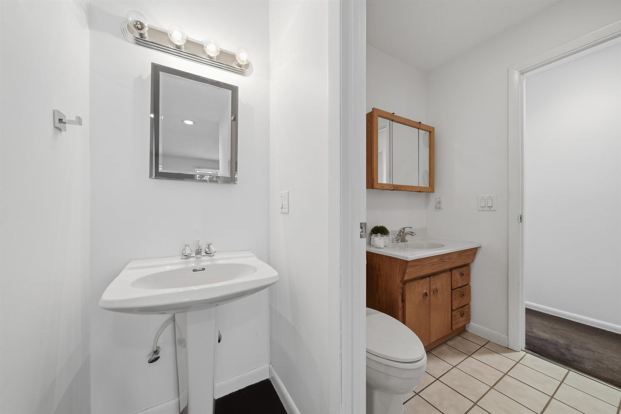
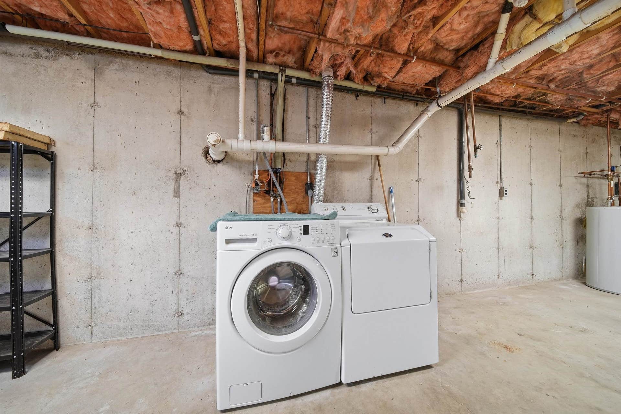
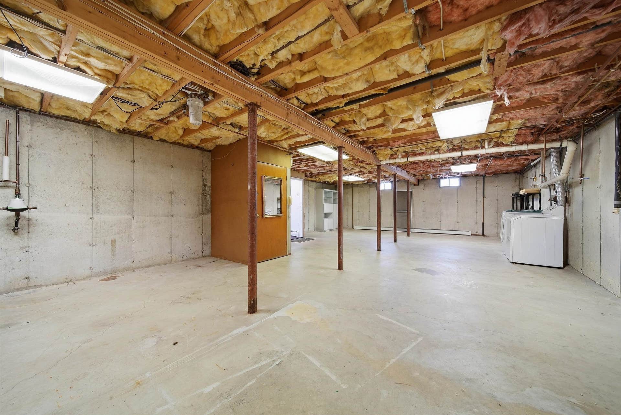
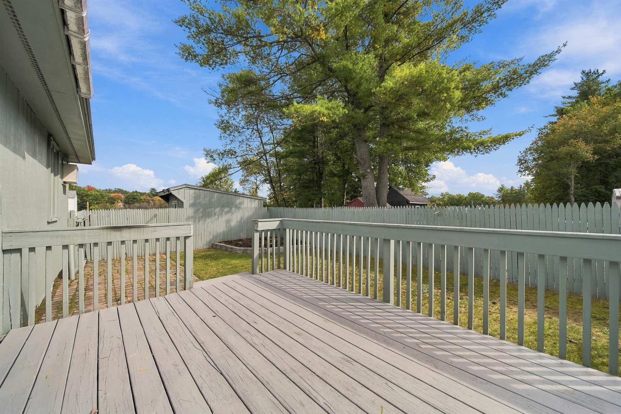
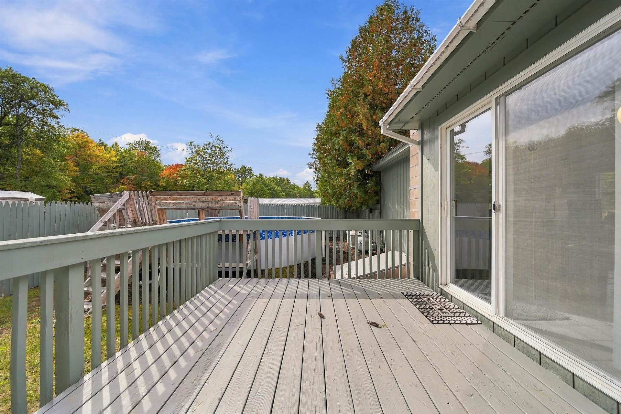
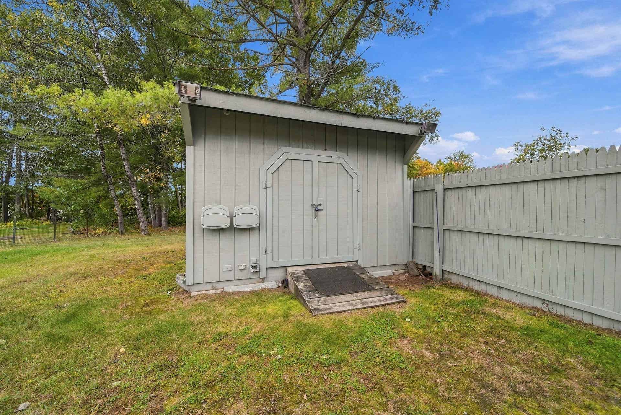
One-floor living in Franklin, NH. This 3-bedroom, 1-bath ranch has 1,166 square feet on a 0.19-acre lot, and a heated walkway up to the front door, so you can skip shoveling and salting the front steps all winter. The living room has a vaulted ceiling, ceiling fan and big windows that bring in lots of natural light, and it opens right into the eat-in kitchen. The kitchen has wood cabinets, a stainless steel refrigerator, tile floors and a dining area with a slider out to the deck. All three bedrooms and the full bath are on the main level, and the primary bedroom has its own wall AC. The forced hot water oil heating system is about 3 years old, with hot water off the boiler, 200-amp circuit breakers, public water and a private septic. Downstairs, the full unfinished basement holds the laundry and plenty of open space for storage, a workshop or room to finish down the road. Out back, the yard is fenced in with a wood deck, paver walkway, above-ground pool and storage shed. Paved driveway, level lawn, built in 1987, with Route 3 and Route 11 close by. If you've been looking for a Franklin ranch with everything on one floor, this one is worth a look.
| MLS #: | 5113323 |
|---|---|
| Price List: | $365,000 |
| Property Type: | Single Family |
| Property Sub Type: | Single Family |
| Listing Status: | Active |
| Bedrooms Total: | 3 |
| Baths Full: | 1 |
| Sq Ft Apx Total Finished: | 1,166 |
| Tax - Gross Amount: | $4,614.00 |
| Lot Sqft: | 8,276 |
| Lot Acres: | 0.19 |
| City: | Franklin |
| County: | Merrimack |
| Zip: | 03235 |
| Year Built: | 1987 |
| State: | NH |
| Price Original: | $365,000 |
| Price Per Fin AG SqFt: | $313.04 |
| Garage: | No |
| Basement: | Yes |
| Covenants: | No |
| Easements: | No |
| Flood Zone: | No |
| Basement Access Type: | Interior |
| Lot: | 96 |
| Zoning: | R1W&S |
| Baths Total: | 1 |
| Rooms Total: | 5 |
| Assessment Year: | 2025 |
| Assessment Amount: | $261,700 |
| Sq Ft Apx Total: | 2,332 |
| Sq Ft Apx Fin Above Grade: | 1,166 |
| Sq Ft Apx Fin Ag Source: | Assessor |
| Sq Ft Apx Unfn Below Grade: | 1,166 |
| Sq Ft Apx Unfn Bg Source: | Assessor |
| Garage Capacity: | 0 |
| Water Body Access Description: | No |
| Surveyed: | No |
| Taxes TDB: | No |
| Planned Urban Developmt: | No |
| Pre Construction: | No |
| Rented: | No |
| Road Frontage: | TBD |
| Room 1 Type: | Living Room |
| Room 1 Dimensions: | 12'7" x 21'2" |
| Room 1 Level: | 1 |
| Room 2 Type: | Eat-in Kitchen |
| Room 2 Dimensions: | 11'11" x 13'9" |
| Room 2 Level: | 1 |
| Room 3 Type: | Primary Bedroom |
| Room 3 Dimensions: | 18'3" x 13'9" |
| Room 3 Level: | 1 |
| Room 4 Type: | Bedroom |
| Room 4 Dimensions: | 9'6" x 11'3" |
| Room 4 Level: | 1 |
| Room 5 Type: | Bedroom |
| Room 5 Dimensions: | 9'1" x 10'4" |
| Room 5 Level: | 1 |
| Room 6 Type: | Bathroom Full |
| Room 6 Dimensions: | 7'8" x 5'0" |
| Room 6 Level: | 1 |
| Room 7 Type: | Foyer |
| Room 7 Dimensions: | 4'4" x 7'5" |
| Room 7 Level: | 1 |
| Total Stories: | 1 |
| Owned Land: | Not Applicable |
| Seasonal: | No |
| School District: | Franklin/Hill Sch Dsct SAU #18 |
| Timeshare/Fract. Ownrshp: | No |
| Construction Status: | Existing |
| Tax Year: | 2025 |
| Basement Description: | Full, Unfinished |
| Cooling: | Wall AC Units |
| Driveway: | Paved |
| Electric: | 200+ Amp Service, Circuit Breaker(s) |
| Exterior Features: | Deck, Partial Fence, Above Ground Pool, Shed |
| Heating: | Oil, Baseboard, Hot Water |
| Roof: | Asphalt Shingle |
| Sewer: | Leach Field On-Site, Septic |
| Rooms: Level 1: | Level 1: Bedroom, Level 1: Full Bathroom, Level 1: Foyer, Level 1: Eat-in Kitchen, Level 1: Living Room, Level 1: Primary Bedroom |
| Utilities: | Cable Available |
| Water View: | No |
| Sq Ft Apx Total Finished: | 1,166 |
| Construction Materials: | Wood Frame |
| Lot Features: | Level |
| Road Frontage Type: | Public |
| Architectural Style: | Ranch |
| Water Source: | Public |
| Pets Allowed: | Yes |
| Internet: | Cable Internet |
| Foundation Details: | Poured Concrete |
Mortgage Calculator
Copyright 2026 PrimeMLS, Inc. All rights reserved. This information is deemed reliable, but not guaranteed. The data relating to real estate displayed on this display comes in part from the IDX Program of PrimeMLS. The information being provided is for consumers’ personal, non-commercial use and may not be used for any purpose other than to identify prospective properties consumers may be interested in purchasing. Data last updated October 08, 2026 05:04 PM - ET

Property Last Updated: October 08, 2026 05:04 PM - ET
