




17 Eagle Perch Drive
Boscawen, NH 03303
$999,900
Listing Courtesy of: BHGRE Masiello Bedford
Listing Agent: Laurie Norton Team
603-657-3200
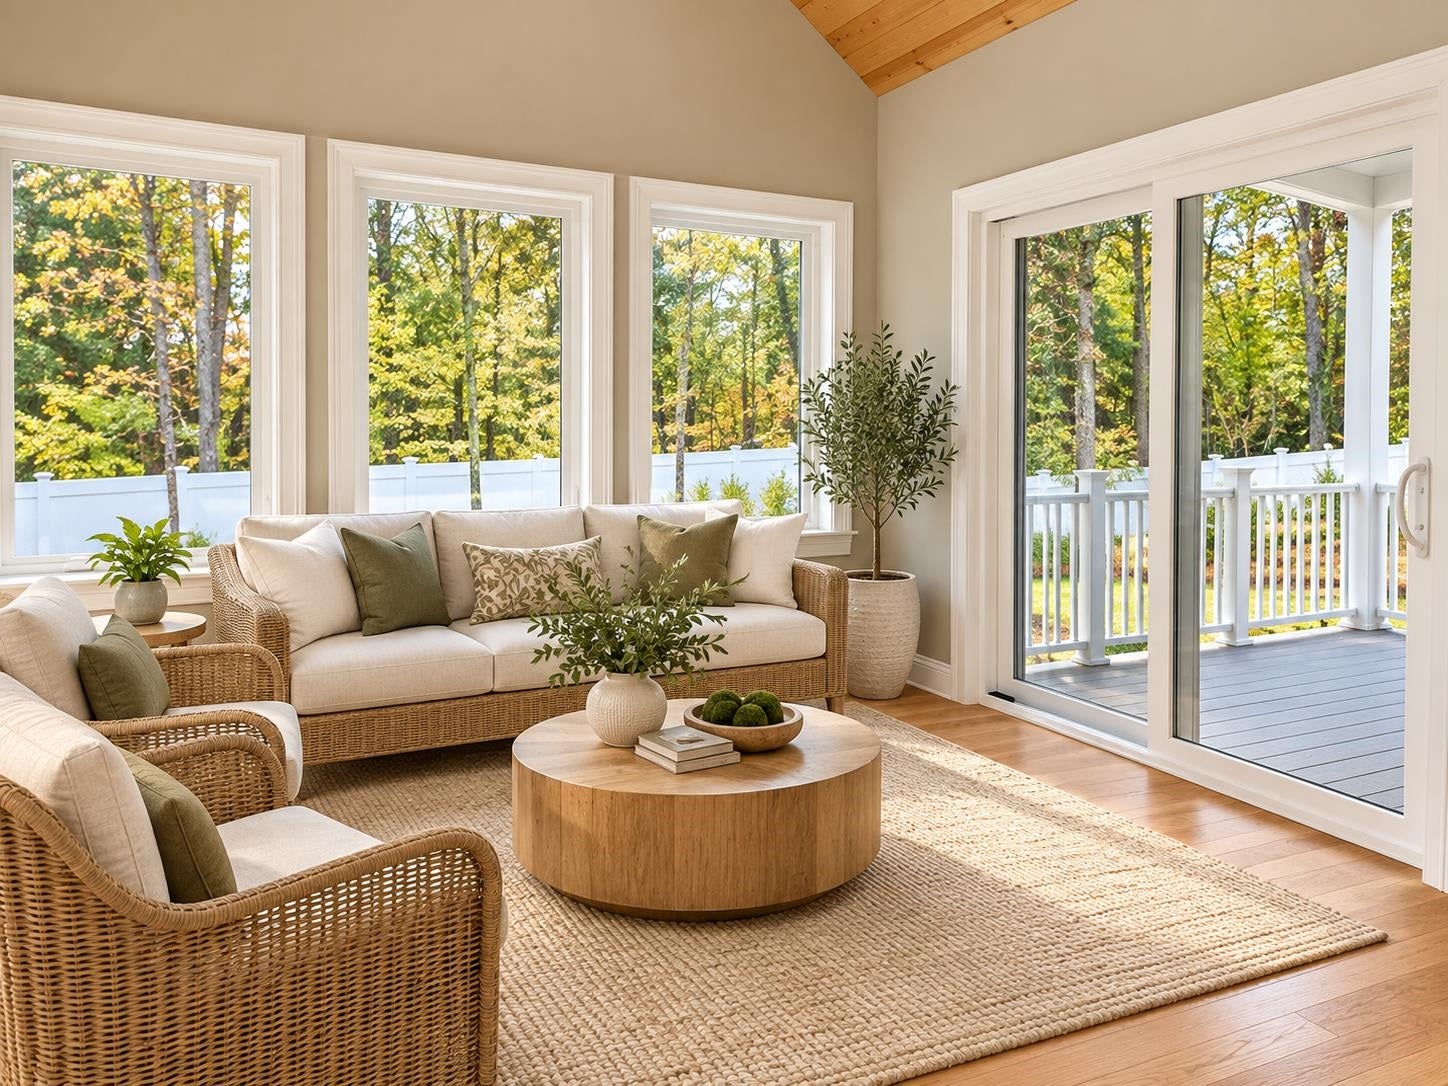
This is house is to be built on last (almost 4 Acres) on the cul de sac with a huge yard. Gorgeous Craftsman Ranch all pictures are reasonable facsimile of recent home just built. This EXCEPTIONAL home in Boscawen's newest subdivision offers a blend of modern upgrades and classic charm. Featuring 3 bedrooms and 2 bathrooms, the Ranch boasts gleaming hardwood floors throughout main living space and primary bedroom, tile in the laundry area and bathrooms. Beautiful Ranch with an open concept living/kitchen, formal dining room, primary suite with walk-in closet and bathroom. 24 x 24 attached garage. Interior walk-up stairs above garage for future expansion or storage area. On almost 4 ACRES at the end of the dead end road. Abundant windows provide natural light, complementing the spacious backyard. This home is sure to impress! This is the last lot available in this sought after neighborhood! Virtual Showing is for reference only, this home is to be built.
| MLS #: | 5112344 |
|---|---|
| Price List: | $999,900 |
| Property Type: | Single Family |
| Property Sub Type: | Single Family |
| Listing Status: | Active |
| Bedrooms Total: | 3 |
| Baths Full: | 1 |
| Baths 3/4: | 1 |
| Sq Ft Apx Total Finished: | 2,249 |
| Lot Sqft: | 171,626 |
| Lot Acres: | 3.94 |
| City: | Boscawen |
| County: | Merrimack |
| Zip: | 03303 |
| State: | NH |
| Price Original: | $999,900 |
| Price Per Fin AG SqFt: | $444.60 |
| Garage: | Yes |
| Basement: | Yes |
| Covenants: | No |
| Flood Zone: | No |
| Basement Access Type: | Walk-up |
| Lot: | 7 |
| Electric Company: | Unitil |
| Zoning: | Res |
| Baths Total: | 2 |
| Rooms Total: | 6 |
| Sq Ft Apx Total: | 3,989 |
| Sq Ft Apx Fin Above Grade: | 2,249 |
| Sq Ft Apx Fin Ag Source: | Builder |
| Sq Ft Apx Unfn Below Grade: | 1,740 |
| Sq Ft Apx Unfn Bg Source: | Builder |
| Garage Capacity: | 2 |
| Surveyed: | Yes |
| Taxes TDB: | Yes |
| Pre Construction: | No |
| Road Frontage: | TBD |
| Room 1 Type: | Kitchen |
| Room 1 Dimensions: | 20x11 |
| Room 1 Level: | 1 |
| Room 2 Type: | Family Room |
| Room 2 Dimensions: | 18x16 |
| Room 2 Level: | 1 |
| Room 3 Type: | Dining Room |
| Room 3 Dimensions: | 12x11 |
| Room 3 Level: | 1 |
| Room 4 Type: | Primary Bedroom |
| Room 4 Dimensions: | 15.6x13.4 |
| Room 4 Level: | 1 |
| Room 5 Type: | Bedroom |
| Room 5 Dimensions: | 12x11 |
| Room 5 Level: | 1 |
| Room 6 Type: | Bedroom |
| Room 6 Dimensions: | 11x11 |
| Room 6 Level: | 1 |
| Room 7 Type: | Bonus Room |
| Room 7 Level: | 2 |
| Total Stories: | 1 |
| Seasonal: | No |
| Timeshare/Fract. Ownrshp: | No |
| Construction Status: | To Be Built |
| Cable Company: | Xfinity |
| Fuel Company: | Eastern Propane |
| Appliances: | Dishwasher, Microwave, Electric Range |
| Basement Description: | Concrete, Full |
| Cooling: | Central AC |
| Driveway: | Paved |
| Electric: | Circuit Breaker(s) |
| Interior Features: | Primary BR w/ BA, Natural Light, Walk-in Closet |
| Heating: | Propane, Forced Air |
| Parking: | Driveway, Attached |
| Roof: | Architectural Shingle |
| Sewer: | Private |
| Rooms: Level 1: | Level 1: Bedroom, Level 1: Dining Room, Level 1: Family Room, Level 1: Kitchen, Level 1: Primary Bedroom |
| Rooms: Level 2: | Level 2: Bonus Room |
| Directions: | Off No Main Street (should show up in GPS) if not use 152 No Main St, Boscawen, right up the road from Allens restaurant |
| Utilities: | Cable |
| Sq Ft Apx Total Finished: | 2,249 |
| Garage Capacity: | 2 |
| Construction Materials: | Wood Frame, Vinyl Siding |
| Lot Features: | Level |
| Road Frontage Type: | Public |
| Water Company: | Pennachuck |
| Architectural Style: | Ranch |
| Water Source: | Public |
| Accessibility Features: | 1st Floor Bedroom, 1st Floor Full Bathroom, 1st Floor Laundry |
| Internet: | Cable Internet |
| Foundation Details: | Concrete |
Mortgage Calculator
Copyright 2026 PrimeMLS, Inc. All rights reserved. This information is deemed reliable, but not guaranteed. The data relating to real estate displayed on this display comes in part from the IDX Program of PrimeMLS. The information being provided is for consumers’ personal, non-commercial use and may not be used for any purpose other than to identify prospective properties consumers may be interested in purchasing. Data last updated October 08, 2026 05:04 PM - ET

Property Last Updated: October 08, 2026 05:04 PM - ET
