




















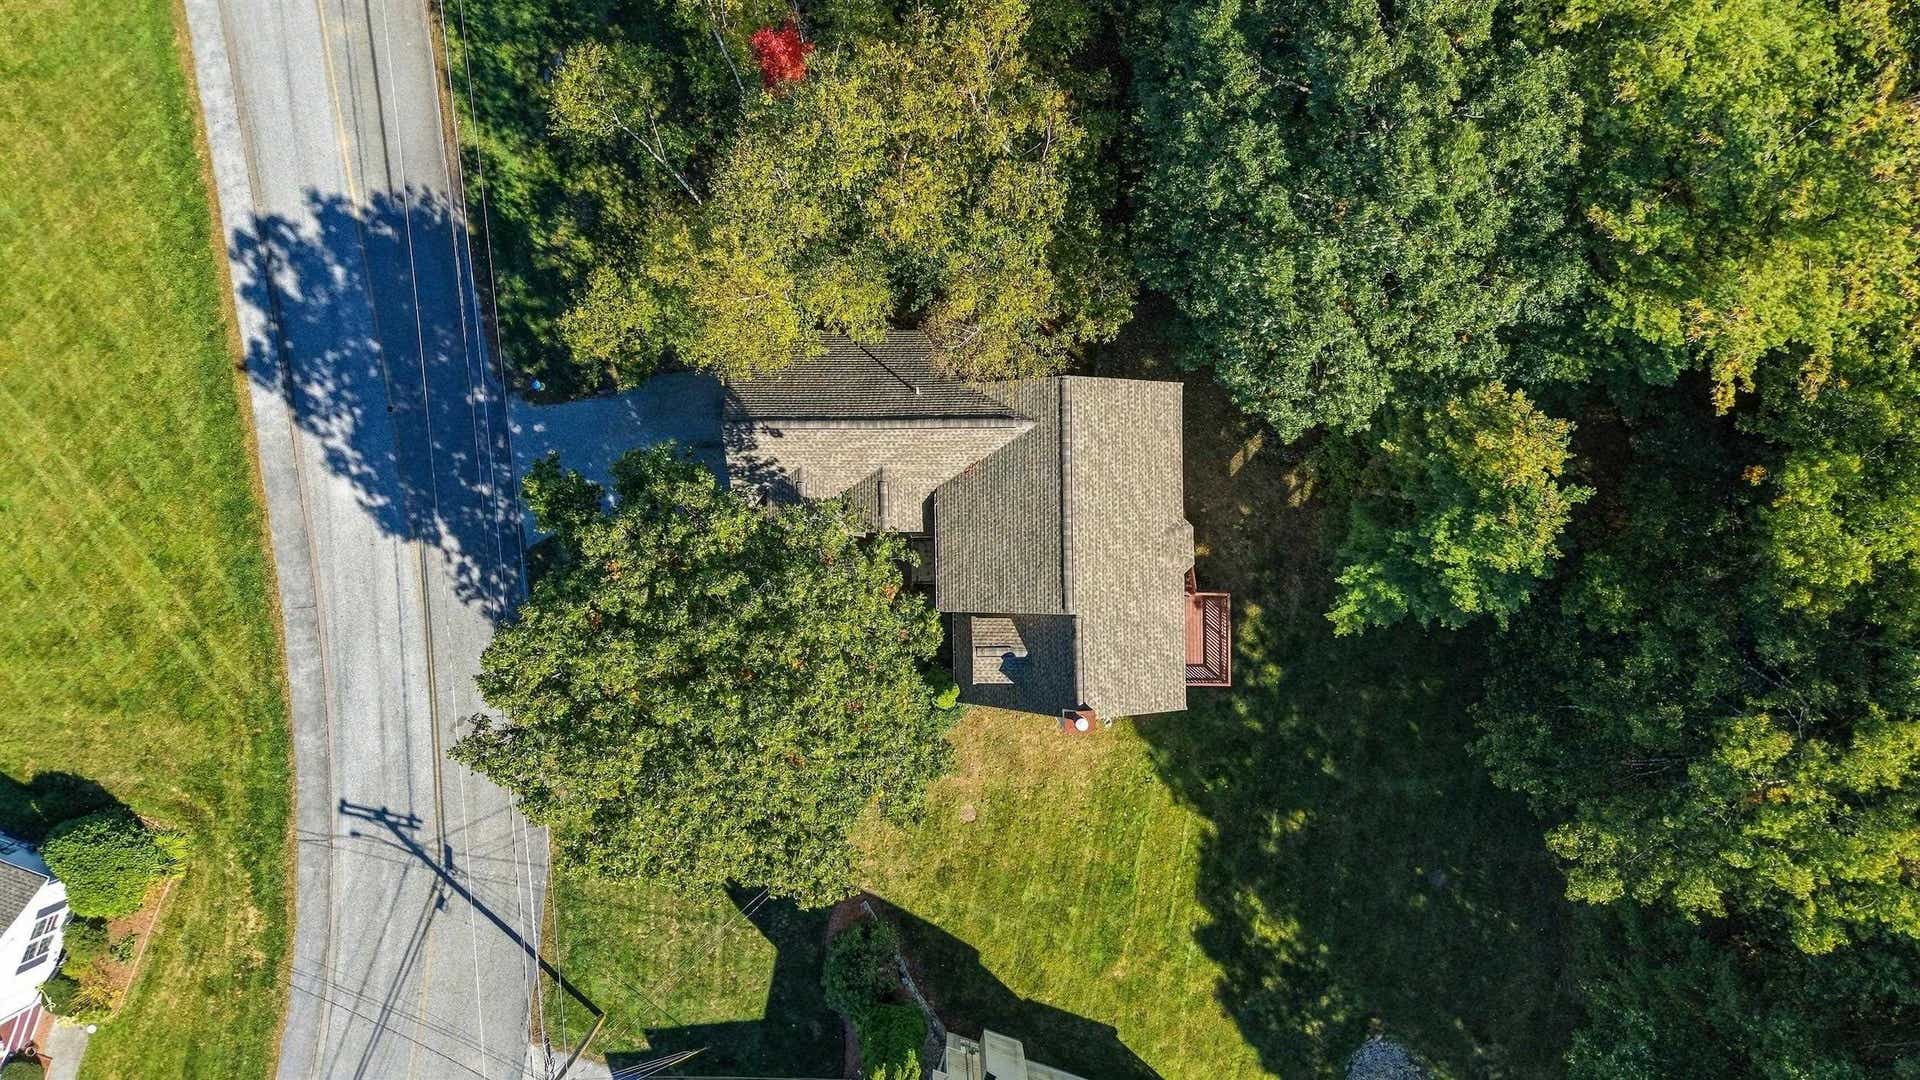

17 Glencliff Way
Nashua, NH 03063
$629,000
Open Houses
Listing Courtesy of: Albert Invest Realty Group
Listing Agent: Mariana Silva
603-438-4263
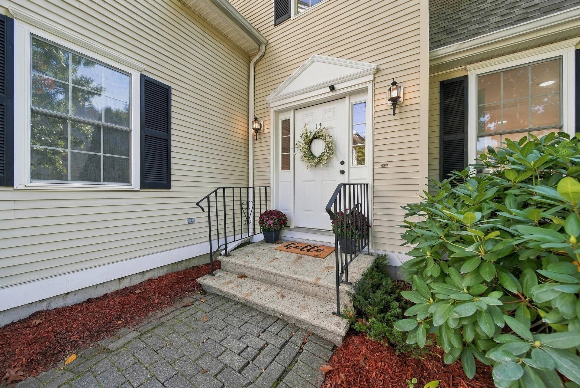
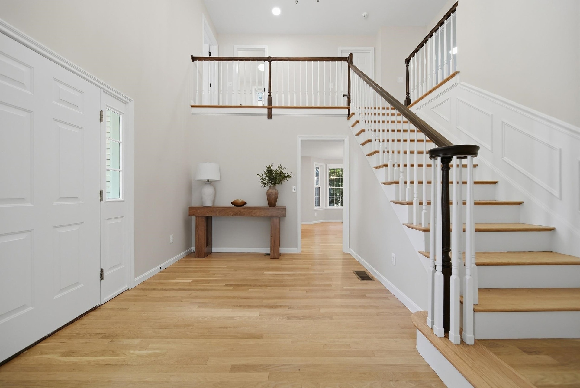
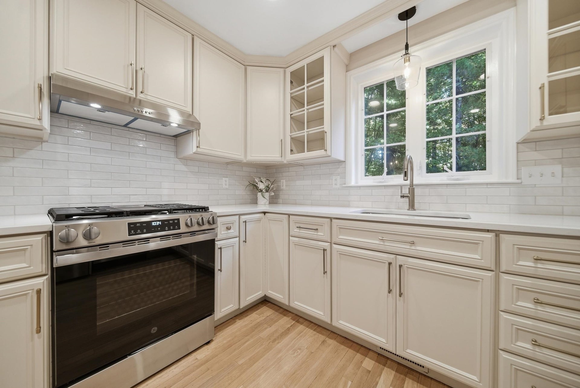
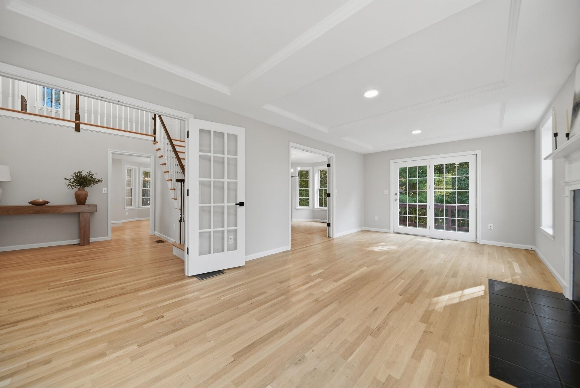
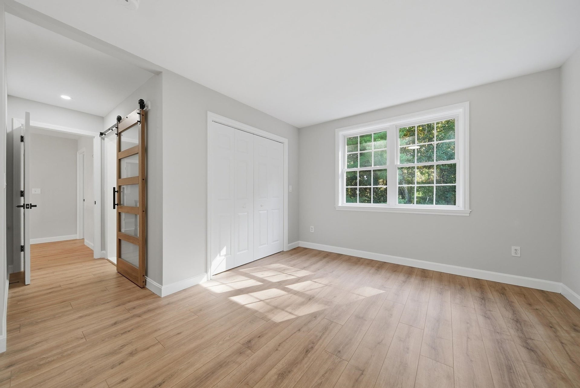
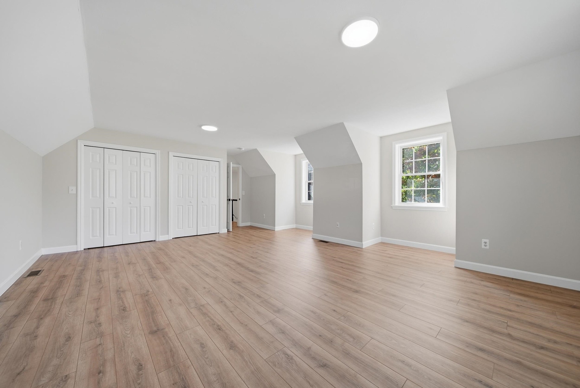
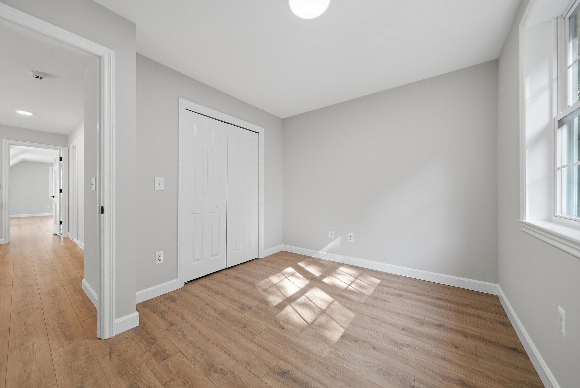
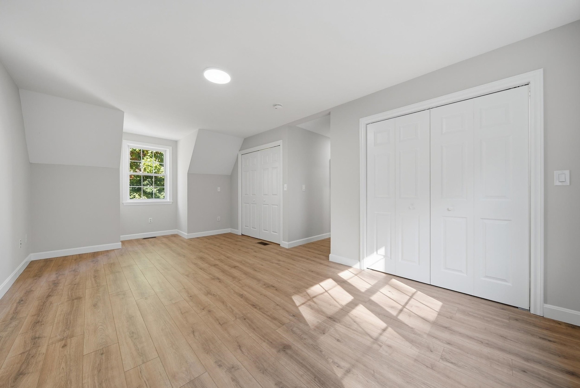
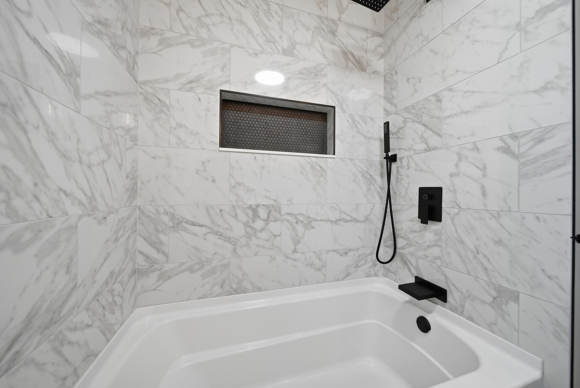
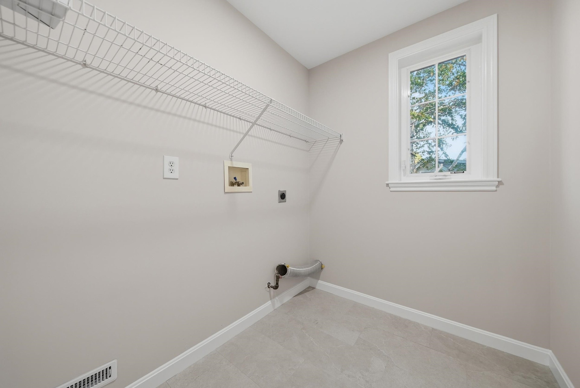
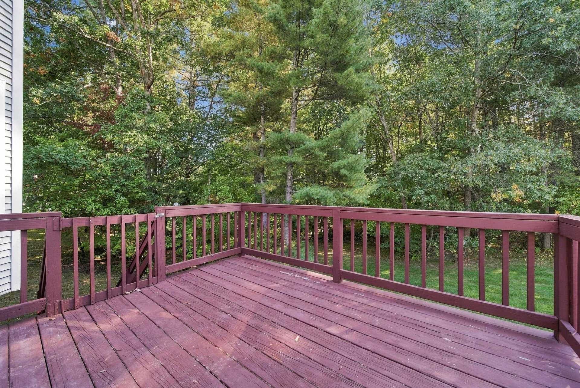
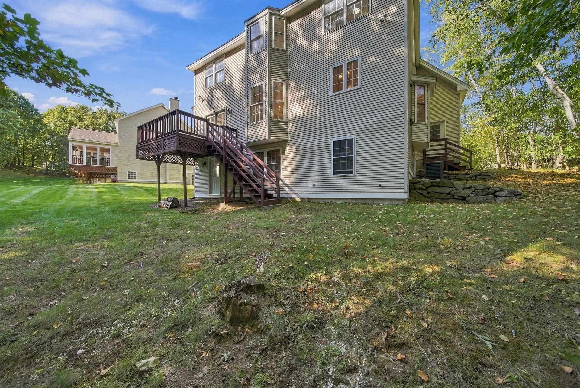
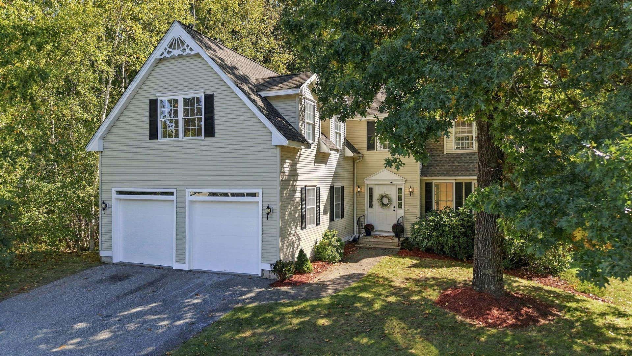
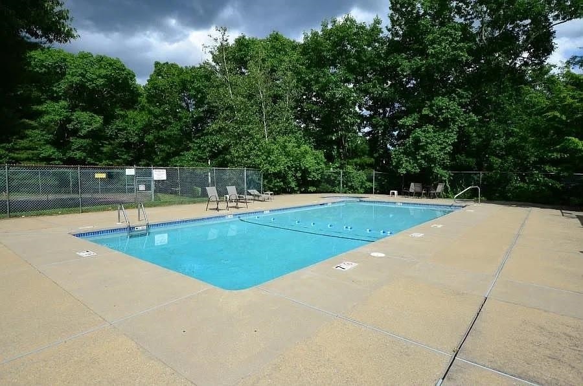
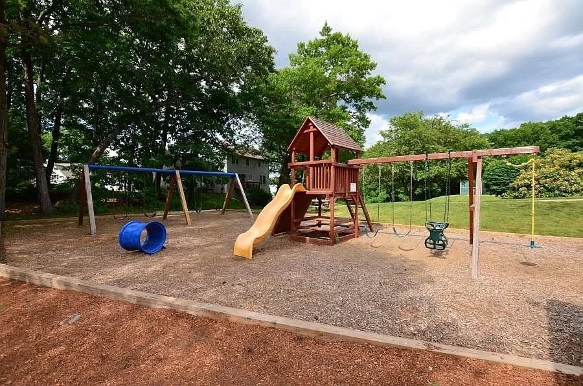
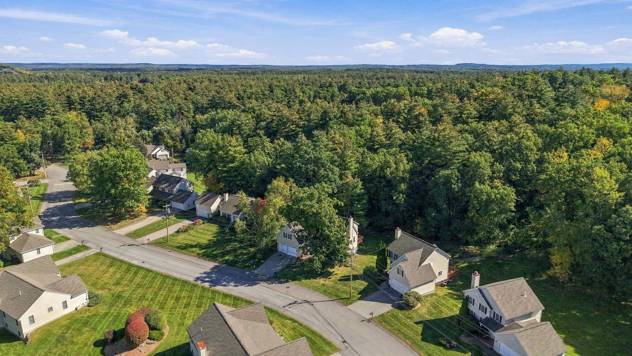
Welcome to 17 Glencliff Way, a beautifully renovated detached condo in the highly sought-after Aeries at The Villages at Kessler Farm! Stylish, spacious, and truly move-in ready, this home offers the comfort of single-family living combined with the convenience and amenities of a desirable condo community. Step inside through the bright two-story foyer and discover a beautifully updated interior. The remodeled kitchen features quartz countertops, brand-new stainless steel appliances, and a fresh, modern design, creating the perfect space for everyday living and entertaining. The sun-filled living room showcases hardwood flooring, a gas fireplace, and large windows that bring in an abundance of natural light. French doors lead to the spacious deck overlooking the backyard, offering a wonderful place to relax or entertain. A formal dining room provides additional space for gatherings and special occasions, while a beautifully renovated half bath completes the main level. Upstairs, the spacious primary suite is a true retreat, featuring two closets and a beautifully renovated private bathroom with a double vanity and custom tiled shower. Two additional generously sized bedrooms share another renovated full bathroom, and the conveniently located second-floor laundry adds to the home’s functionality. The walk-out basement provides excellent additional storage and future possibilities, while the attached two-car garage offers plenty of parking and convenience. Residents of The Villages at Kessler Farm enjoy fantastic amenities, including in-ground pools, tennis and pickleball courts, basketball courts, a clubhouse, playgrounds, and sidewalks throughout the neighborhood. Ideally ...
+ Read More| MLS #: | 5113202 |
|---|---|
| Price List: | $629,000 |
| Property Type: | Condo |
| Property Sub Type: | Condo |
| Listing Status: | Active |
| Bedrooms Total: | 3 |
| Baths Full: | 1 |
| Baths 3/4: | 1 |
| Baths 1/2: | 1 |
| Sq Ft Apx Total Finished: | 2,184 |
| Fee: | $410 |
| Tax - Gross Amount: | $9,884.00 |
| City: | Nashua |
| County: | Hillsborough |
| Zip: | 03063 |
| Year Built: | 1998 |
| Units Per Building: | 1 |
| State: | NH |
| Price Original: | $629,000 |
| Price Per Fin AG SqFt: | $288.00 |
| Garage: | Yes |
| Basement: | Yes |
| Covenants: | Unknown |
| Flood Zone: | No |
| Basement Access Type: | Walkout |
| Condo Name: | Kessler Farm |
| Lot: | 478 |
| Zoning: | PRD |
| Baths Total: | 3 |
| Rooms Total: | 6 |
| Sq Ft Apx Total: | 3,096 |
| Sq Ft Apx Fin Above Grade: | 2,184 |
| Sq Ft Apx Fin Ag Source: | Public Records |
| Sq Ft Apx Unfn Ag Source: | Public Records |
| Sq Ft Apx Fin Bg Source: | Public Records |
| Sq Ft Apx Unfn Below Grade: | 912 |
| Sq Ft Apx Unfn Bg Source: | Public Records |
| Fee Frequency: | Monthly |
| Fee Includes: | Landscaping, Recreation, Sewer, Water, Condo Association Fee |
| Garage Capacity: | 2 |
| Surveyed: | Unknown |
| Taxes TDB: | No |
| Pre Construction: | No |
| Road Frontage: | TBD |
| Room 1 Type: | Living Room |
| Room 1 Dimensions: | 11'1"x22'5" |
| Room 1 Level: | 1 |
| Room 2 Type: | Foyer |
| Room 2 Dimensions: | 11'10"x9'5" |
| Room 2 Level: | 1 |
| Room 3 Type: | Dining Room |
| Room 3 Dimensions: | 11'10"x13'8" |
| Room 3 Level: | 1 |
| Room 4 Type: | Bathroom Half |
| Room 4 Dimensions: | 6'10"x6'2" |
| Room 4 Level: | 1 |
| Room 5 Type: | Breakfast Nook |
| Room 5 Dimensions: | 13'3"x9'5" |
| Room 5 Level: | 1 |
| Room 6 Type: | Kitchen |
| Room 6 Dimensions: | 11'5"x9'3" |
| Room 6 Level: | 1 |
| Room 7 Type: | Bedroom |
| Room 7 Dimensions: | 18'6"x23'9" |
| Room 7 Level: | 2 |
| Room 8 Type: | Bedroom |
| Room 8 Dimensions: | 11'5"x9'6" |
| Room 8 Level: | 2 |
| Room 9 Type: | Bathroom Full |
| Room 9 Dimensions: | 6'11"x6'10" |
| Room 9 Level: | 2 |
| Room 10 Type: | Primary BR Suite |
| Room 10 Dimensions: | 18'9"x21'7" |
| Room 10 Level: | 2 |
| Room 11 Type: | Bathroom Three Quarter |
| Room 11 Dimensions: | 9'5"x10'0" |
| Room 11 Level: | 2 |
| Total Stories: | 2 |
| Seasonal: | No |
| School District: | Nashua School District |
| Elementary School: | Broad Street Elementary |
| Middle/Jr School: | Pennichuck Junior High School |
| High School: | Nashua High School North |
| Timeshare/Fract. Ownrshp: | No |
| Construction Status: | Existing |
| Tax Year: | 2025 |
| Appliances: | Dishwasher, Range Hood, Gas Range, Refrigerator, Wine Cooler |
| Basement Description: | Storage Space |
| Cooling: | Central AC |
| Driveway: | Paved |
| Electric: | Circuit Breaker(s) |
| Exterior Features: | Basketball Court, Deck, In-Ground Pool |
| Interior Features: | 1 Fireplace |
| Flooring: | Hardwood, Tile, Vinyl Plank |
| Heating: | Natural Gas |
| Parking: | Driveway, Garage |
| Roof: | Asphalt Shingle |
| Sewer: | Public |
| Rooms: Level 1: | Level 1: Breakfast Nook, Level 1: 1/2 Bathroom, Level 1: Dining Room, Level 1: Foyer, Level 1: Kitchen, Level 1: Living Room |
| Rooms: Level 2: | Level 2: Bedroom, Level 2: Full Bathroom, Level 2: 3/4 Bathroom, Level 2: Primary Bdm Ste |
| Directions: | Rt 3, exit 8, right on Kessler Farm Dr, to Glencliff Way |
| Condo Fees: | Yes |
| Utilities: | Cable Available |
| Association Amenities: | Clubhouse, Playground, Recreation Facility, Landscaping, Basketball Court, Common Acreage, In-GroundPool, Tennis Court, Trash Removal, Pickleball |
| Units Per Building: | 1 |
| Sq Ft Apx Total Finished: | 2,184 |
| Fee: | $410 |
| Garage Capacity: | 2 |
| Construction Materials: | Vinyl Exterior |
| Lot Features: | Level, Wooded |
| Road Frontage Type: | Association, Paved |
| Other Equipment: | Smoke Detector |
| Architectural Style: | Detached |
| Water Source: | Public |
| Pets Allowed: | Cats OK, Dogs OK, Breed Restrictions |
| Internet: | High Speed Intrnt Avail |
| Foundation Details: | Concrete |
Mortgage Calculator
Copyright 2026 PrimeMLS, Inc. All rights reserved. This information is deemed reliable, but not guaranteed. The data relating to real estate displayed on this display comes in part from the IDX Program of PrimeMLS. The information being provided is for consumers’ personal, non-commercial use and may not be used for any purpose other than to identify prospective properties consumers may be interested in purchasing. Data last updated October 08, 2026 05:04 PM - ET

Property Last Updated: October 08, 2026 05:04 PM - ET
