




















173 Knollwood Way
Manchester, NH 03102
$500,000
Open Houses
Listing Courtesy of: Keller Williams Realty-Metropolitan
Listing Agent: Molleigh McGovern
603-232-8282
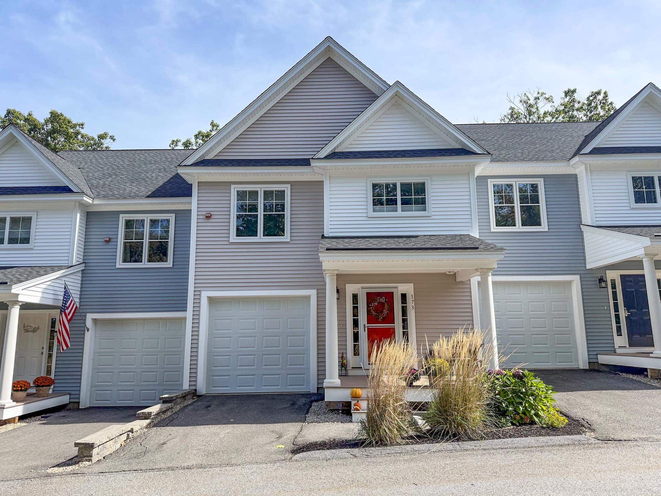
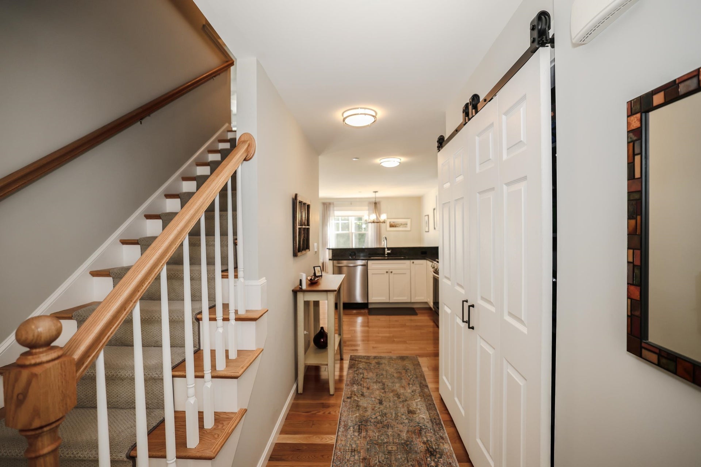
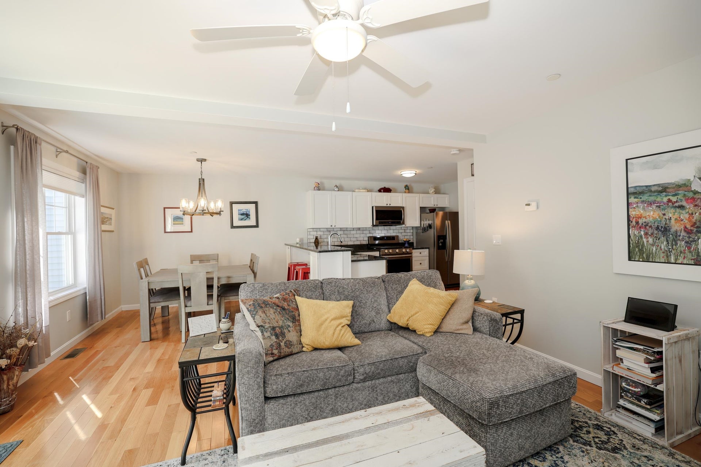
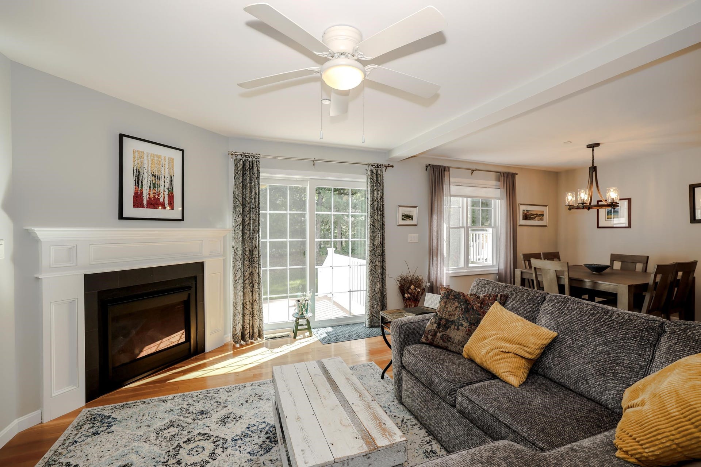
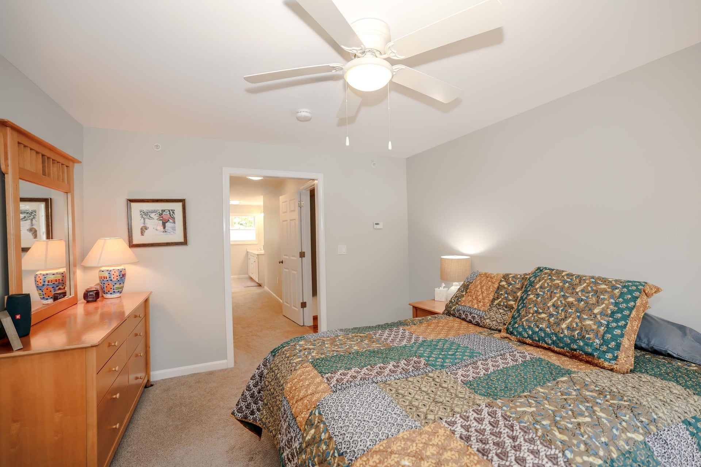
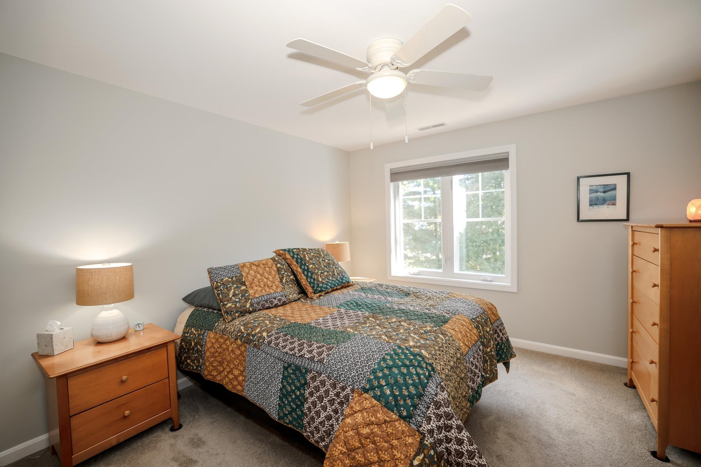
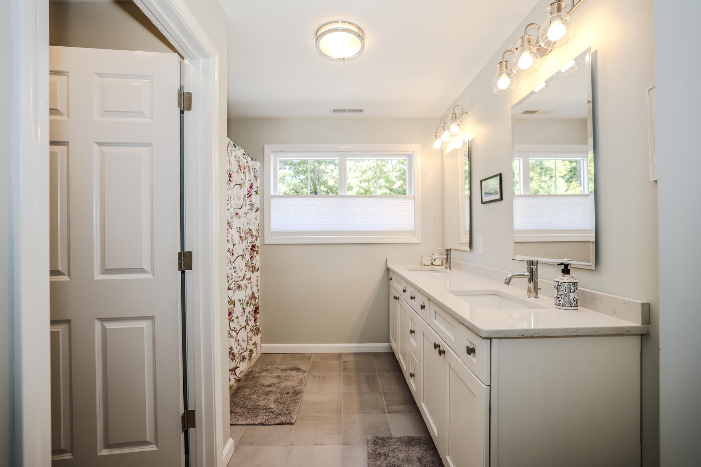
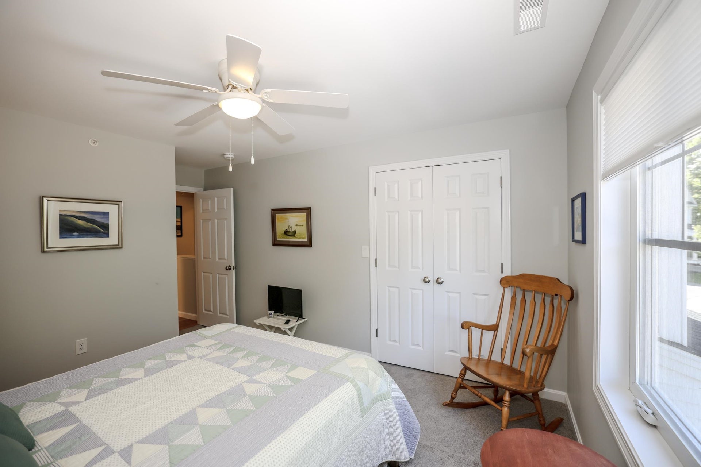
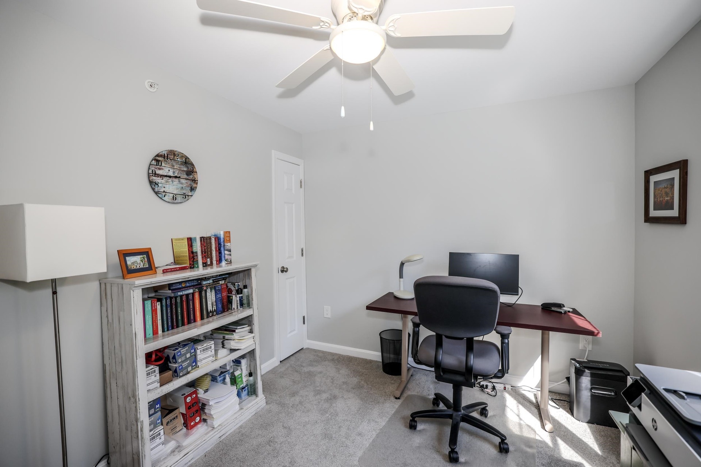
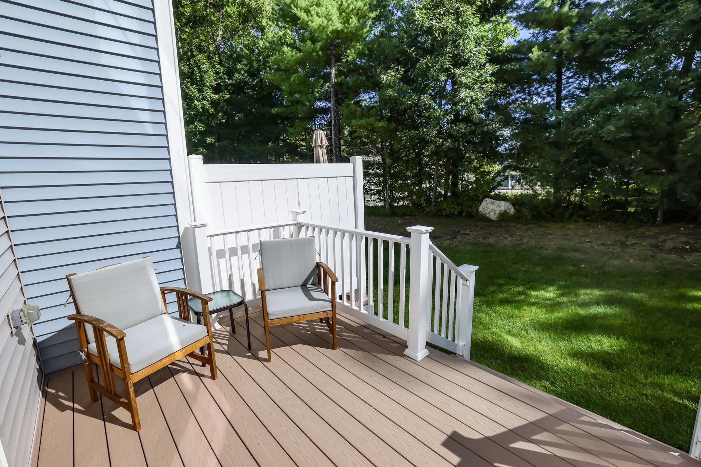
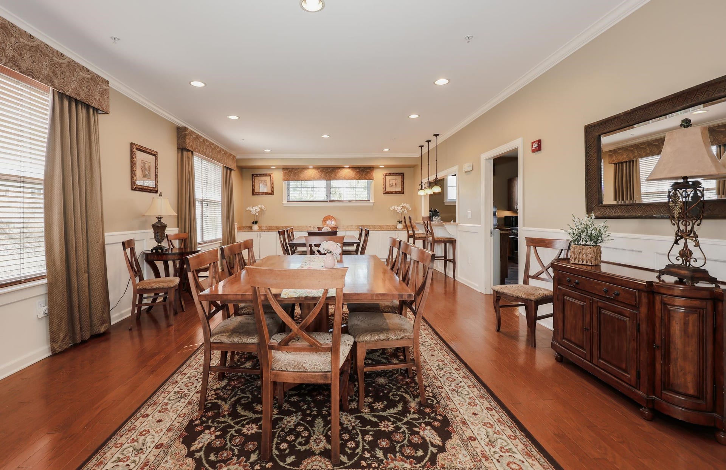
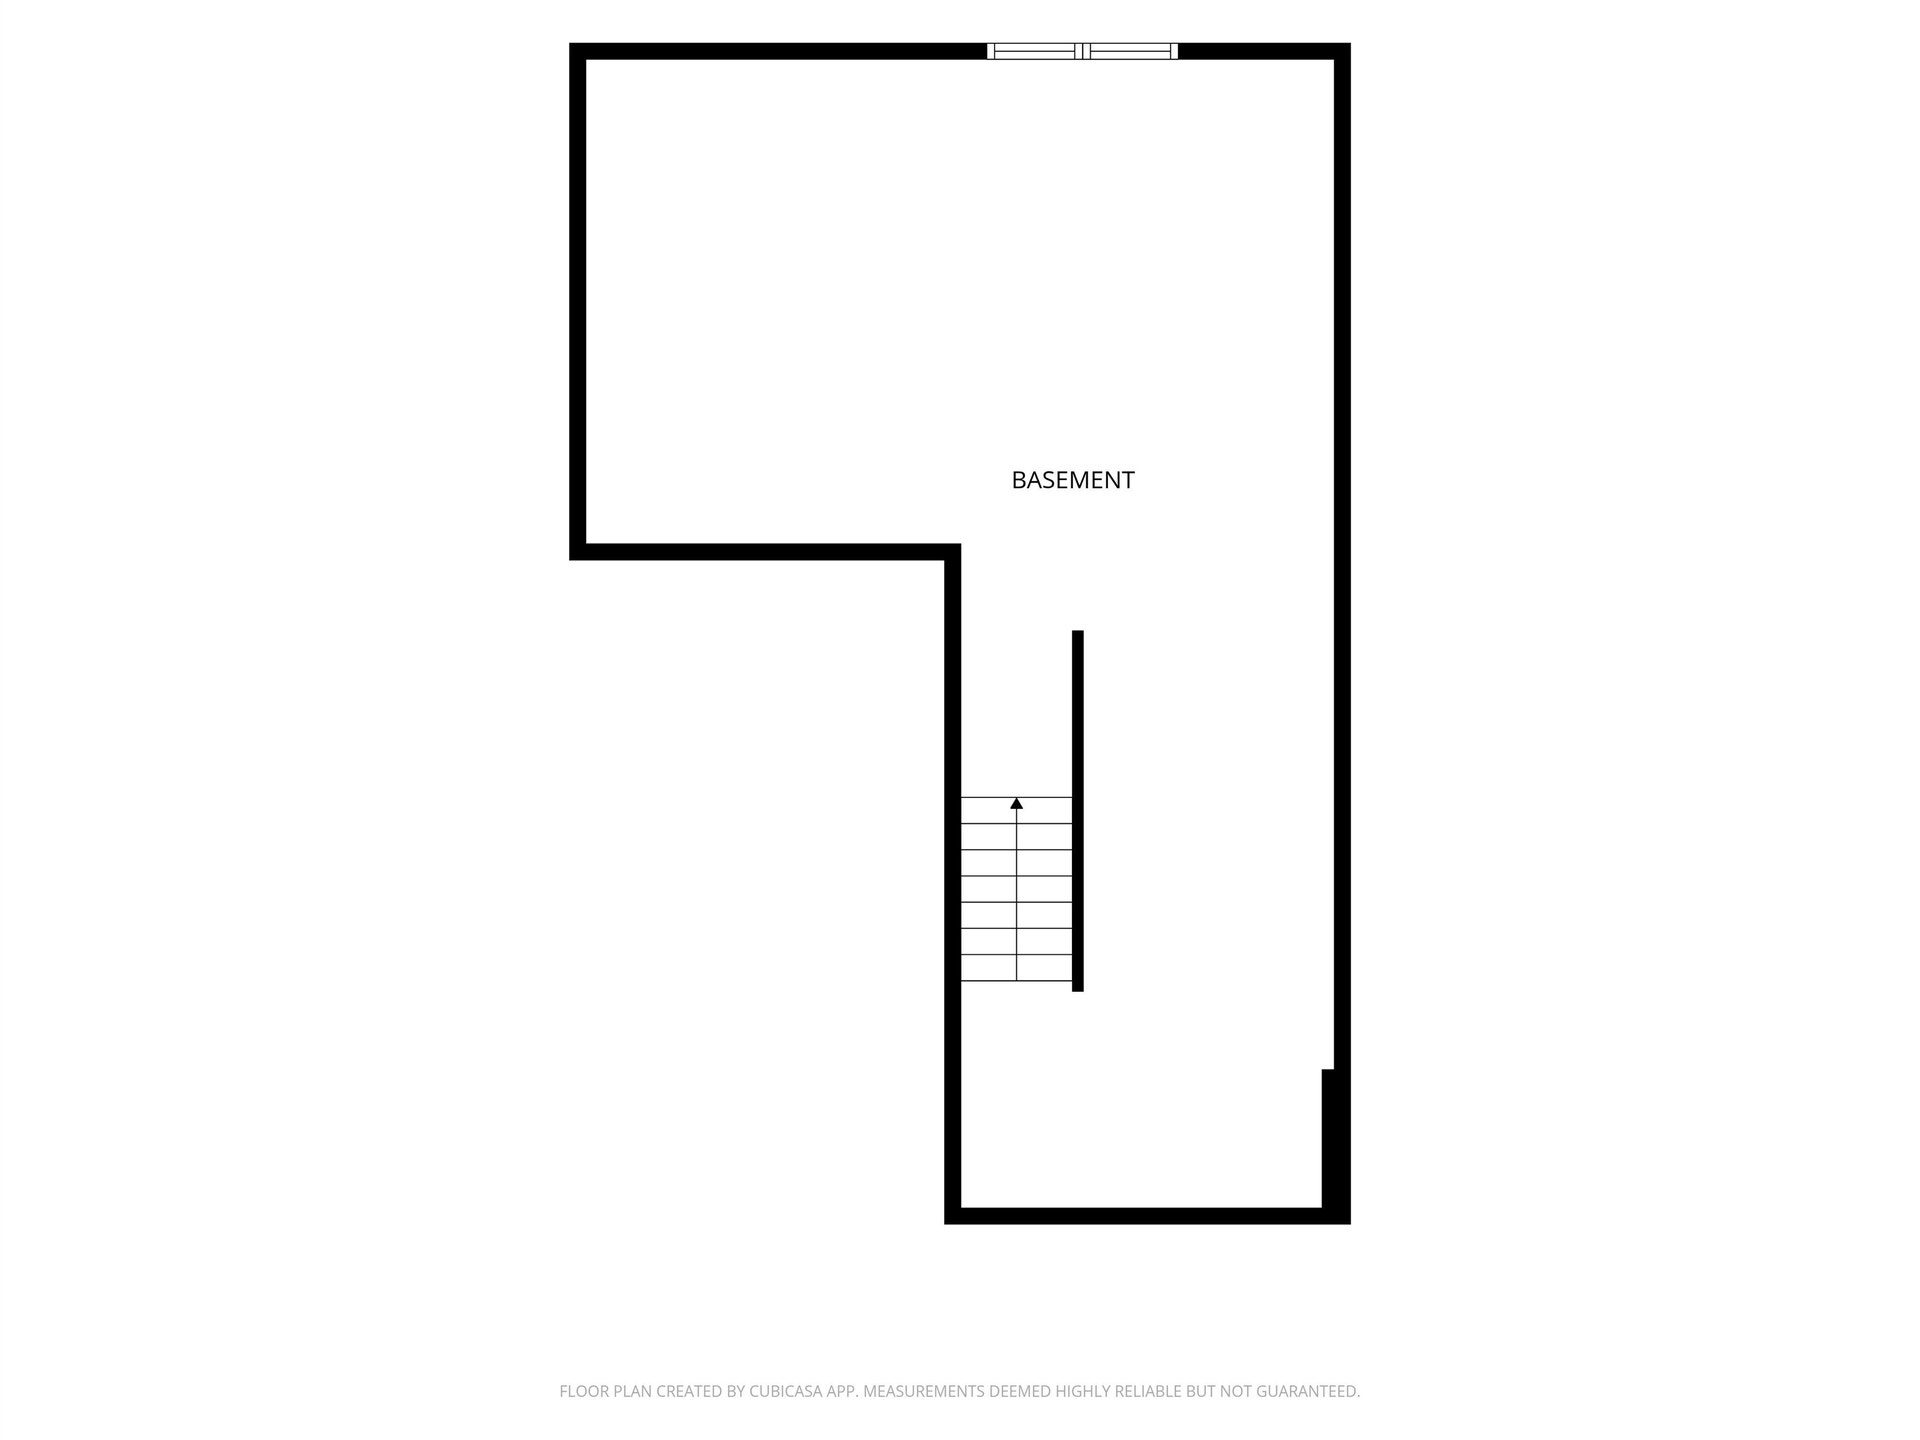
Rare offering in the highly sought after "Overlook Cottages at Woodland Pond". This commuter friendly, METICULOUSLY maintained like NEW (2020) Townhome is now available for the first time. Step onto a welcoming covered porch and into your spacious and bright foyer. Here you're greeted with gleaming hardwood floors and a beautiful view of the stunning front-to-back open-concept layout. Off the foyer you have direct access to the first floor half bath, closet/pantry, and one stall ATTACHED garage. Heading into the heart of the home, you'll find the gorgeous eat-in kitchen/living area. No details have been overlooked here! The kitchen boasts stunning white custom cabinetry, a ceramic tiled backsplash, gleaming granite countertops, and a stainless steel appliance suite including a GAS range and oven. The sun-filled dining area and living room include a gas fireplace and slider leading out to your own private deck. Heading upstairs, you have a generously sized landing leading to the primary bedroom suite of your dreams! The suite includes two large custom designed walk-in closets, as well as a GORGEOUS ensuite tiled bathroom with double sinks and a walk-in shower. Also included on the second level are two additional bedrooms and an additional full bath/ laundry room. Spacious lower level with FULL window and great potential to finish if one chooses! Additional features include PUBLIC water, PUBLIC sewer, NATURAL GAS, and exceptional amenities including an club house complete with a commercial kitchen and hosting rooms, fitness ...
+ Read More| MLS #: | 5113192 |
|---|---|
| Price List: | $500,000 |
| Property Type: | Single Family |
| Property Sub Type: | Single Family |
| Listing Status: | Active |
| Bedrooms Total: | 3 |
| Baths Full: | 2 |
| Baths 1/2: | 1 |
| Sq Ft Apx Total Finished: | 1,655 |
| Fee: | $525 |
| Tax - Gross Amount: | $6,085.00 |
| City: | Manchester |
| County: | Hillsborough |
| Zip: | 03102 |
| Year Built: | 2020 |
| Units Per Building: | 3 |
| State: | NH |
| Price Original: | $500,000 |
| Price Per Fin AG SqFt: | $302.11 |
| Garage: | Yes |
| Basement: | Yes |
| Covenants: | Yes |
| Flood Zone: | No |
| Basement Access Type: | Interior |
| Color: | Beige |
| Lot: | F |
| Electric Company: | Eversouce |
| Zoning: | 1020 |
| Phone Company: | Xfinity/Comcast |
| Baths Total: | 3 |
| Rooms Total: | 6 |
| Assessment Year: | 2024 |
| Assessment Amount: | $310,800 |
| Sq Ft Apx Total: | 2,463 |
| Sq Ft Apx Fin Above Grade: | 1,655 |
| Sq Ft Apx Fin Ag Source: | Builder |
| Sq Ft Apx Unfn Ag Source: | Assessor |
| Sq Ft Apx Fin Bg Source: | Assessor |
| Sq Ft Apx Unfn Below Grade: | 808 |
| Sq Ft Apx Unfn Bg Source: | Builder |
| Fee Frequency: | Monthly |
| Fee Includes: | Landscaping, Other, Plowing, Recreation, Sewer, Trash, Water, Condo Association Fee |
| Garage Capacity: | 1 |
| Surveyed: | Unknown |
| Taxes TDB: | No |
| Pre Construction: | No |
| Road Frontage: | TBD |
| Room 1 Type: | Bathroom Half |
| Room 1 Level: | 1 |
| Room 2 Type: | Kitchen/Dining |
| Room 2 Level: | 1 |
| Room 3 Type: | Kitchen/Living |
| Room 3 Level: | 1 |
| Room 4 Type: | Primary BR Suite |
| Room 4 Level: | 2 |
| Room 5 Type: | Bedroom |
| Room 5 Level: | 2 |
| Room 6 Type: | Bedroom |
| Room 6 Level: | 2 |
| Room 7 Type: | Bathroom Full |
| Room 7 Level: | 2 |
| Total Stories: | 2 |
| Seasonal: | No |
| School District: | Manchester Sch Dst SAU #37 |
| Elementary School: | Northwest Elementary School |
| Middle/Jr School: | Parkside Middle School |
| High School: | Manchester West High School |
| Timeshare/Fract. Ownrshp: | No |
| Construction Status: | Existing |
| Cable Company: | XFinity/ Comcast |
| Fuel Company: | Liberty Utilities |
| Tax Year: | 2024 |
| Appliances: | Dishwasher, Microwave, Gas Range, Refrigerator |
| Basement Description: | Concrete, Concrete Floor, Daylight, Full, Insulated, Interior Stairs, Storage Space, Unfinished |
| Cooling: | Central AC |
| Documents Available: | Association Docs, Deed, Other, Property Disclosure, Tax Map |
| Driveway: | Paved |
| Electric: | Circuit Breaker(s) |
| Exterior Features: | Deck, Garden Space, Natural Shade |
| Interior Features: | Blinds, Ceiling Fan, Gas Fireplace, 1 Fireplace, Kitchen/Dining, Kitchen/Family, Living/Dining, Primary BR w/ BA, Natural Light, Indoor Storage, Walk-in Closet, Window Treatment, 2nd Floor Laundry |
| Flooring: | Carpet, Hardwood, Tile |
| Heating: | Natural Gas, Forced Air |
| Parking: | Driveway, Garage, On Street |
| Roof: | Architectural Shingle |
| Sewer: | Community, Public |
| Rooms: Level 1: | Level 1: 1/2 Bathroom, Level 1: Kitchen/Dining, Level 1: Kitchen/Living |
| Rooms: Level 2: | Level 2: Bedroom, Level 2: Full Bathroom, Level 2: Primary Bdm Ste |
| Directions: | Hackett Hill Road to Countryside Blvd to Right on Knollwood Way. #173 on right. |
| Condo Fees: | Yes |
| Utilities: | Phone, Cable, Gas at Street, Underground Utilities |
| Association Amenities: | Building Maintenance, Clubhouse, Exercise Facility, Master Insurance, Recreation Facility, Landscaping, Common Acreage, Hot Tub, In-GroundPool, Snow Removal, Tennis Court, Trash Removal, HeatedPool, Locker Rooms, Pickleball |
| Units Per Building: | 3 |
| Sq Ft Apx Total Finished: | 1,655 |
| Fee: | $525 |
| Garage Capacity: | 1 |
| Construction Materials: | Vertical Siding, Vinyl Exterior |
| Lot Features: | Condo Development, Landscaped, Trail/Near Trail, Walking Trails, Near Country Club, Near Golf Course, Near Shopping, Near Snowmobile Trails, Near Public Transport |
| Road Frontage Type: | Association, Cul-de-Sac |
| Other Equipment: | Irrigation System, Smoke Detector |
| Water Company: | Public |
| Architectural Style: | Townhouse |
| Water Source: | Community, Public |
| Accessibility Features: | 1st Floor 1/2 Bathroom, 1st Floor Hrd Surfce Flr, Bathroom w/Tub, Paved Parking |
| Internet: | Cable Internet, High Speed Intrnt at Site, High Speed Intrnt Avail |
| Foundation Details: | Concrete |
Mortgage Calculator
Copyright 2026 PrimeMLS, Inc. All rights reserved. This information is deemed reliable, but not guaranteed. The data relating to real estate displayed on this display comes in part from the IDX Program of PrimeMLS. The information being provided is for consumers’ personal, non-commercial use and may not be used for any purpose other than to identify prospective properties consumers may be interested in purchasing. Data last updated October 08, 2026 05:04 PM - ET

Property Last Updated: October 08, 2026 05:04 PM - ET
