










186 Peabody Avenue
Manchester, NH 03109
$375,000
Open Houses
Listing Courtesy of: Keller Williams Realty-Metropolitan
Listing Agent: Vanessa Rodriguez
603-864-9368
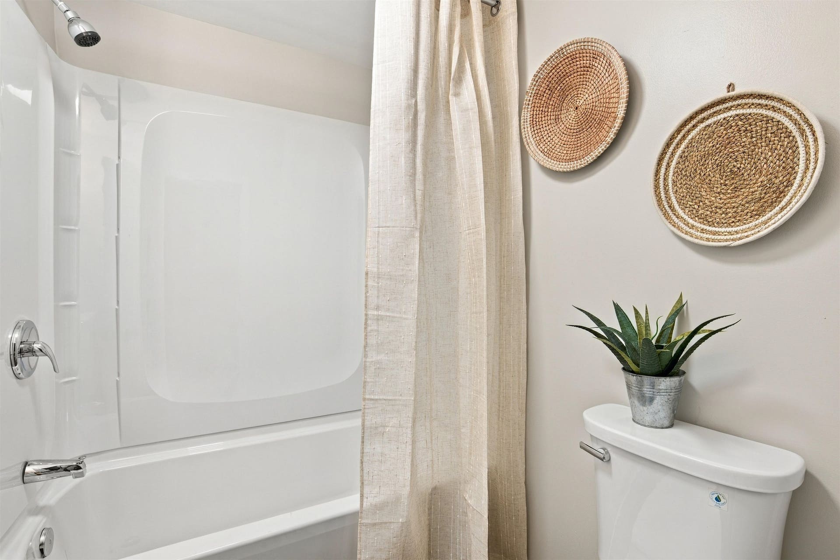
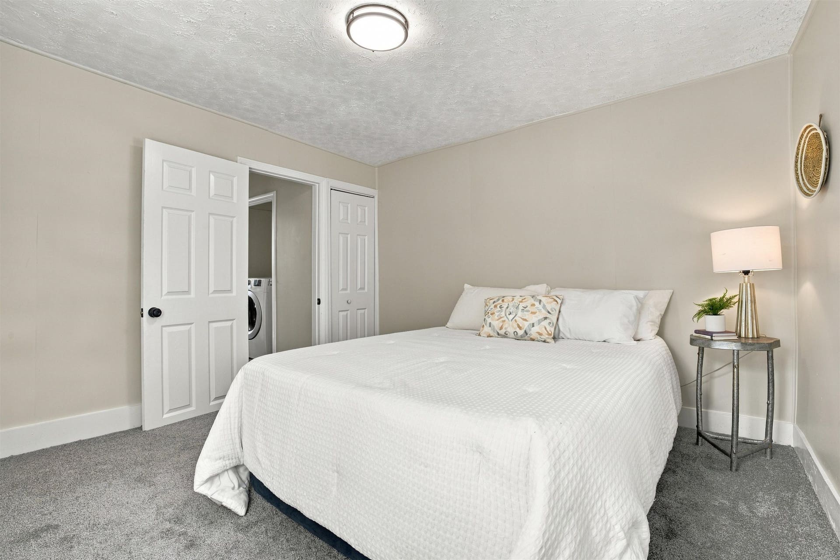
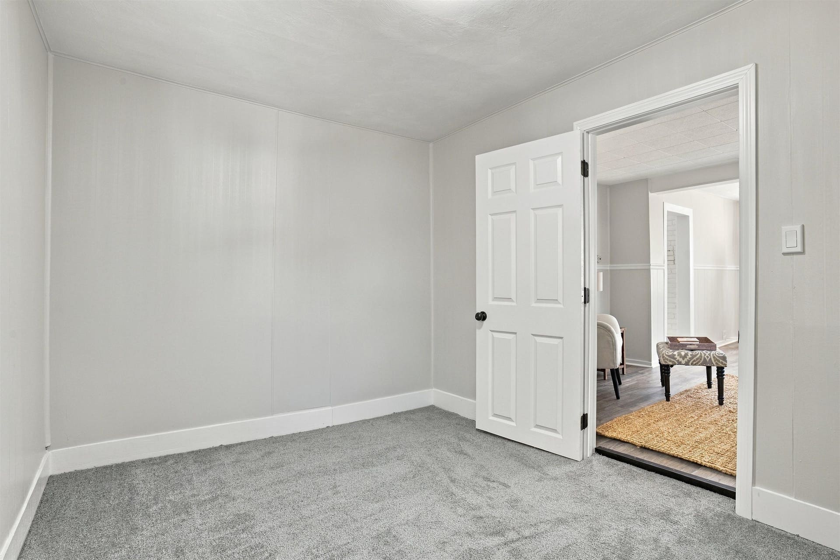
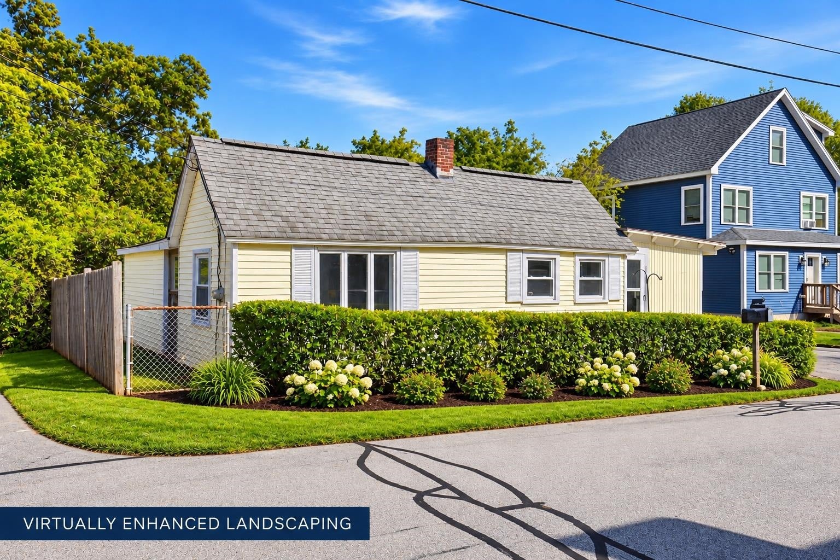
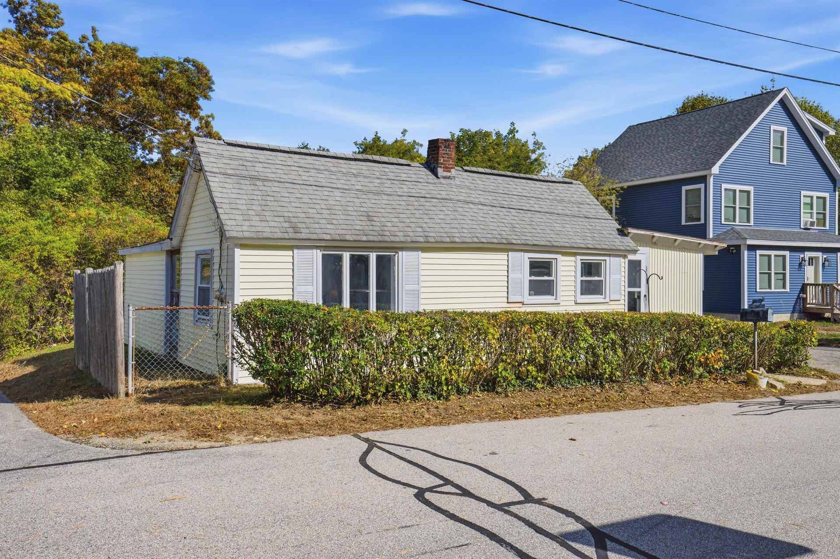
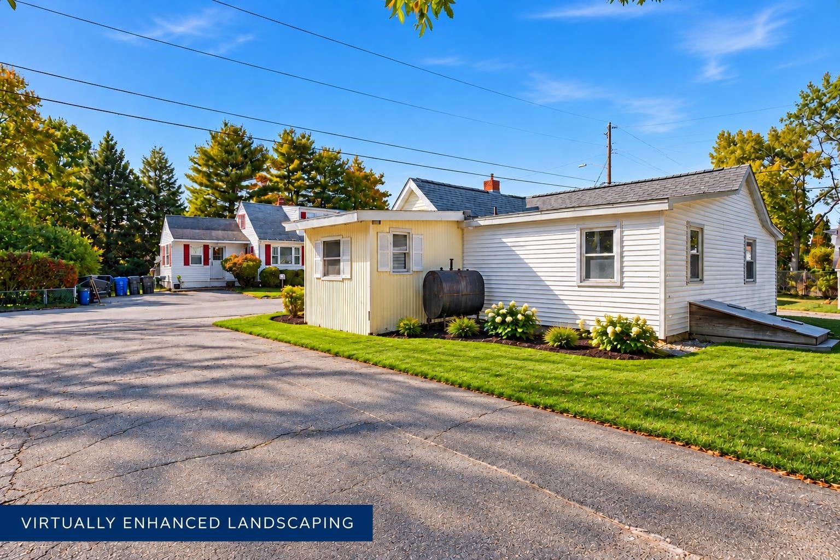
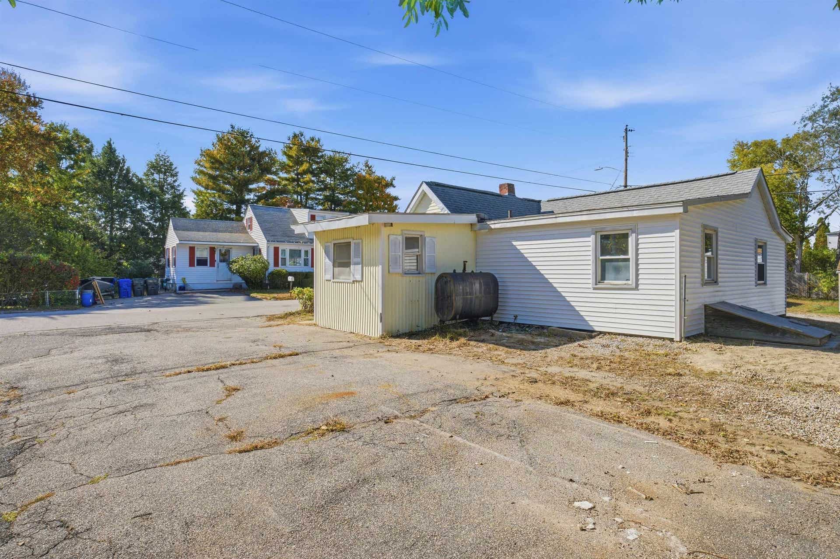
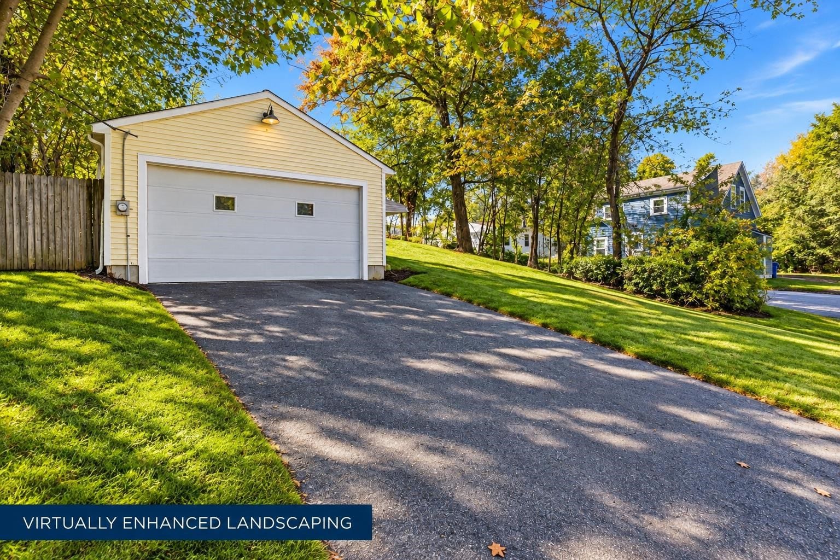
Don’t let the square footage fool you! This beautifully updated Manchester home makes smart use of its space and delivers plenty beyond its 884 sq.ft. footprint. Step inside to a bright, refreshed interior featuring a beautiful kitchen with shaker style cabinetry and granite countertops, new vinyl flooring throughout, and a clean, modern feel that makes this home truly move in ready! Set on a .19-acre "double" corner lot on a dead end street, the property offers an unexpectedly generous amount of outdoor space with no abutting backyard neighbor. With the interior already beautifully updated, the large outdoor space offers a blank canvas for its next owner to bring their own vision to life to really make the property their own. Two separate entrances add flexibility to the home’s layout, while parking for up to four vehicles provides everyday convenience. And then there’s the bonus: a heated, detached two car garage/workshop tucked toward the rear of the property, complete with attic storage! This is such an incredible perk for a hobbyist, tradesperson, car enthusiast, or anyone who simply wants serious garage and storage space! Located on the Manchester/Auburn line with convenient access to highways, shopping, restaurants, and nearby Lake Massabesic, 186 Peabody Ave combines a beautifully updated interior, a spacious yard, and a garage setup that’s hard to find at this price point. A great opportunity for a first time buyer, downsizer, or anyone looking for a home ...
+ Read More| MLS #: | 5113286 |
|---|---|
| Price List: | $375,000 |
| Property Type: | Single Family |
| Property Sub Type: | Single Family |
| Listing Status: | Active |
| Bedrooms Total: | 2 |
| Baths Full: | 1 |
| Sq Ft Apx Total Finished: | 884 |
| Tax - Gross Amount: | $6,517.28 |
| Lot Sqft: | 8,276 |
| Lot Acres: | 0.19 |
| City: | Manchester |
| County: | Hillsborough |
| Zip: | 03109 |
| Year Built: | 1940 |
| State: | NH |
| Price Original: | $375,000 |
| Price Per Fin AG SqFt: | $424.21 |
| Garage: | Yes |
| Basement: | Yes |
| Covenants: | No |
| Easements: | No |
| Flood Zone: | Unknown |
| Basement Access Type: | Walk-up |
| Color: | Yellow |
| Lot: | 0005 |
| Zoning: | Residential |
| Baths Total: | 1 |
| Rooms Total: | 5 |
| Assessment Year: | 2026 |
| Assessment Amount: | $322,500 |
| Sq Ft Apx Total: | 1,668 |
| Road Frontage Length: | 60 |
| Sq Ft Apx Fin Above Grade: | 884 |
| Sq Ft Apx Fin Ag Source: | Public Records |
| Sq Ft Apx Unfn Below Grade: | 784 |
| Sq Ft Apx Unfn Bg Source: | Assessor |
| Tax Rate: | 20.24 |
| Garage Capacity: | 2 |
| Surveyed: | No |
| Taxes TDB: | No |
| Pre Construction: | No |
| Road Frontage: | Yes |
| Room 1 Type: | Bedroom |
| Room 1 Dimensions: | 10'11" x 11'10" |
| Room 1 Level: | 1 |
| Room 2 Type: | Bedroom |
| Room 2 Dimensions: | 8'4" x 11'7" |
| Room 2 Level: | 1 |
| Room 3 Type: | Kitchen |
| Room 3 Dimensions: | 9'1" x 13'9" |
| Room 3 Level: | 1 |
| Room 4 Type: | Dining Room |
| Room 4 Dimensions: | 10'2" x 9'9" |
| Room 4 Level: | 1 |
| Room 5 Type: | Living Room |
| Room 5 Dimensions: | 18'1" x 13'6" |
| Room 5 Level: | 1 |
| Total Stories: | 1 |
| Seasonal: | No |
| Timeshare/Fract. Ownrshp: | No |
| Construction Status: | Updated/Remodeled |
| Tax Year: | 2026 |
| Appliances: | Dishwasher, Electric Range, Refrigerator, Exhaust Fan, Water Heater |
| Basement Description: | Bulkhead, Concrete Floor, Unfinished |
| Cooling: | None |
| Documents Available: | Deed, Property Disclosure, Tax Map |
| Driveway: | Common/Shared, Paved |
| Electric: | 100 Amp Service |
| Exterior Features: | Garden Space, Storage |
| Interior Features: | Dining Area, 1st Floor Laundry |
| Flooring: | Carpet, Vinyl, Vinyl Plank |
| Heating: | Forced Air, Hot Air |
| Parking: | Finished, Deeded, Driveway, Garage, Parking Spaces 1 - 10, Paved, Attached, Detached |
| Roof: | Asphalt Shingle |
| Sewer: | Public |
| Rooms: Level 1: | Level 1: Bedroom, Level 1: Dining Room, Level 1: Kitchen, Level 1: Living Room |
| Directions: | Candia Rd. to Peabody Ave. |
| Utilities: | Cable Available, Other |
| Sq Ft Apx Total Finished: | 884 |
| Garage Capacity: | 2 |
| Construction Materials: | Vinyl Siding |
| Lot Features: | City Lot, Corner, Landscaped, Level, Open, Other, Rolling, In Town, Near Shopping, Neighborhood |
| Road Frontage Type: | Dead End, Paved, Public, Public Maintained Road |
| Other Equipment: | Smoke Detector |
| Architectural Style: | Bungalow |
| Water Source: | Public |
| Accessibility Features: | 1st Floor Bedroom, 1st Floor Full Bathroom, 1st Floor Hrd Surfce Flr, 1st Floor Laundry, 1st Floor Low-Pile Carpet, Access to Common Areas, Access to Parking, Access to Restroom(s), Bathroom w/Tub, Hard Surface Flooring, Kitchen w/5 Ft. Diameter, Laundry Access w/No Steps, Low Pile Carpet, Mailbox Access w/No Steps, One-Level Home, Paved Parking, Zero-Step Entry Ramp |
| Internet: | Cable Internet |
| Foundation Details: | Block, Concrete, Stone |
| Financing Options: | Conventional |
Mortgage Calculator
Copyright 2026 PrimeMLS, Inc. All rights reserved. This information is deemed reliable, but not guaranteed. The data relating to real estate displayed on this display comes in part from the IDX Program of PrimeMLS. The information being provided is for consumers’ personal, non-commercial use and may not be used for any purpose other than to identify prospective properties consumers may be interested in purchasing. Data last updated October 08, 2026 05:04 PM - ET

Property Last Updated: October 08, 2026 05:04 PM - ET
