




2 Grand Avenue
Nashua, NH 03060
$1,795
Listing Courtesy of: Pat Clancey Realty
Listing Agent: Trevor Cardin
603-547-7000
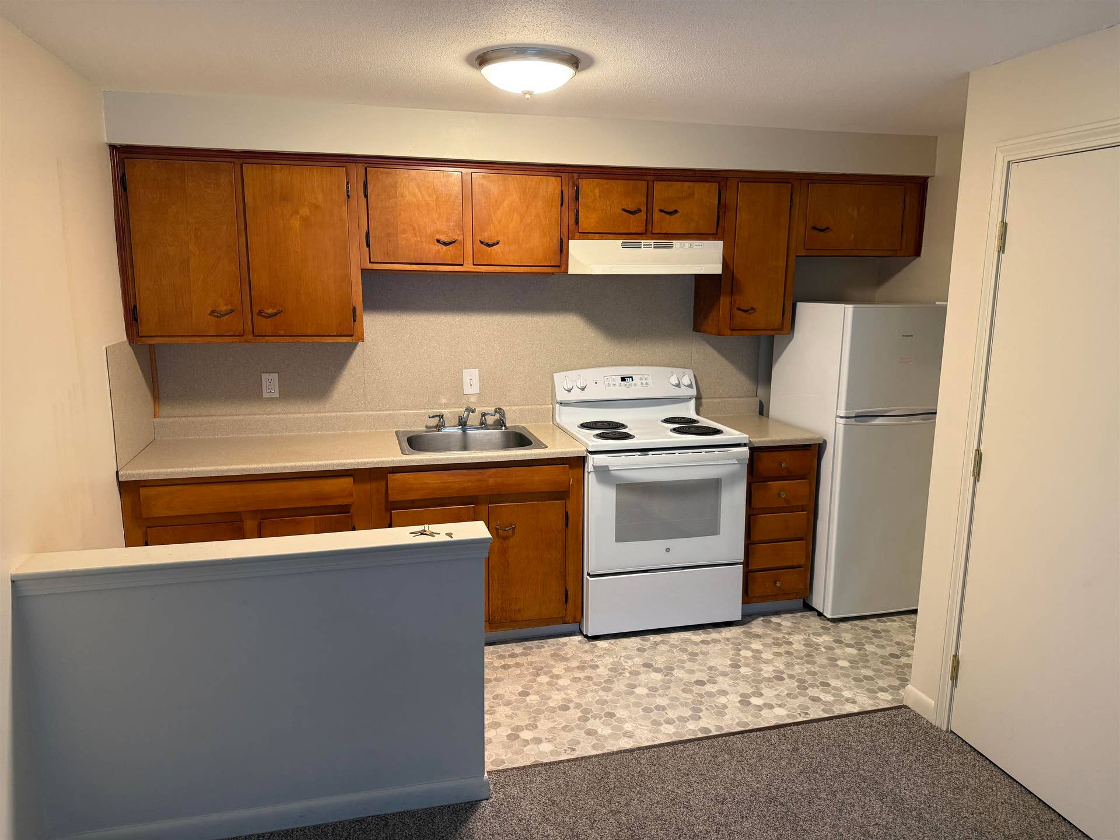
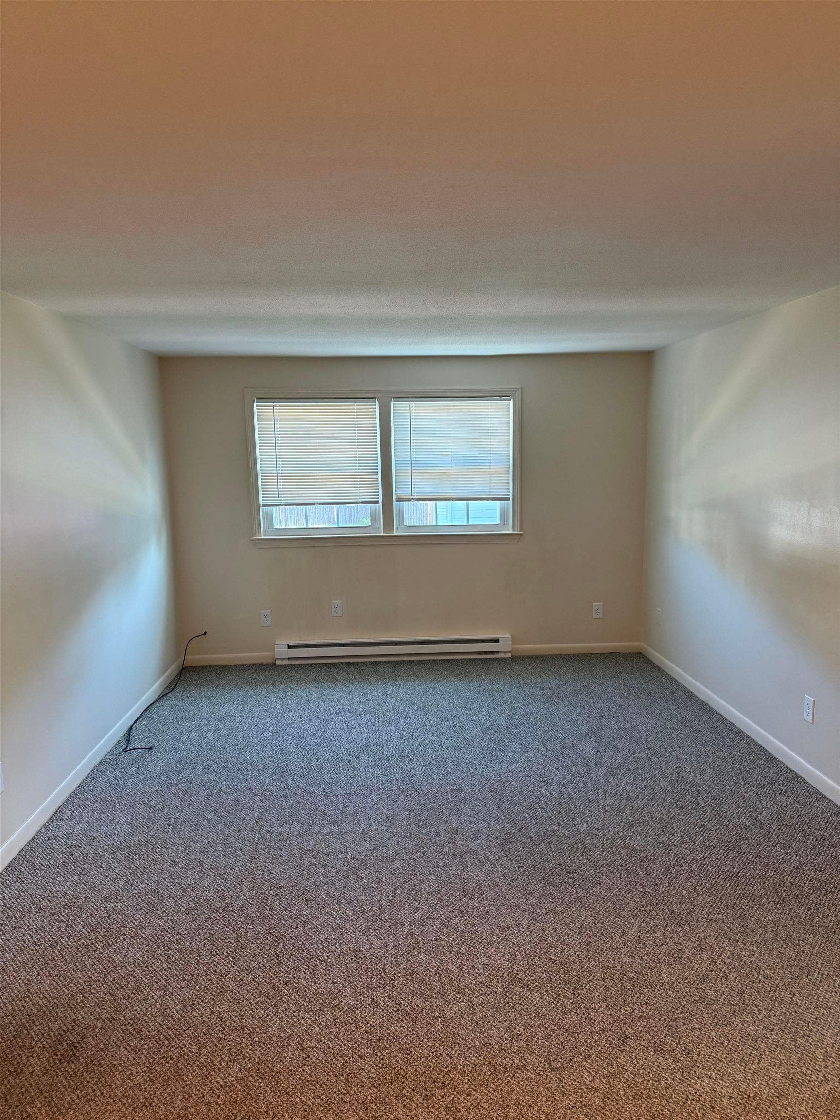
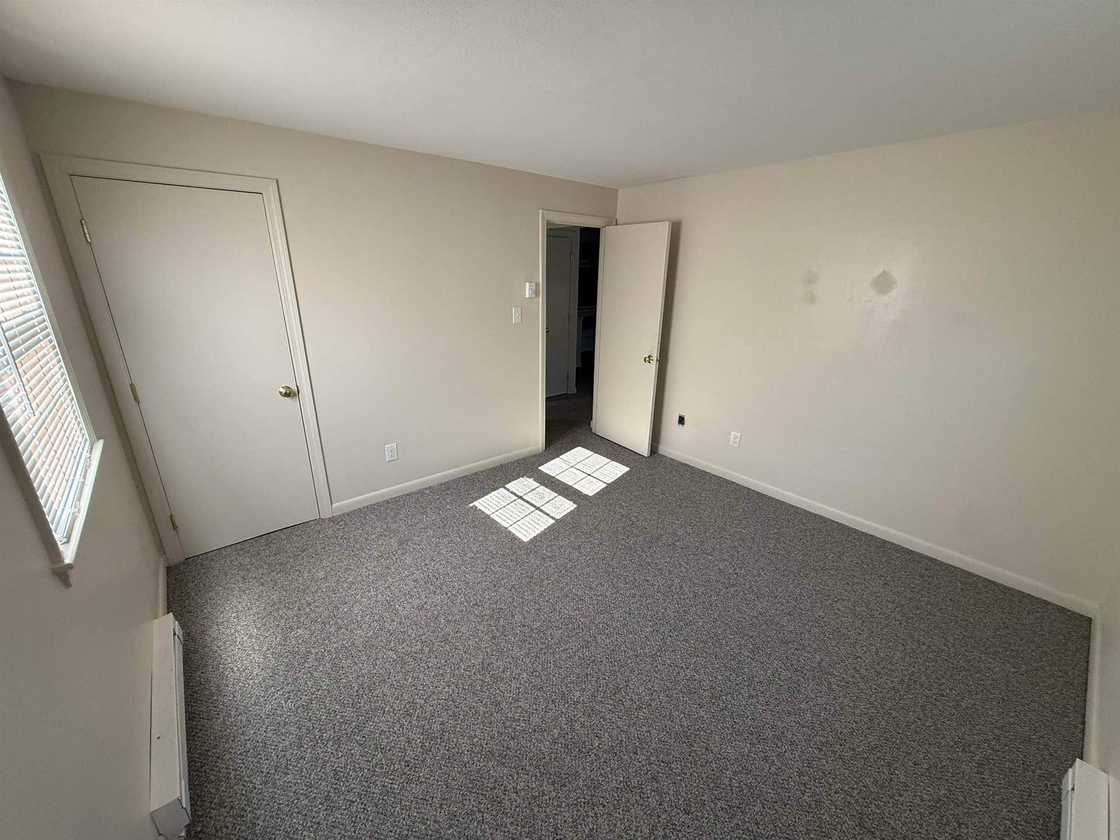
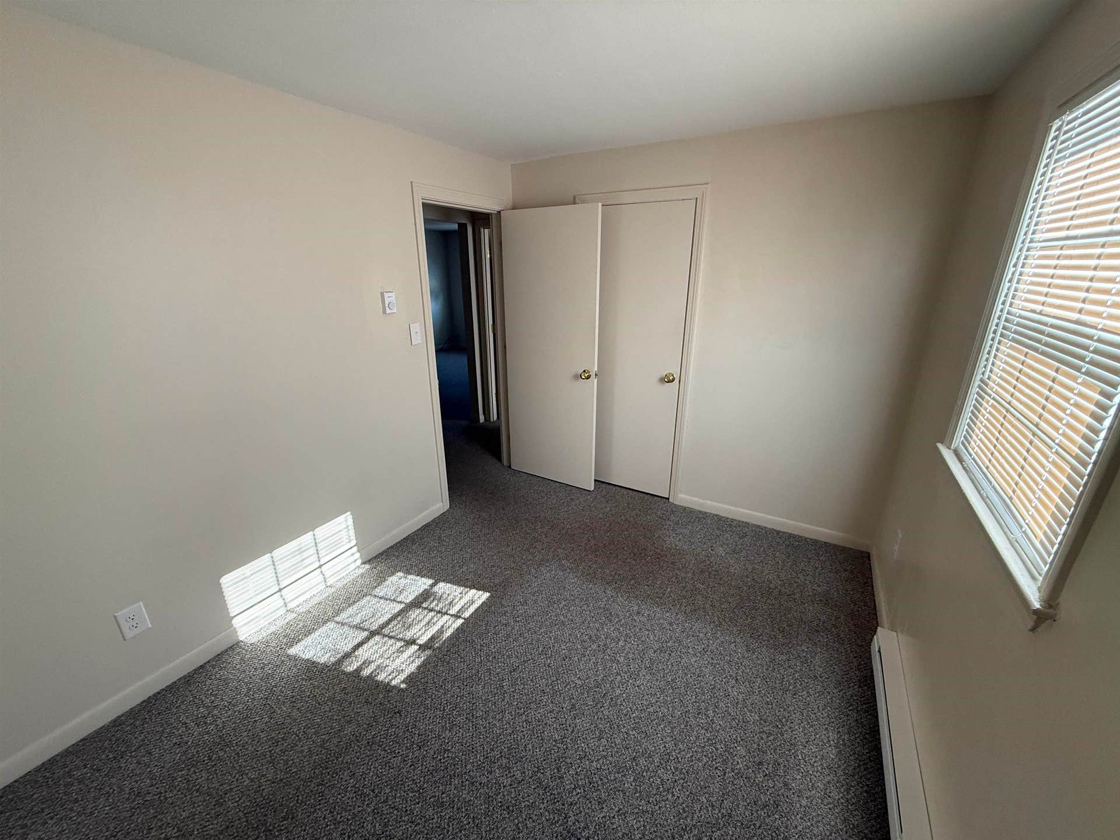
Beautiful 2 bedroom, 1 bath apartment in Nashua. This apartment is in exceptional condition with newer carpet and paint. The location is great with quick access to route 3 and within walking distance of downtown. Enjoy all Nashua has to offer and more! On site laundry and parking. NO SMOKING. NO PETS. Credit score, personal references, employment verification, and background check required. Available for rent August 1, 2026. Images of Similar or Exact Unit.
| MLS #: | 5113147 |
|---|---|
| Price Rent: | $1,795 |
| Property Type: | Rental |
| Property Type: | Apartment |
| Listing Status: | Active |
| Bedrooms Total: | 2 |
| Baths Full: | 1 |
| Sq Ft Apx Total Finished: | 600 |
| Lot Sqft: | 12,632 |
| Lot Acres: | 0.29 |
| City: | Nashua |
| County: | Hillsborough |
| Zip Code: | 03060 |
| Year Built: | 1964 |
| Units Per Building: | 8 |
| State: | NH |
| Price Original: | $1,795 |
| Garage: | No |
| Basement: | No |
| Color: | Brick |
| Electric Company: | Eversource |
| Rooms Total: | 4 |
| Rental Amount Frequency: | Monthly |
| Sq Ft Apx Total: | 600 |
| Garage Capacity: | 0 |
| Pre Construction: | No |
| Resort: | No |
| Room 1 Type: | Kitchen/Living |
| Room 1 Level: | 1 |
| Room 2 Type: | Bathroom Full |
| Room 2 Level: | 1 |
| Room 3 Type: | Bedroom |
| Room 3 Level: | 1 |
| Room 4 Type: | Bedroom |
| Room 4 Level: | 1 |
| Total Stories: | 1.5 |
| Seasonal: | No |
| Elementary School: | Ledge Street Elementary School |
| Middle/Jr School: | Brian S. McCarthy Middle School |
| High School: | Nashua High School South |
| School District: | Nashua School District |
| Lease Term: | Annual |
| Water Body Access: | No |
| Construction Status: | Existing |
| Sq Ft Apx Fin Above Grade: | 600 |
| Sq Ft Apx Fin Ag Source: | Estimated |
| Baths Total: | 1 |
| Deposit: | $1,795 |
| Appliances: | Dryer, Microwave, Refrigerator, Washer, Electric Stove |
| Cooling: | Air Conditioning Units, None |
| Driveway: | Paved |
| Electric: | 100 Amp Service |
| Interior Features: | Kitchen/Living, Natural Light |
| Flooring: | Carpet |
| Foundation: | Concrete |
| Heating: | Electric |
| Roof: | Asphalt Shingle |
| Sewer: | Public |
| Tenant Pays: | Cooling, Electric, Heat, Internet Service, TV Service |
| Rooms: Level 1: | Level 1: Bedroom, Level 1: Full Bathroom, Level 1: Kitchen/Living |
| Water View: | No |
| Utilities: | Other |
| Units Per Building: | 8 |
| Sq Ft Apx Total Finished: | 600 |
| Construction Materials: | Brick Exterior |
| Lot Features: | City Lot, Corner, Level, In Town, Near Shopping, Neighborhood, Near Public Transport, Near School(s) |
| Road Frontage Type: | Paved, Public, Public Maintained Road |
| Architectural Style: | Apartment Building |
| Other Equipment: | Smoke Detector |
| Water Source: | Public, Public Water at Street |
| Pets Allowed: | No |
| Water Company: | Pennichuck Water |
| Internet: | Unknown |
| Parking Features: | Assigned, Paved |
Copyright 2026 PrimeMLS, Inc. All rights reserved. This information is deemed reliable, but not guaranteed. The data relating to real estate displayed on this display comes in part from the IDX Program of PrimeMLS. The information being provided is for consumers’ personal, non-commercial use and may not be used for any purpose other than to identify prospective properties consumers may be interested in purchasing. Data last updated October 08, 2026 05:04 PM - ET

Property Last Updated: October 08, 2026 05:04 PM - ET
