











23 Eden Lane, #3
Portsmouth, NH 03801
$899,900
Open Houses
Listing Courtesy of: The Gove Group Real Estate, LLC
Listing Agent: Kathryn Ahlin
603-778-6400
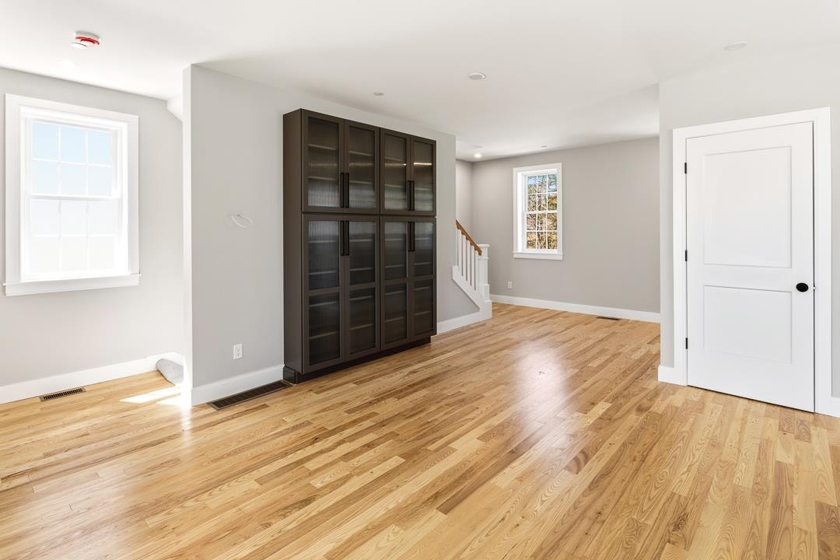
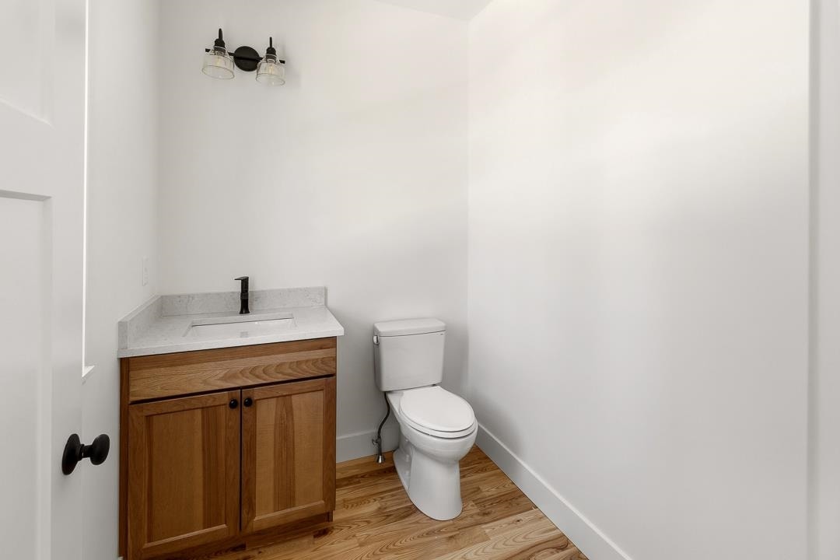
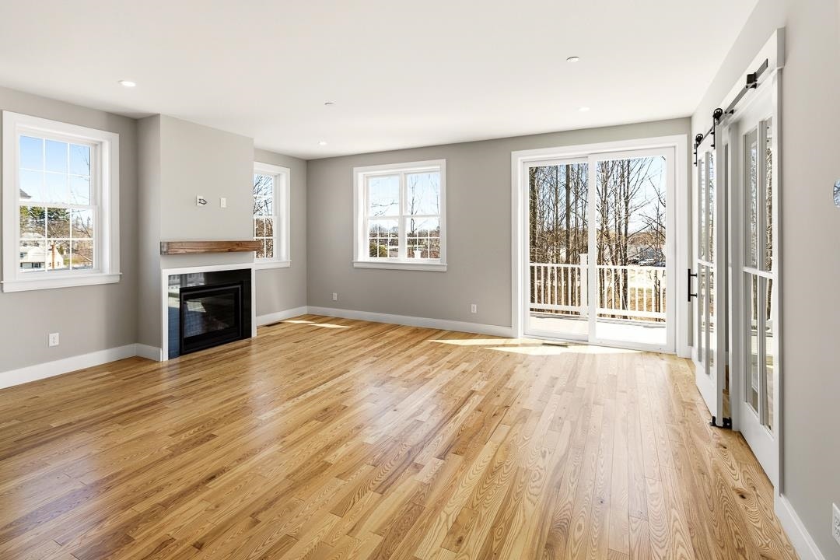
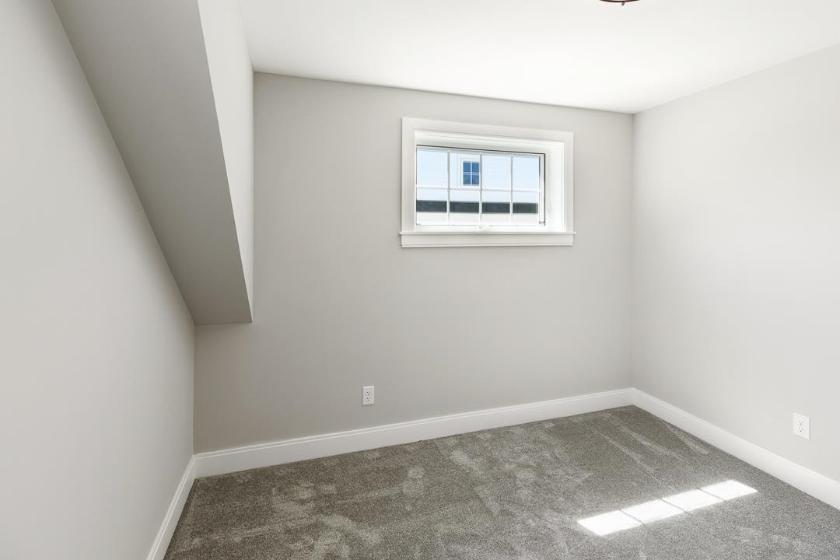
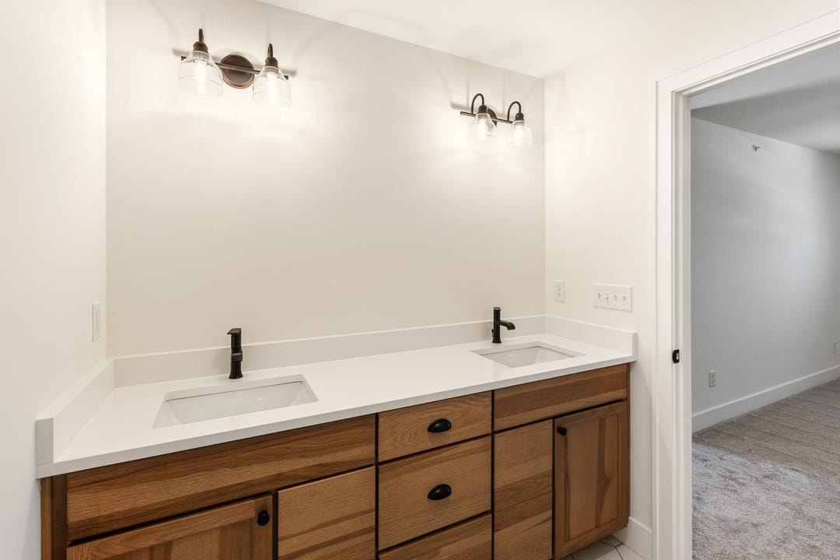
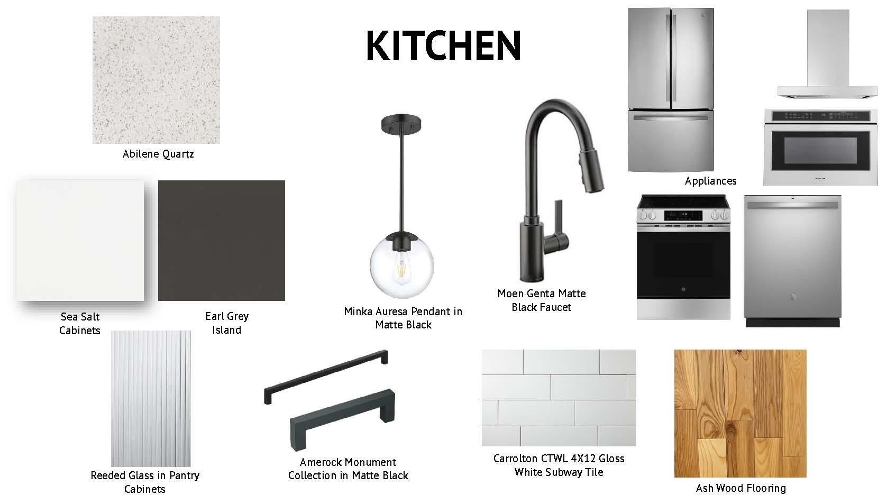
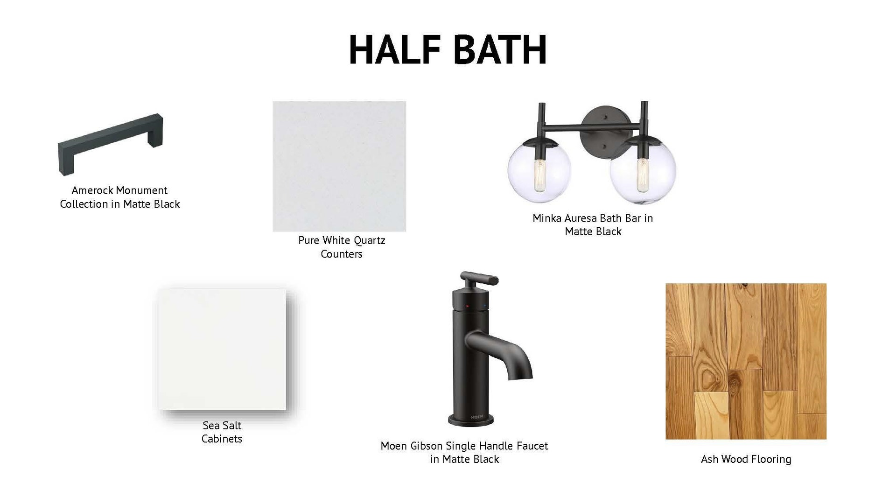
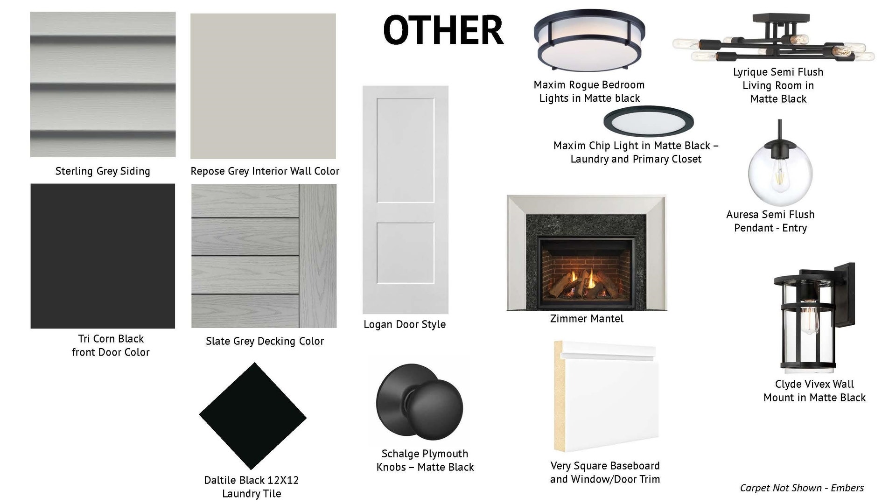
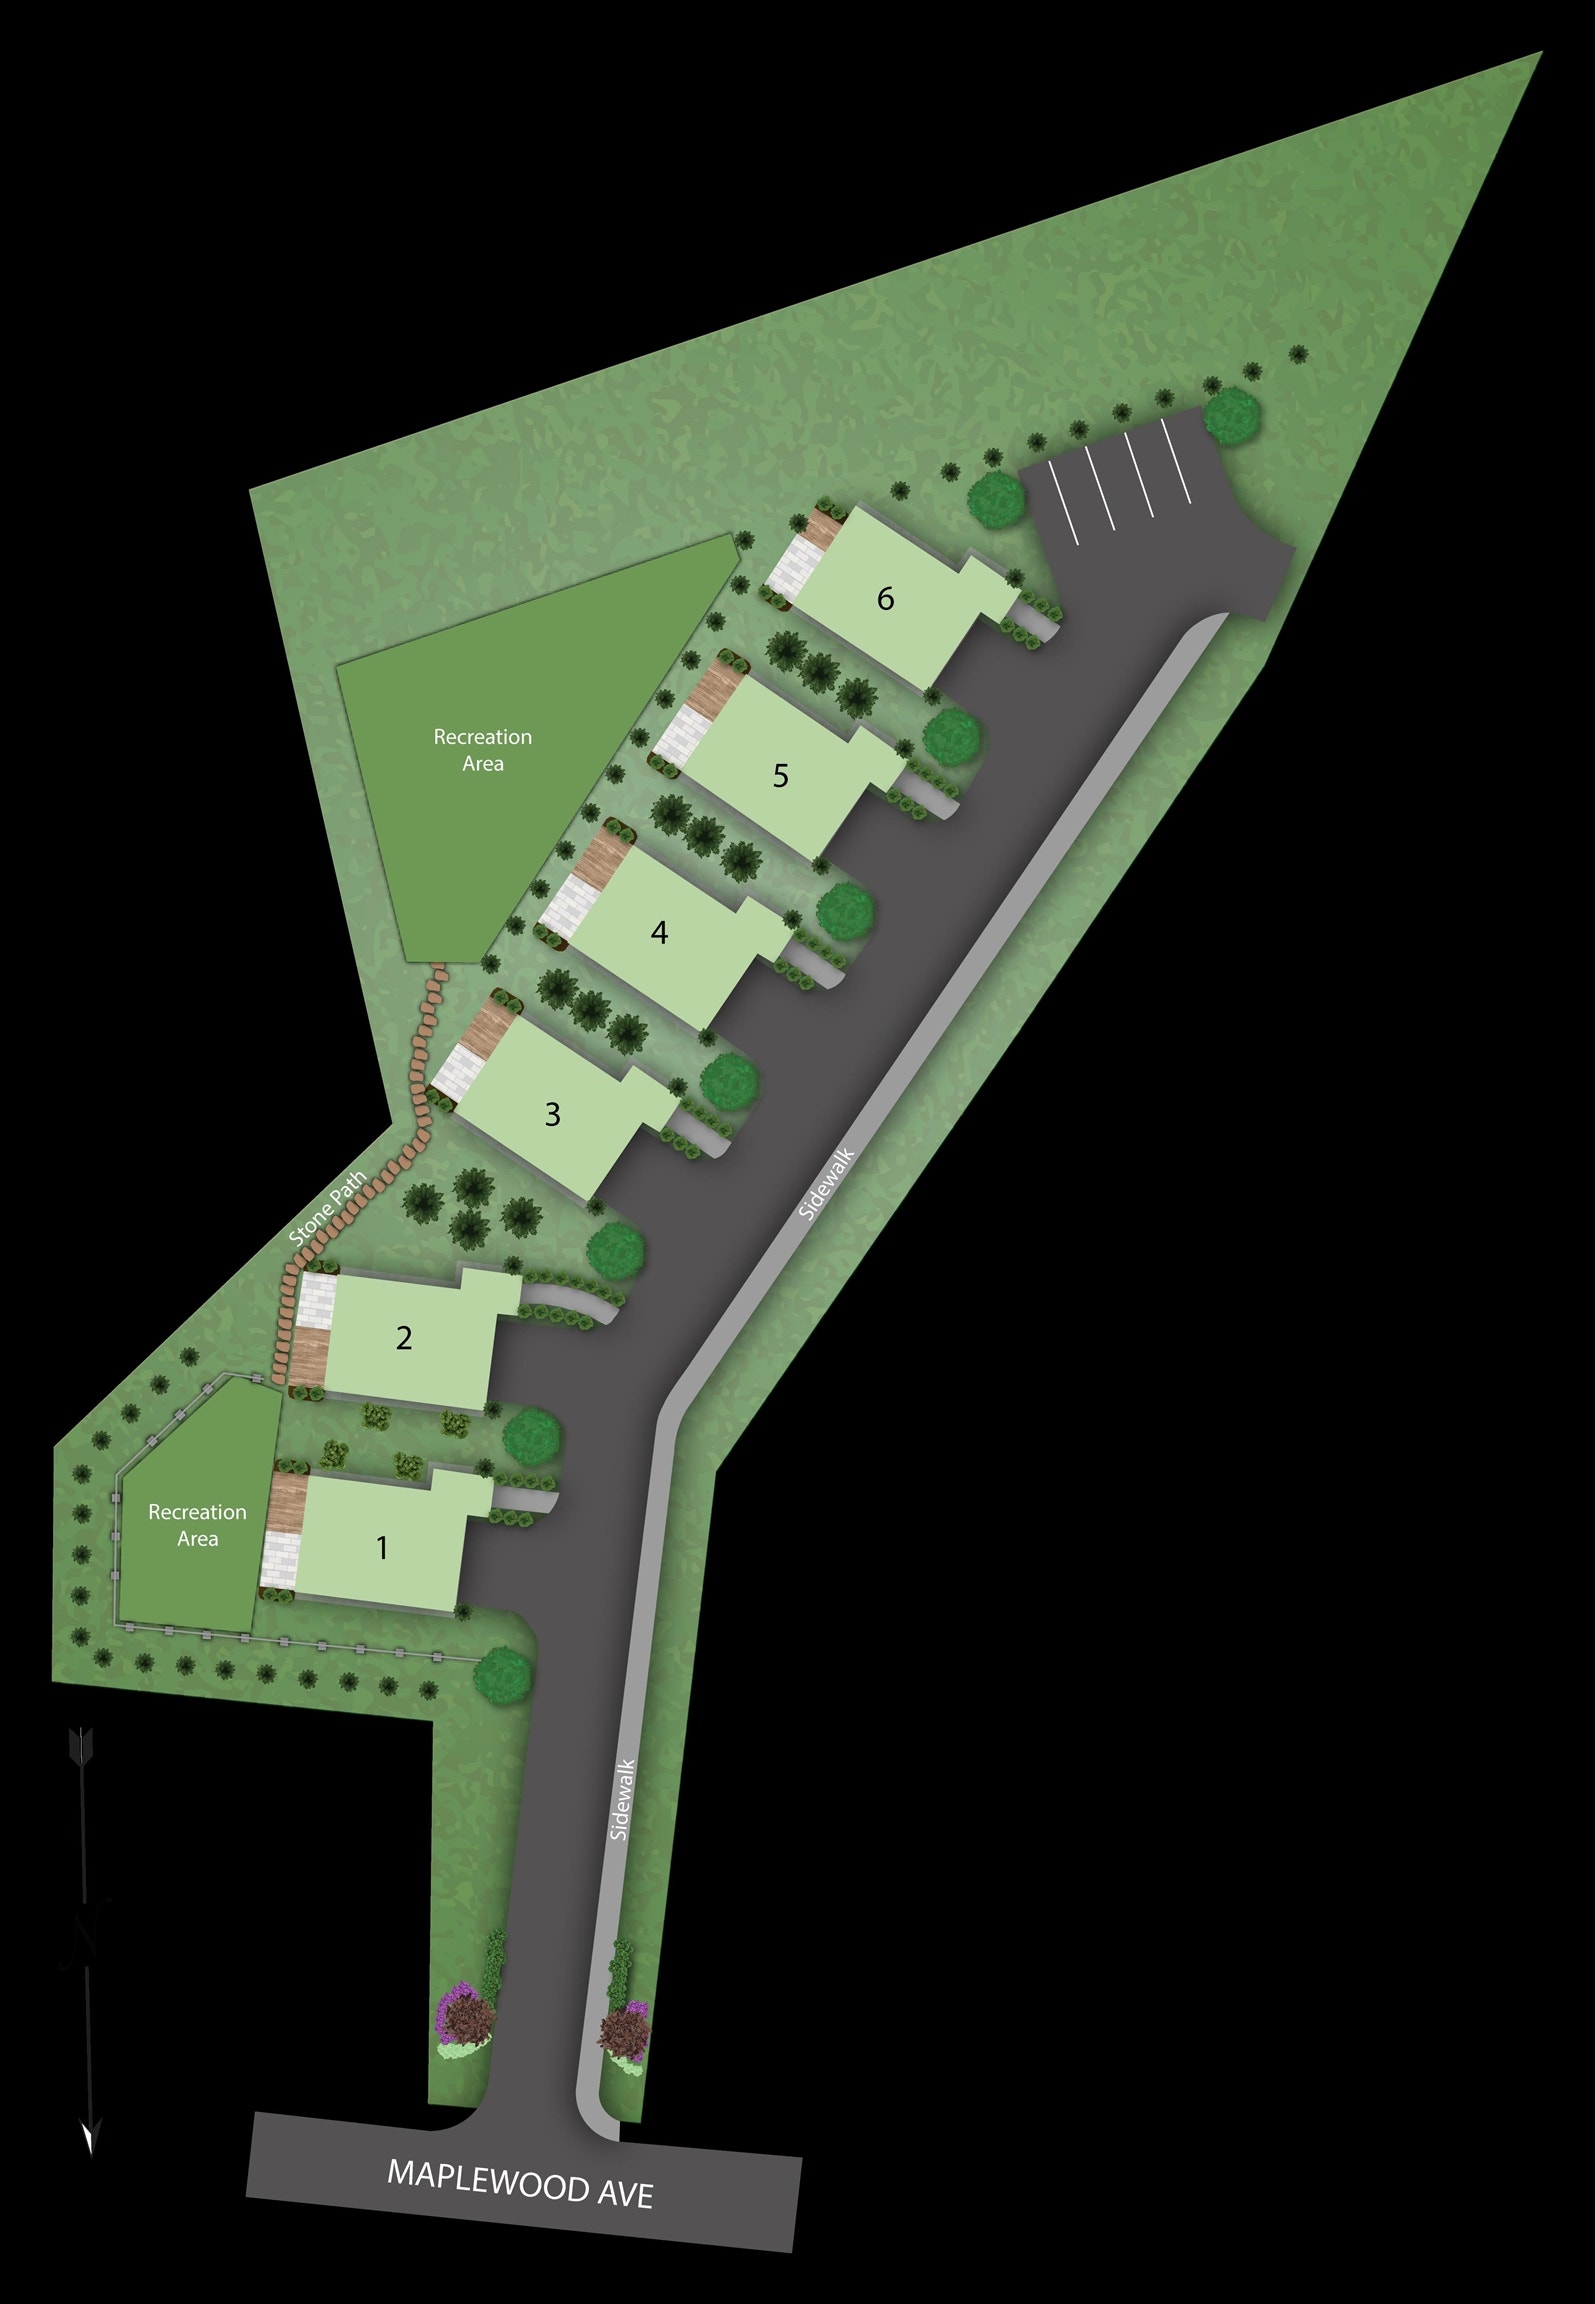
Welcome to 23 Eden Lane "The Prescott"—This charming pocket community of just six single-family condominium homes, perfectly positioned for convenience and lifestyle. Nestled alongside major travel routes and only 1.5 miles from vibrant downtown, this location offers seamless access to both work and play. Modeled to blend in with Historic Portsmouth, each home features approximately 1990 square feet of thoughtfully designed living space, including three spacious bedrooms, a dedicated office, and a comfortable open-concept main living area ideal for entertaining or everyday living. A 2-car garage provides ample storage and ENERGY STAR® certification ensures efficiency and comfort—keeping your nest toasty even on the chilliest of days. No need to worry about yard work, the HOA handles all exterior landscaping and maintenance, so you can spend time enjoying the spectacular seacoast! Each home is finished with its own unique, pre-selected design package, offering your curated style without the stress of decision-making . "The Prescott" radiates a soft sophistication. It feels approachable and balanced, evoking a sense of calm and casual refinement. It’s inviting and grounded, like a well-brewed latte in a cozy café—elegant without trying too hard. READY NOW, this home awaits you for an exciting seacoast lifestyle!
| MLS #: | 5112366 |
|---|---|
| Price List: | $899,900 |
| Property Type: | Condo |
| Property Sub Type: | Condo |
| Listing Status: | Active |
| Bedrooms Total: | 3 |
| Baths Full: | 2 |
| Baths 1/2: | 1 |
| Sq Ft Apx Total Finished: | 1,990 |
| Fee: | $430 |
| City: | Portsmouth |
| County: | Rockingham |
| Zip: | 03801 |
| Year Built: | 2026 |
| Units Per Building: | 1 |
| State: | NH |
| Price Original: | $899,900 |
| Price Per Fin AG SqFt: | $452.21 |
| Garage: | Yes |
| Basement: | No |
| Covenants: | Yes |
| Flood Zone: | Unknown |
| Green Verification Rating: | Certified |
| Green Verification Progrm: | ENERGY STAR Certified Homes |
| Green Verification Body: | RESNET |
| Green Verification Year: | 2026 |
| Green Verification Url: | www.gdsassociates.com |
| Color: | Beigh |
| Condo Name: | Eden Point |
| Lot: | 3 |
| Zoning: | Residential |
| Development / Subdivision: | Eden Point |
| Baths Total: | 3 |
| Rooms Total: | 8 |
| Sq Ft Apx Total: | 1,990 |
| Sq Ft Apx Fin Above Grade: | 1,990 |
| Sq Ft Apx Fin Ag Source: | Builder |
| Sq Ft Apx Unfn Ag Source: | Builder |
| Sq Ft Apx Fin Bg Source: | Builder |
| Sq Ft Apx Unfn Bg Source: | Builder |
| Fee Frequency: | Monthly |
| Garage Capacity: | 2 |
| Surveyed: | Yes |
| Taxes TDB: | Yes |
| Pre Construction: | No |
| Road Frontage: | No |
| Room 1 Type: | Eat-in Kitchen |
| Room 1 Level: | 2 |
| Room 2 Type: | Living Room |
| Room 2 Level: | 2 |
| Room 3 Type: | Dining Room |
| Room 3 Level: | 2 |
| Room 4 Type: | Office/Study |
| Room 4 Level: | 2 |
| Room 5 Type: | Primary Bedroom |
| Room 5 Level: | 3 |
| Room 6 Type: | Bedroom |
| Room 6 Level: | 3 |
| Room 7 Type: | Bedroom |
| Room 7 Level: | 3 |
| Room 8 Type: | Foyer |
| Room 8 Level: | 1 |
| Total Stories: | 3 |
| Seasonal: | No |
| School District: | Portsmouth |
| Elementary School: | New Franklin School |
| Middle/Jr School: | Portsmouth Middle School |
| High School: | Portsmouth High School |
| Timeshare/Fract. Ownrshp: | No |
| Construction Status: | New Construction |
| Appliances: | Dishwasher, Microwave, Refrigerator, Electric Stove, On Demand Water Heater, Exhaust Fan |
| Cooling: | Central AC |
| Driveway: | Paved |
| Electric: | 200+ Amp Service |
| Exterior Features: | Deck, Patio, Window Screens |
| Interior Features: | Gas Fireplace, Kitchen Island, Walk-in Closet, 2nd Floor Laundry, Smart Thermostat |
| Flooring: | Carpet, Hardwood, Tile |
| Heating: | Propane, Forced Air |
| Parking: | Driveway, Garage, Paved |
| Roof: | Architectural Shingle |
| Sewer: | Public |
| Rooms: Level 1: | Level 1: Foyer |
| Rooms: Level 2: | Level 2: Dining Room, Level 2: Eat-in Kitchen, Level 2: Living Room, Level 2: Office/Study |
| Rooms: Level 3: | Level 3: Bedroom, Level 3: Primary Bedroom |
| Directions: | 686 Maplewood Ave to Eden third home on left |
| Condo Fees: | Yes |
| Utilities: | Underground Utilities |
| Association Amenities: | Master Insurance, Landscaping, Snow Removal, Trash Removal |
| Units Per Building: | 1 |
| Sq Ft Apx Total Finished: | 1,990 |
| Fee: | $430 |
| Garage Capacity: | 2 |
| Construction Materials: | Wood Frame, Vinyl Siding |
| Lot Features: | Landscaped, Level, Sidewalks, Near Shopping, Neighborhood, Near Public Transport, Near Hospital |
| Road Frontage Type: | Dead End, Paved |
| Other Equipment: | Irrigation System, Hardwired Smoke Detector |
| Architectural Style: | Colonial |
| Green Verification New Co: | Yes |
| Water Source: | Public |
| Pets Allowed: | Yes |
| Internet: | Cable Internet |
| Foundation Details: | Concrete |
Mortgage Calculator
Copyright 2026 PrimeMLS, Inc. All rights reserved. This information is deemed reliable, but not guaranteed. The data relating to real estate displayed on this display comes in part from the IDX Program of PrimeMLS. The information being provided is for consumers’ personal, non-commercial use and may not be used for any purpose other than to identify prospective properties consumers may be interested in purchasing. Data last updated October 08, 2026 05:04 PM - ET

Property Last Updated: October 08, 2026 05:04 PM - ET
