


















Listing Courtesy of: EXP Realty
Listing Agent: Corina Cisneros
Cell: 603-273-6160
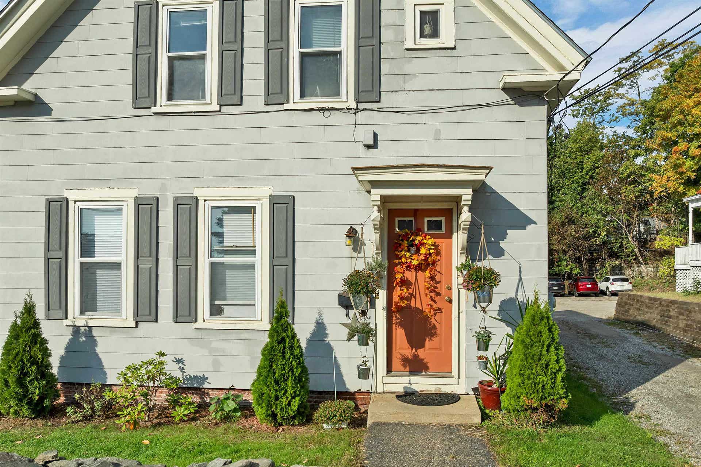
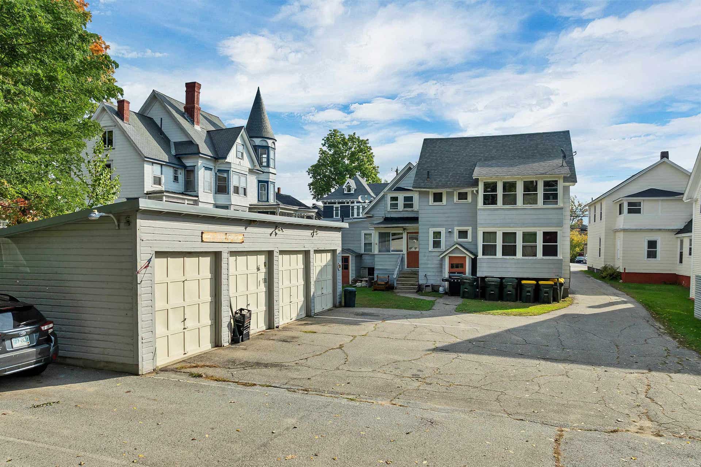
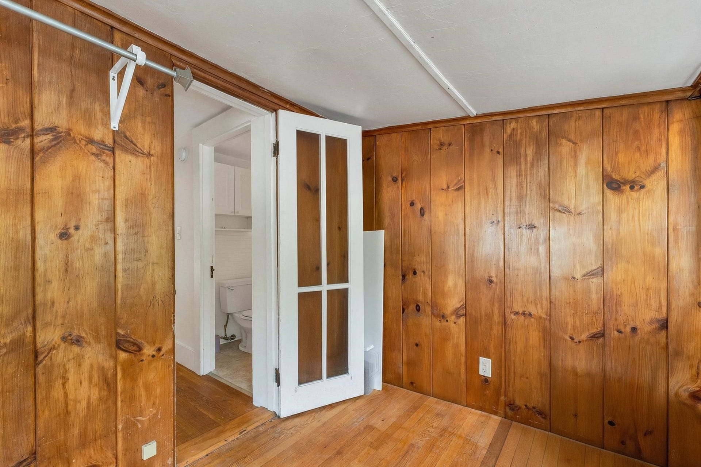
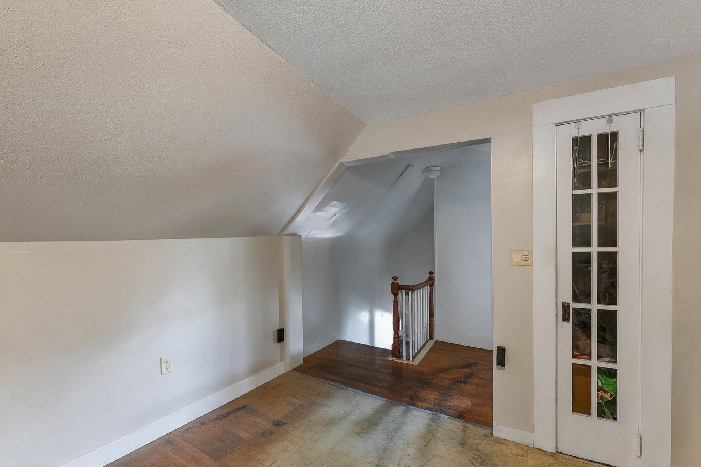
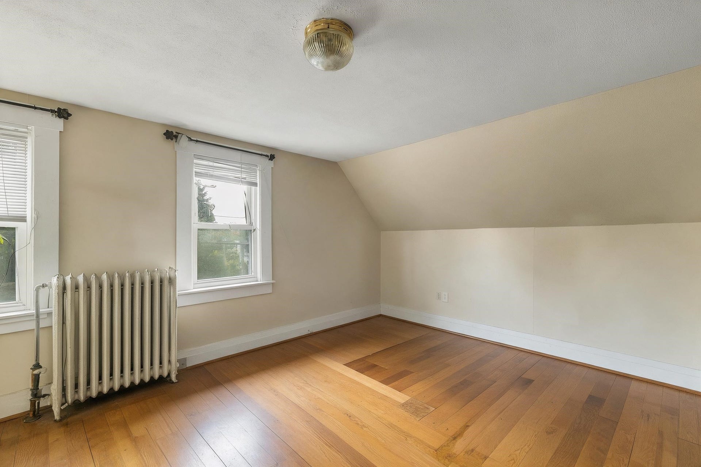
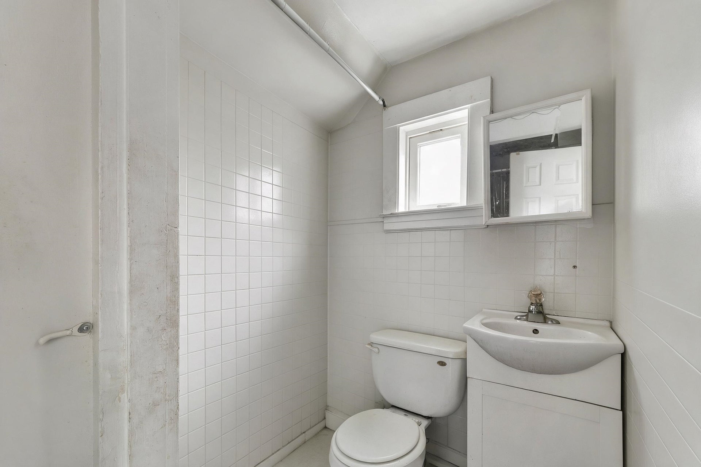
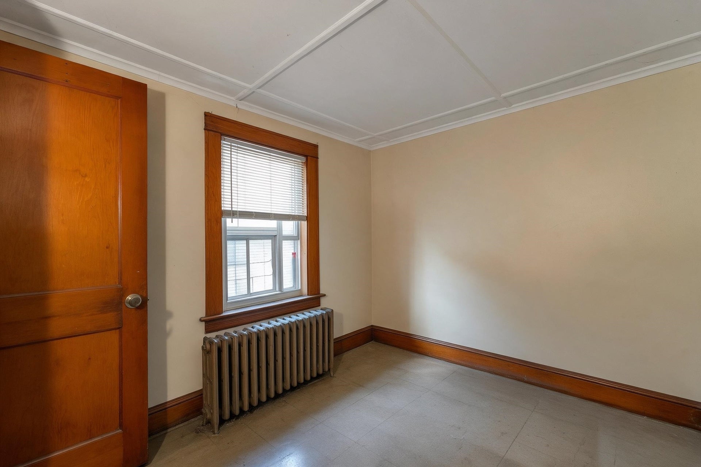
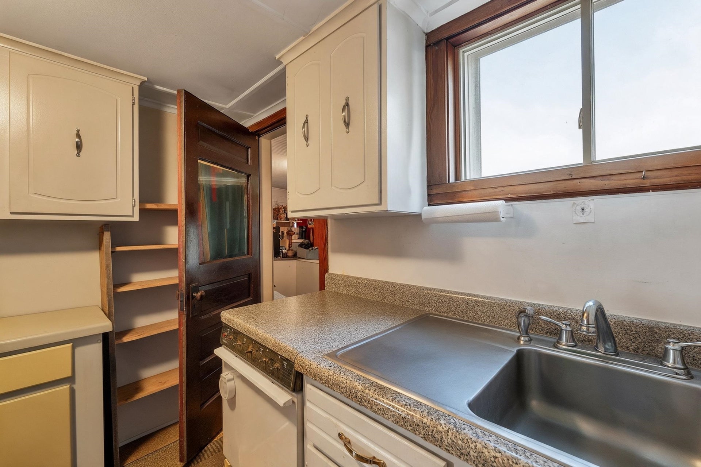
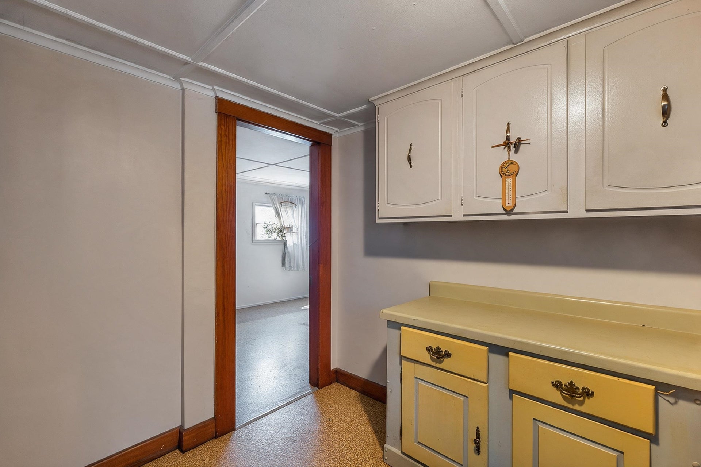
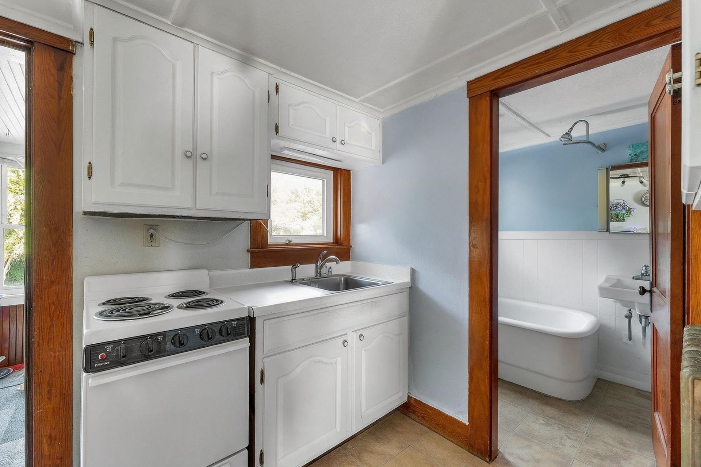
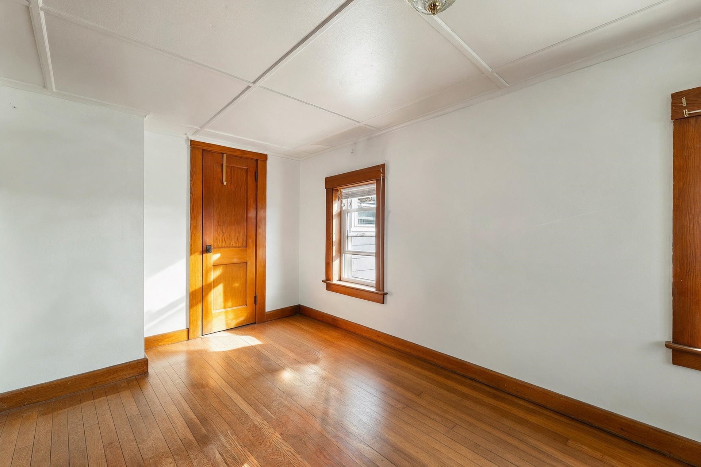
Fully leased five-unit investment property in Laconia, offered at a 9.2% cap rate on in-place income. 24–26 Messer Street offers four one-bedroom units and one three-bedroom unit with two full baths and a bonus room, in a city-approved 1890 building on a 0.34-acre in-town lot with a detached four-bay garage. Current rents total $6,450 per month ($77,400 per year), plus coin-op laundry income. The three-bedroom was newly leased in September 2026 at $2,200, and one one-bedroom has been fully renovated with refinished floors, a new kitchen and a new bath. Three one-bedrooms are long-term, month-to-month tenancies of six years or more, renting well below comparable Laconia one-bedrooms and giving a new owner clear room to grow income. Tenants pay their own electric. Each unit has its own electric meter and panel. The building has natural gas hot-water heat and town water and sewer, plus a 1,956 sq ft unfinished walkout basement for storage. The four-bay garage currently produces no income and offers additional upside. Based on seller-provided figures, net operating income is approximately $54,973, a 9.2% cap rate at the $599,000 asking price. Bringing the one-bedrooms toward market would lift the cap rate above 10%. An investment summary with the full rent roll, operating statement and comparable sales is available on request. Personal items and furnishings of tenants have been digitally removed. All information, including rents, expenses, income, cap rate and square footage, is provided ...
+ Read More| MLS #: | 5112954 |
|---|---|
| Price List: | $599,990 |
| Property Type: | Multi Family |
| Property Sub Type: | Multi-Family |
| Listing Status: | Active |
| Sq Ft Apx Total Finished: | 3,393 |
| Tax - Gross Amount: | $5,971.00 |
| Lot Sqft: | 14,810 |
| Lot Acres: | 0.34 |
| City: | Laconia |
| County: | Belknap |
| Zip: | 03246 |
| Year Built: | 1890 |
| Total Units: | 5 |
| State: | NH |
| Price Original: | $599,990 |
| Price Per Fin AG SqFt: | $176.83 |
| Garage: | Yes |
| Basement: | Yes |
| Covenants: | No |
| Flood Zone: | Unknown |
| Basement Access Type: | Walk-up |
| Color: | Grey |
| Lot: | 4 |
| Electric Company: | Eversource |
| Zoning: | UC |
| Total 1 Br Units: | 4 |
| Total 2 Br Units: | 0 |
| Total 3+ Br Units: | 1 |
| Assessment Year: | 2025 |
| Total Gas Meters: | 1 |
| Total Leases: | 5 |
| Assessment Amount: | $460,000 |
| Sq Ft Apx Total: | 3,393 |
| Road Frontage Length: | 62 |
| Total Electric Meters: | 5 |
| Total Heat Units: | 1 |
| Tax Rate: | 12.98 |
| Garage Capacity: | 4 |
| Surveyed: | Unknown |
| Taxes TDB: | No |
| Separate Utilities: | Varies |
| Sq Ft Apx Fin Above Grade: | 3,393 |
| Sq Ft Apx Fin Ag Source: | Public Records |
| Sq Ft Apx Unfn Ag Source: | Public Records |
| Sq Ft Apx Fin Bg Source: | Public Records |
| Sq Ft Apx Unfn Bg Source: | Public Records |
| Pre Construction: | No |
| Road Frontage: | Yes |
| Total Stories: | 2 |
| Seasonal: | No |
| Elementary School: | Pleasant Street Elementary Sch |
| Middle/Jr School: | Laconia Middle School |
| High School: | Laconia High School |
| School District: | Laconia Sch Dst SAU #30 |
| Construction Status: | Existing |
| Total Ranges: | 5 |
| Total Refrigerators: | 5 |
| Total Water Heaters: | 1 |
| Tax Year: | 2025 |
| Basement Description: | Concrete Floor, Full, Storage Space, Unfinished |
| Cooling: | None |
| Documents Available: | Deed, Tax Map |
| Driveway: | Common/Shared, Paved |
| Electric: | 100 Amp Service, Circuit Breaker(s) |
| Flooring: | Hardwood, Laminate, Tile, Vinyl |
| Foundation: | Brick, Granite |
| Heating: | Natural Gas, Gas Heater, Hot Water, Radiator |
| Roof: | Asphalt Shingle, Metal |
| Sewer: | Public |
| Trash: | Cans, Curbside, Municipal |
| Exterior Features: | Natural Shade, Porch |
| Directions: | Church Street to Messer ST to # 24 on left. |
| Unit 1 Info: | Electric Range, Refrigerator, Smoke Detector |
| Unit 1 Bedrooms: | 1 |
| Unit 1 Baths: | 1 |
| Unit 1 Rental Amount: | $1,150 |
| Unit 1 Rental Amt Freq: | Monthly |
| Unit 1 Status: | Month to Month |
| Unit 1 Level Number: | 24A |
| Unit 1 Tenant Pays: | Electric |
| Unit 1 Lease Term: | Month to Month |
| Unit 1 Rental Agremnt: | Yes |
| Unit 2 Info: | Electric Range, Refrigerator, Smoke Detector |
| Unit 2 Bedrooms: | 1 |
| Unit 2 Baths: | 1 |
| Unit 2 Rental Amount: | $950 |
| Unit 2 Rental Amt Freq: | Monthly |
| Unit 2 Status: | Month to Month |
| Unit 2 Level Number: | 24B |
| Unit 2 Tenant Pays: | Electric |
| Unit 2 Lease Term: | Month to Month |
| Unit 2 Rental Agremnt: | Yes |
| Unit 3 Info: | Mudroom, Electric Range, Refrigerator, Smoke Detector |
| Unit 3 Bedrooms: | 3 |
| Unit 3 Baths: | 2 |
| Unit 3 Rental Amount: | $2,600 |
| Unit 3 Rental Amt Freq: | Monthly |
| Unit 3 Status: | Leased |
| Unit 3 Level Number: | 26 |
| Unit 3 Tenant Pays: | Electric |
| Unit 3 Lease Term: | Annual |
| Unit 3 Rental Agremnt: | Yes |
| Unit 4 Info: | Dishwasher, Electric Range, Refrigerator, Smoke Detector |
| Unit 4 Bedrooms: | 1 |
| Unit 4 Baths: | 1 |
| Unit 4 Rental Amount: | $1,200 |
| Unit 4 Rental Amt Freq: | Monthly |
| Unit 4 Status: | Leased |
| Unit 4 Level Number: | 26A |
| Unit 4 Tenant Pays: | Electric |
| Unit 4 Lease Term: | Annual |
| Unit 4 Rental Agremnt: | Yes |
| Unit 5 Info: | Electric Range, Refrigerator, Smoke Detector |
| Unit 5 Bedrooms: | 1 |
| Unit 5 Baths: | 1 |
| Unit 5 Rental Amount: | $950 |
| Unit 5 Rental Amt Freq: | Monthly |
| Unit 5 Status: | Month to Month |
| Unit 5 Level Number: | 26B |
| Unit 5 Tenant Pays: | Electric |
| Unit 5 Lease Term: | Month to Month |
| Unit 5 Rental Agreement: | Yes |
| Utilities: | Cable Available, Underground Gas |
| Garage Capacity: | 4 |
| Sq Ft Apx Total Finished: | 3,393 |
| Construction Materials: | Wood Frame, Asbestos Exterior |
| Lot Features: | City Lot, Level, Sidewalks, Near Paths, Near Shopping, Near Hospital, Near School(s) |
| Architectural Style: | Apartment Building |
| Road Frontage Type: | Public, Public Maintained Road |
| Water Source: | Public |
| Appliances: | Natural Gas Water Heater, Water Heater off Boiler |
| Parking Features: | Driveway, Paved |
| Internet: | High Speed Intrnt at Site |
Mortgage Calculator
Copyright 2026 PrimeMLS, Inc. All rights reserved. This information is deemed reliable, but not guaranteed. The data relating to real estate displayed on this display comes in part from the IDX Program of PrimeMLS. The information being provided is for consumers’ personal, non-commercial use and may not be used for any purpose other than to identify prospective properties consumers may be interested in purchasing. Data last updated October 08, 2026 05:04 PM - ET

Property Last Updated: October 08, 2026 05:04 PM - ET
