


















2761 Lake Shore Road, #37
Gilford, NH 03249
$550,000
Listing Courtesy of: KW Coastal and Lakes & Mountains Realty/Meredith
Listing Agent: Becky Bonardi
603-321-0061
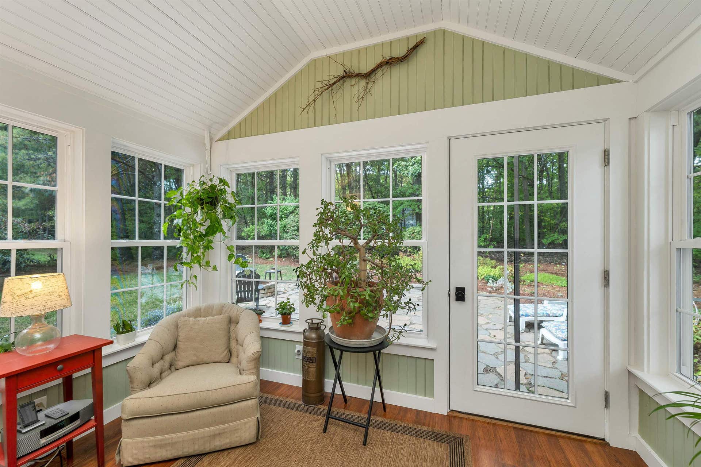
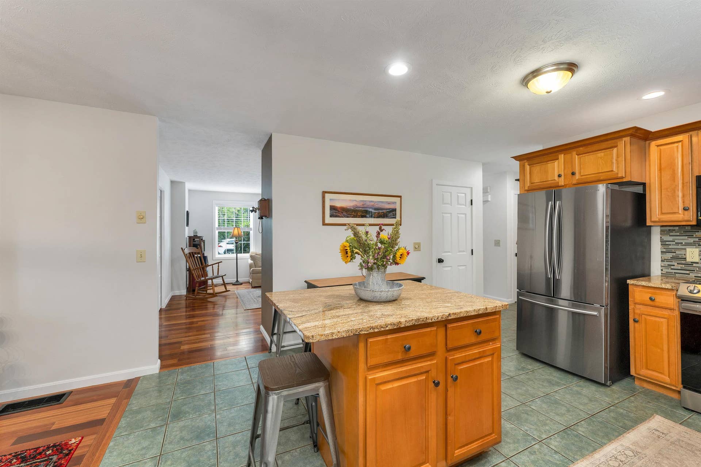
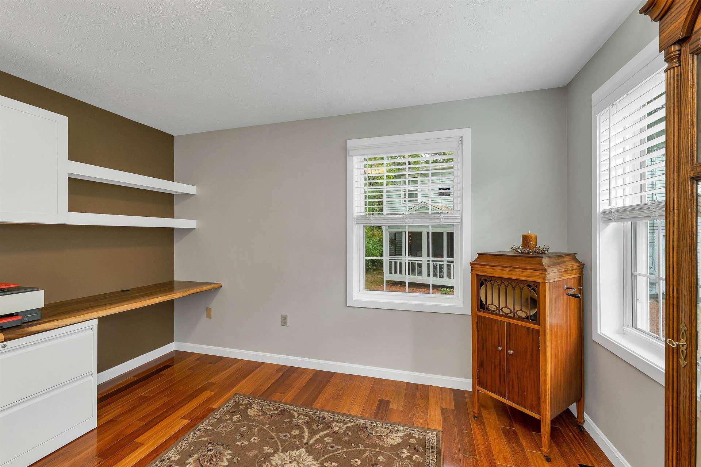
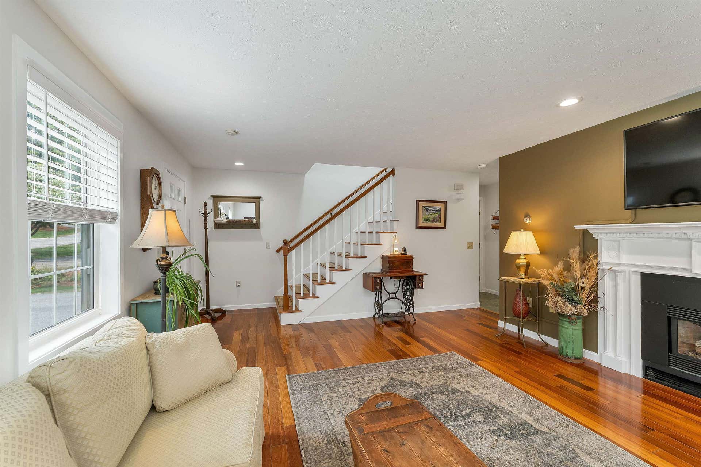
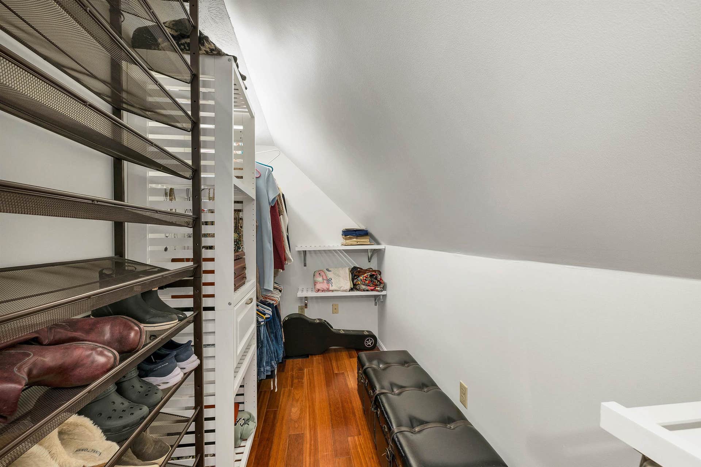
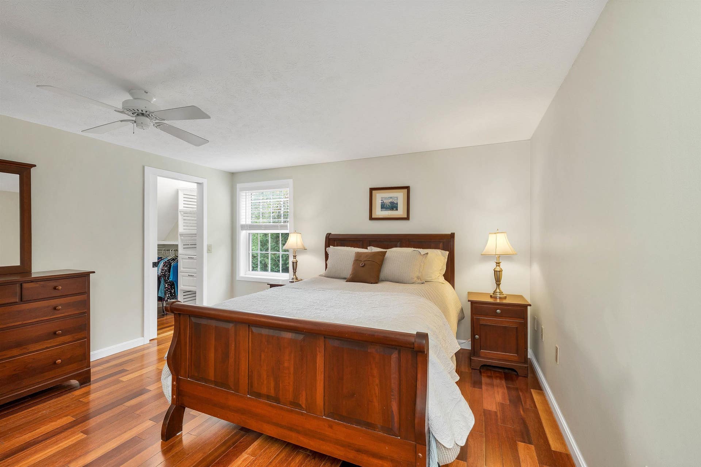
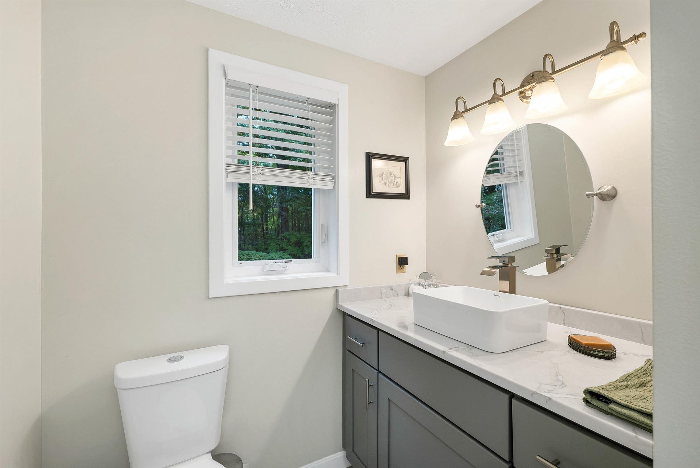
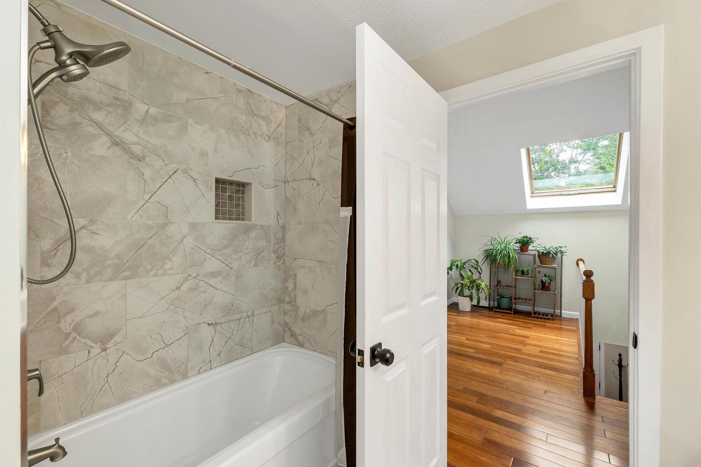
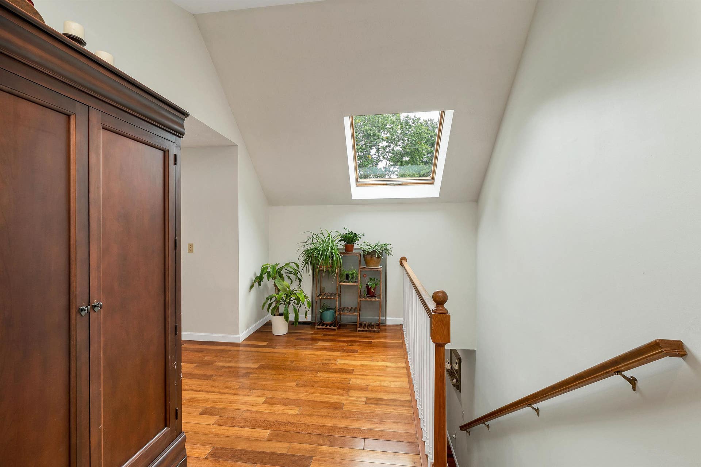
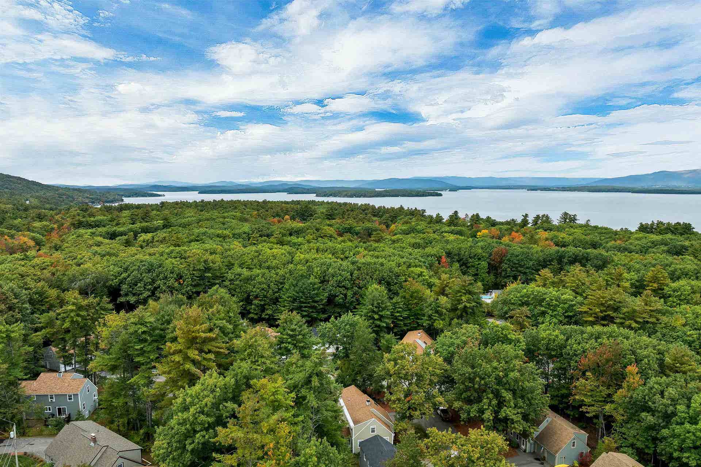
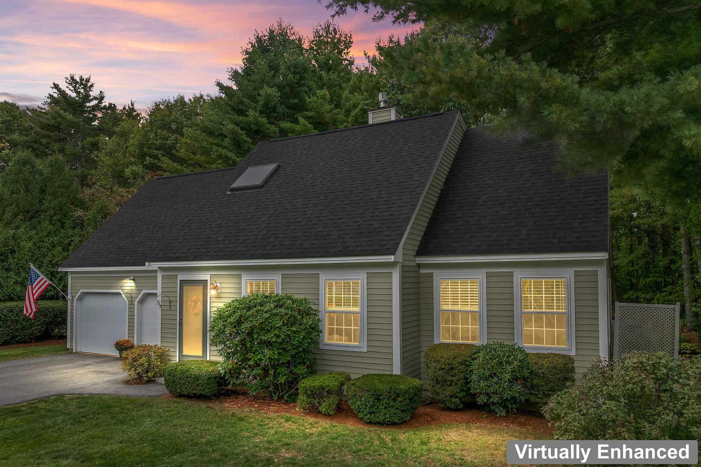
Move-in ready detached condo in desirable Gilford! This beautifully updated 3-bedroom, 3-bath home offers style, comfort, and easy Lakes Region living. Beautiful hardwood floors flow throughout the main living areas, while all three bathrooms have been tastefully updated. The updated kitchen features granite countertops and newer appliances, making it both beautiful and functional. A charming office with pocket French doors provides a dedicated workspace, and the four-season sunroom offers a wonderful place to relax year-round. Step outside to the stone patio/porch and fire pit, perfect for enjoying summer evenings or entertaining guests. Additional highlights include an attached two-car garage, newer appliances, and wiring for a portable generator. Located in Gilford, this home also offers access to the beautiful Gilford Town Beach on Lake Winnipesaukee. With its extensive updates, inviting outdoor spaces, and fantastic Gilford location, this is truly a turn-key home that is ready to enjoy!
| MLS #: | 5112498 |
|---|---|
| Price List: | $550,000 |
| Property Type: | Condo |
| Property Sub Type: | Condo |
| Listing Status: | Active |
| Bedrooms Total: | 3 |
| Baths Full: | 1 |
| Baths 3/4: | 1 |
| Baths 1/2: | 1 |
| Sq Ft Apx Total Finished: | 2,097 |
| Fee: | $450 |
| Tax - Gross Amount: | $5,631.00 |
| City: | Gilford |
| County: | Belknap |
| Zip: | 03249 |
| Year Built: | 1996 |
| Units Per Building: | 1 |
| State: | NH |
| Price Original: | $550,000 |
| Price Per Fin AG SqFt: | $262.28 |
| Garage: | Yes |
| Basement: | Yes |
| Covenants: | Yes |
| Flood Zone: | No |
| Basement Access Type: | Interior |
| Condo Name: | Country Village Way |
| Lot: | 37 |
| Electric Company: | Eversource |
| Zoning: | RC |
| Baths Total: | 3 |
| Rooms Total: | 7 |
| Sq Ft Apx Total: | 2,097 |
| Sq Ft Apx Fin Above Grade: | 2,097 |
| Sq Ft Apx Fin Ag Source: | Public Records |
| Sq Ft Apx Unfn Bg Source: | Public Records |
| Fee Frequency: | Monthly |
| Garage Capacity: | 2 |
| Water Body Access Description: | Yes |
| Water Body Name: | Lake Winnipesaukee |
| Surveyed: | Unknown |
| Taxes TDB: | No |
| Water Restrictions: | Unknown |
| Pre Construction: | No |
| Road Frontage: | No |
| Total Stories: | 1.5 |
| Owned Land: | No |
| Seasonal: | No |
| Timeshare/Fract. Ownrshp: | No |
| Water Body Type: | Lake |
| Construction Status: | Existing |
| Cable Company: | xfinity/ Comcast |
| Fuel Company: | Stafford Oil, Rymes |
| Tax Year: | 2025 |
| Appliances: | Dishwasher, Dryer, Microwave, Refrigerator, Washer, Electric Stove |
| Basement Description: | Crawl Space |
| Cooling: | Central AC |
| Driveway: | Paved |
| Electric: | 200+ Amp Service |
| Exterior Features: | Garden Space, Natural Shade, Patio, Enclosed Porch |
| Interior Features: | Dining Area, Gas Fireplace, Kitchen Island, Kitchen/Dining, Natural Light, Skylight, Walk-in Closet, 1st Floor Laundry |
| Flooring: | Hardwood, Tile |
| Heating: | Oil, Forced Air |
| Roof: | Asphalt Shingle |
| Sewer: | Public |
| Items Excluded: | file cabinet in office under desk, Also temporary fence in back yard |
| Directions: | Route 11 from Alton towards Gilford take left on Country Village Way, it is the 2nd home on the right. From Gilford take Route 11 take Right on Country Village Way the 2nd house on right |
| Condo Fees: | Yes |
| Utilities: | Cable |
| Association Amenities: | Landscaping, Common Acreage, Snow Removal, Trash Removal |
| Water Access Details: | Beach Access, Municipal Residents Only |
| Units Per Building: | 1 |
| Sq Ft Apx Total Finished: | 2,097 |
| Fee: | $450 |
| Garage Capacity: | 2 |
| Construction Materials: | Clapboard Exterior |
| Lot Features: | Condo Development, Landscaped, Level, Near Skiing, Neighborhood |
| Road Frontage Type: | Association, Paved, Privately Maintained |
| Other Equipment: | Air Conditioner |
| Water Company: | Community |
| Architectural Style: | Cape |
| Water Source: | Community |
| Pets Allowed: | Cats OK, Dogs OK, Breed Restrictions |
| Internet: | High Speed Intrnt Avail, Cable Internet |
| Foundation Details: | Concrete |
Mortgage Calculator
Copyright 2026 PrimeMLS, Inc. All rights reserved. This information is deemed reliable, but not guaranteed. The data relating to real estate displayed on this display comes in part from the IDX Program of PrimeMLS. The information being provided is for consumers’ personal, non-commercial use and may not be used for any purpose other than to identify prospective properties consumers may be interested in purchasing. Data last updated October 08, 2026 05:04 PM - ET

Property Last Updated: October 08, 2026 05:04 PM - ET
