






3 Brookside Drive, #3
Exeter, NH 03833
$199,900
Open Houses
Listing Courtesy of: Lamacchia Realty, Inc.
Listing Agent: Randall Brownrigg
603-566-4362
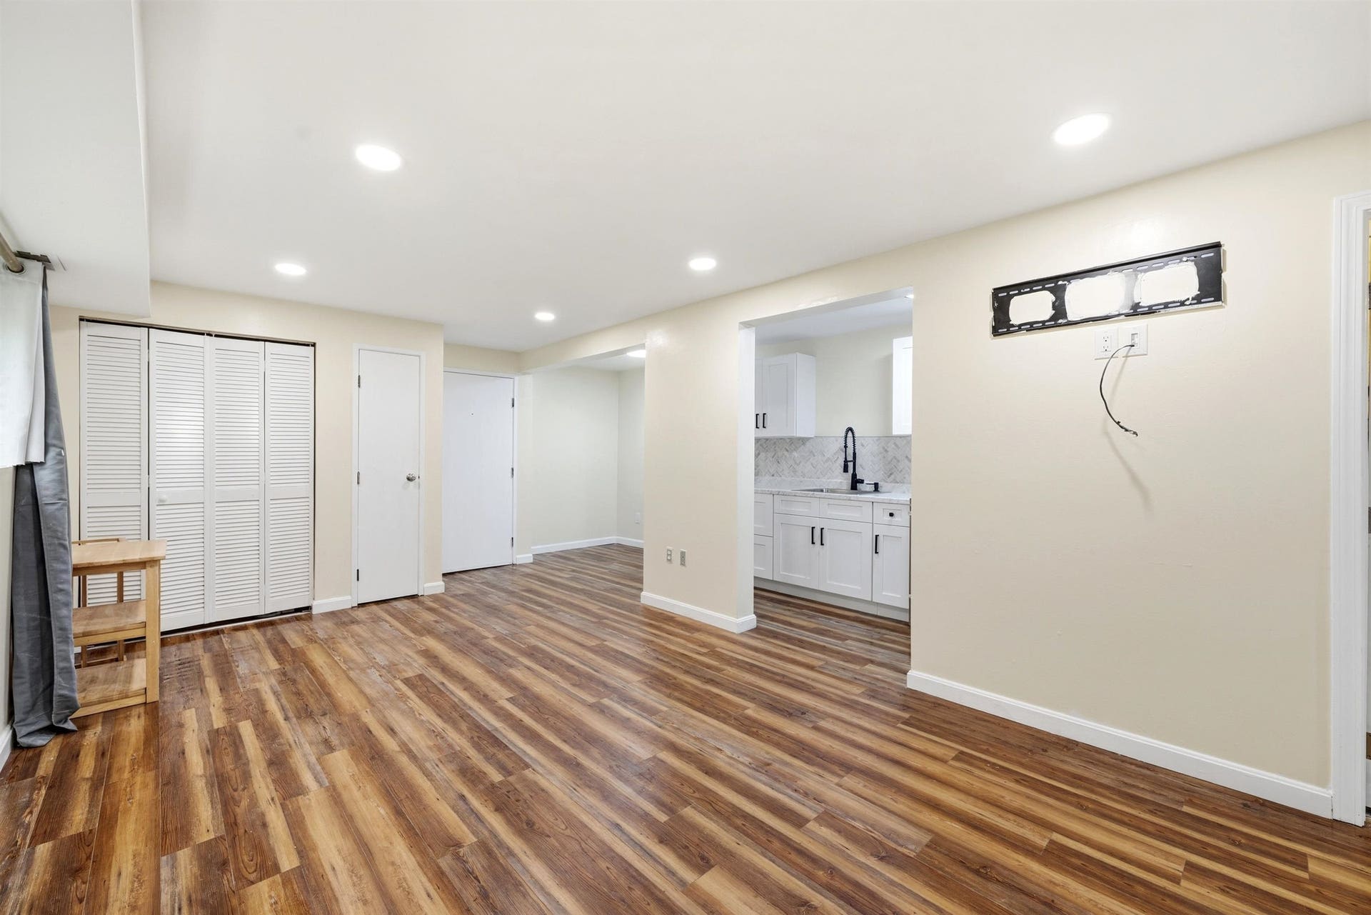
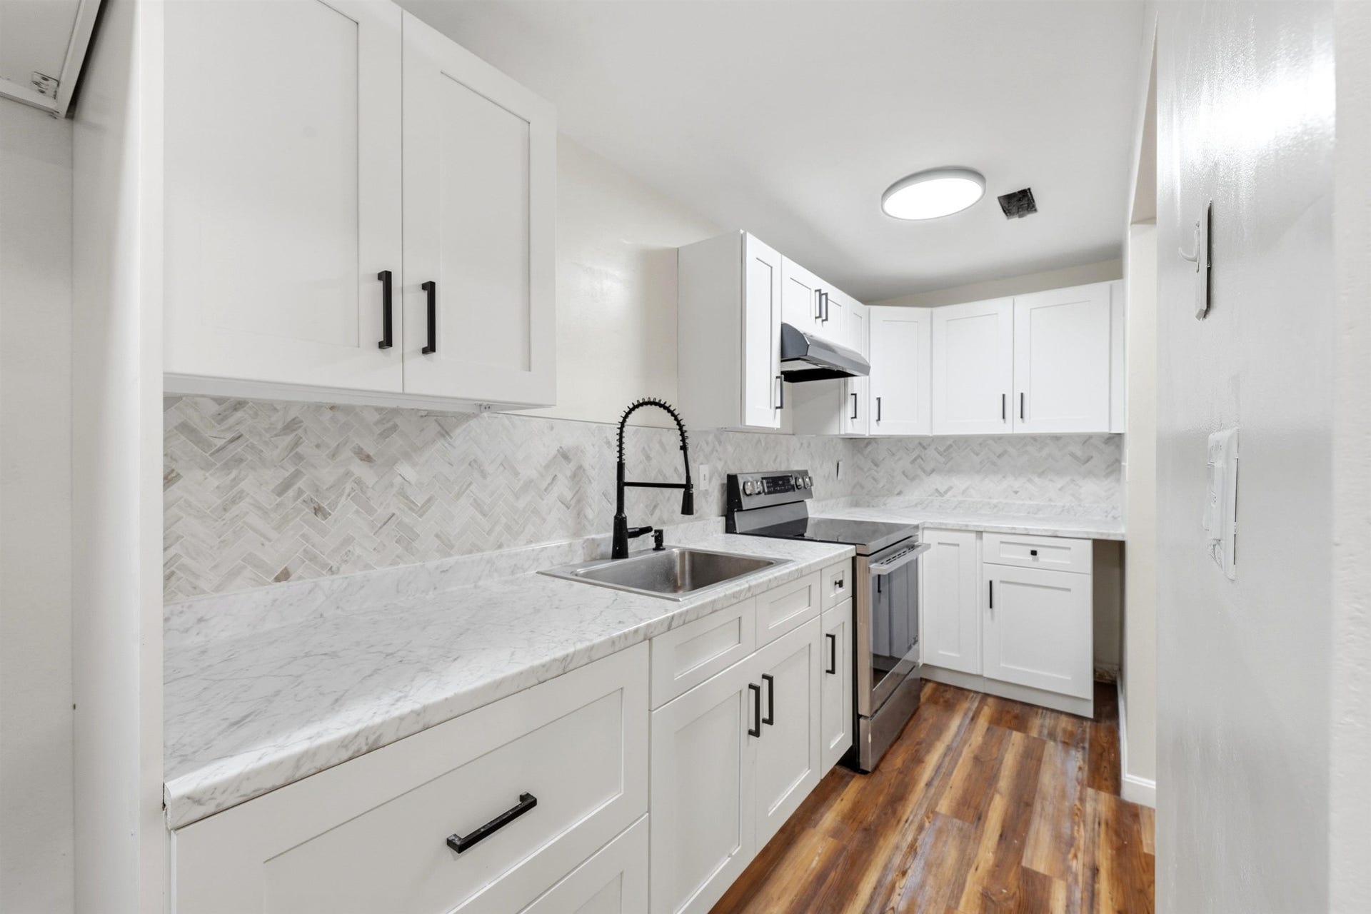
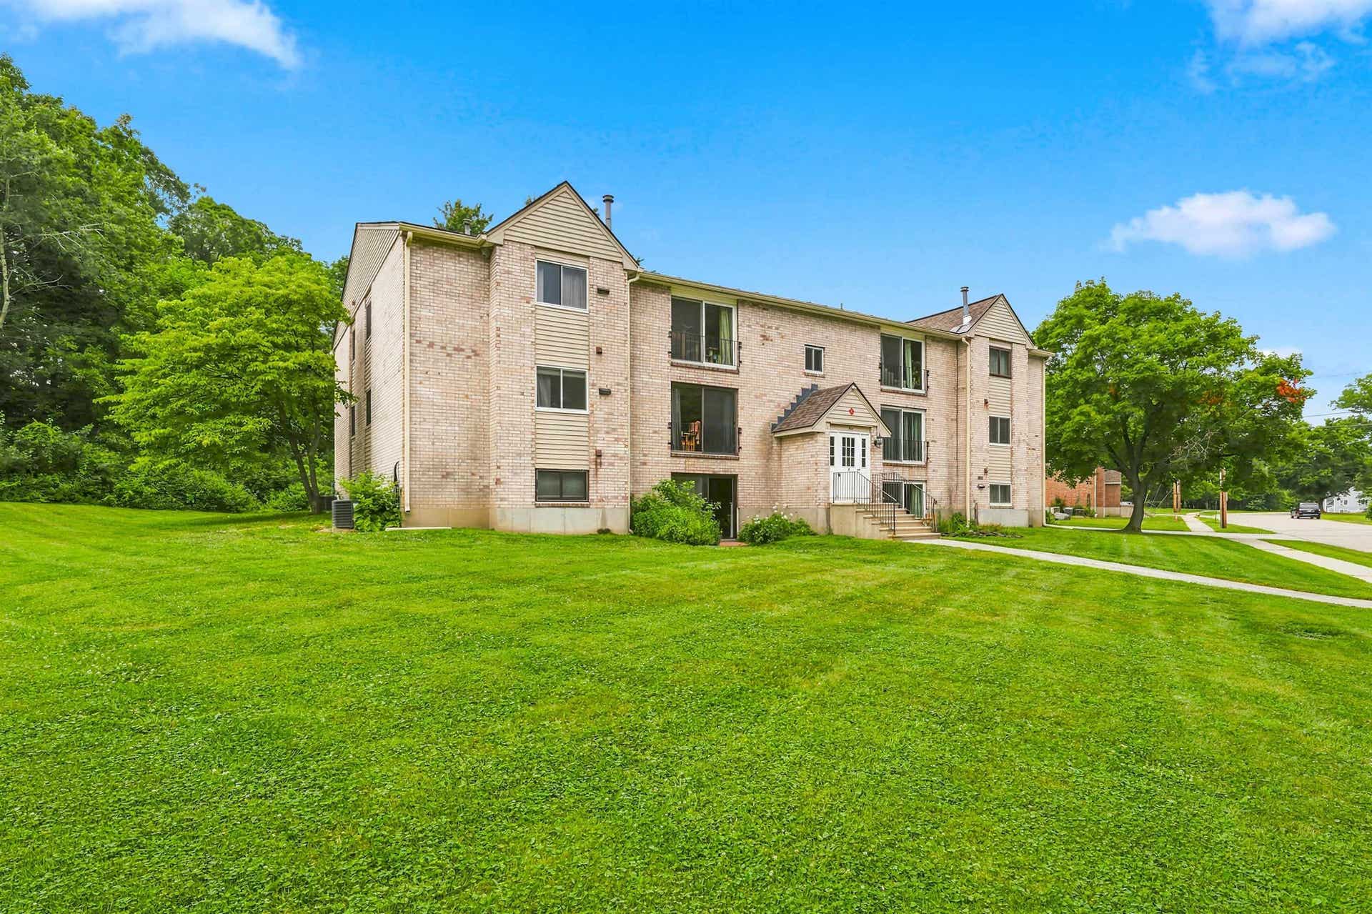
Welcome to effortless living at The Oaklands Condominiums in the heart of Exeter! This beautifully updated condo offers the perfect blend of comfort, style, and convenience in a highly desirable commuter-friendly location. Just minutes from Route 101 and I-95, you'll also enjoy the ability to walk to downtown Exeter's charming coffee shops, restaurants, parks, shopping, and everyday amenities. Inside, you'll find a thoughtfully renovated interior featuring new luxury vinyl plank flooring, fresh paint throughout, new appliances, and a beautifully redesigned kitchen with new cabinetry that provides both modern style and additional storage. Every update has been carefully completed, creating a move-in-ready home with nothing left to do but unpack and enjoy. The monthly HOA fee includes landscaping, snow removal, and trash service, making homeownership easy and low maintenance year-round. Whether you're purchasing your first home, looking to downsize, searching for a turnkey investment property, or simply seeking a home in one of the Seacoast's most convenient locations, this condo checks all the boxes. Don't miss the opportunity to enjoy low-maintenance living in one of Exeter's most desirable condominium communities!
| MLS #: | 5100818 |
|---|---|
| Price List: | $199,900 |
| Property Type: | Condo |
| Property Sub Type: | Condo |
| Listing Status: | Active |
| Bedrooms Total: | 1 |
| Baths Full: | 1 |
| Sq Ft Apx Total Finished: | 623 |
| Fee: | $458 |
| Tax - Gross Amount: | $3,604.00 |
| City: | Exeter |
| County: | Rockingham |
| Zip: | 03833 |
| Year Built: | 1982 |
| Units Per Building: | 12 |
| State: | NH |
| Price Original: | $225,000 |
| Price Per Fin AG SqFt: | $320.87 |
| Garage: | No |
| Basement: | No |
| Covenants: | Unknown |
| Flood Zone: | No |
| Lot: | 102-27 |
| Zoning: | Residential |
| Baths Total: | 1 |
| Rooms Total: | 4 |
| Sq Ft Apx Total: | 623 |
| Sq Ft Apx Fin Above Grade: | 623 |
| Sq Ft Apx Fin Ag Source: | Public Records |
| Fee Frequency: | Monthly |
| Fee Includes: | Heat, Hot Water, Landscaping, Plowing, Trash, Water, Condo Association Fee |
| Garage Capacity: | 0 |
| Surveyed: | Unknown |
| Taxes TDB: | No |
| Pre Construction: | No |
| Road Frontage: | TBD |
| Building Number: | 3 |
| Room 1 Type: | Living Room |
| Room 1 Dimensions: | 22'8" X 11' |
| Room 1 Level: | 1 |
| Room 2 Type: | Kitchen |
| Room 2 Dimensions: | 19'6" X 5' |
| Room 2 Level: | 1 |
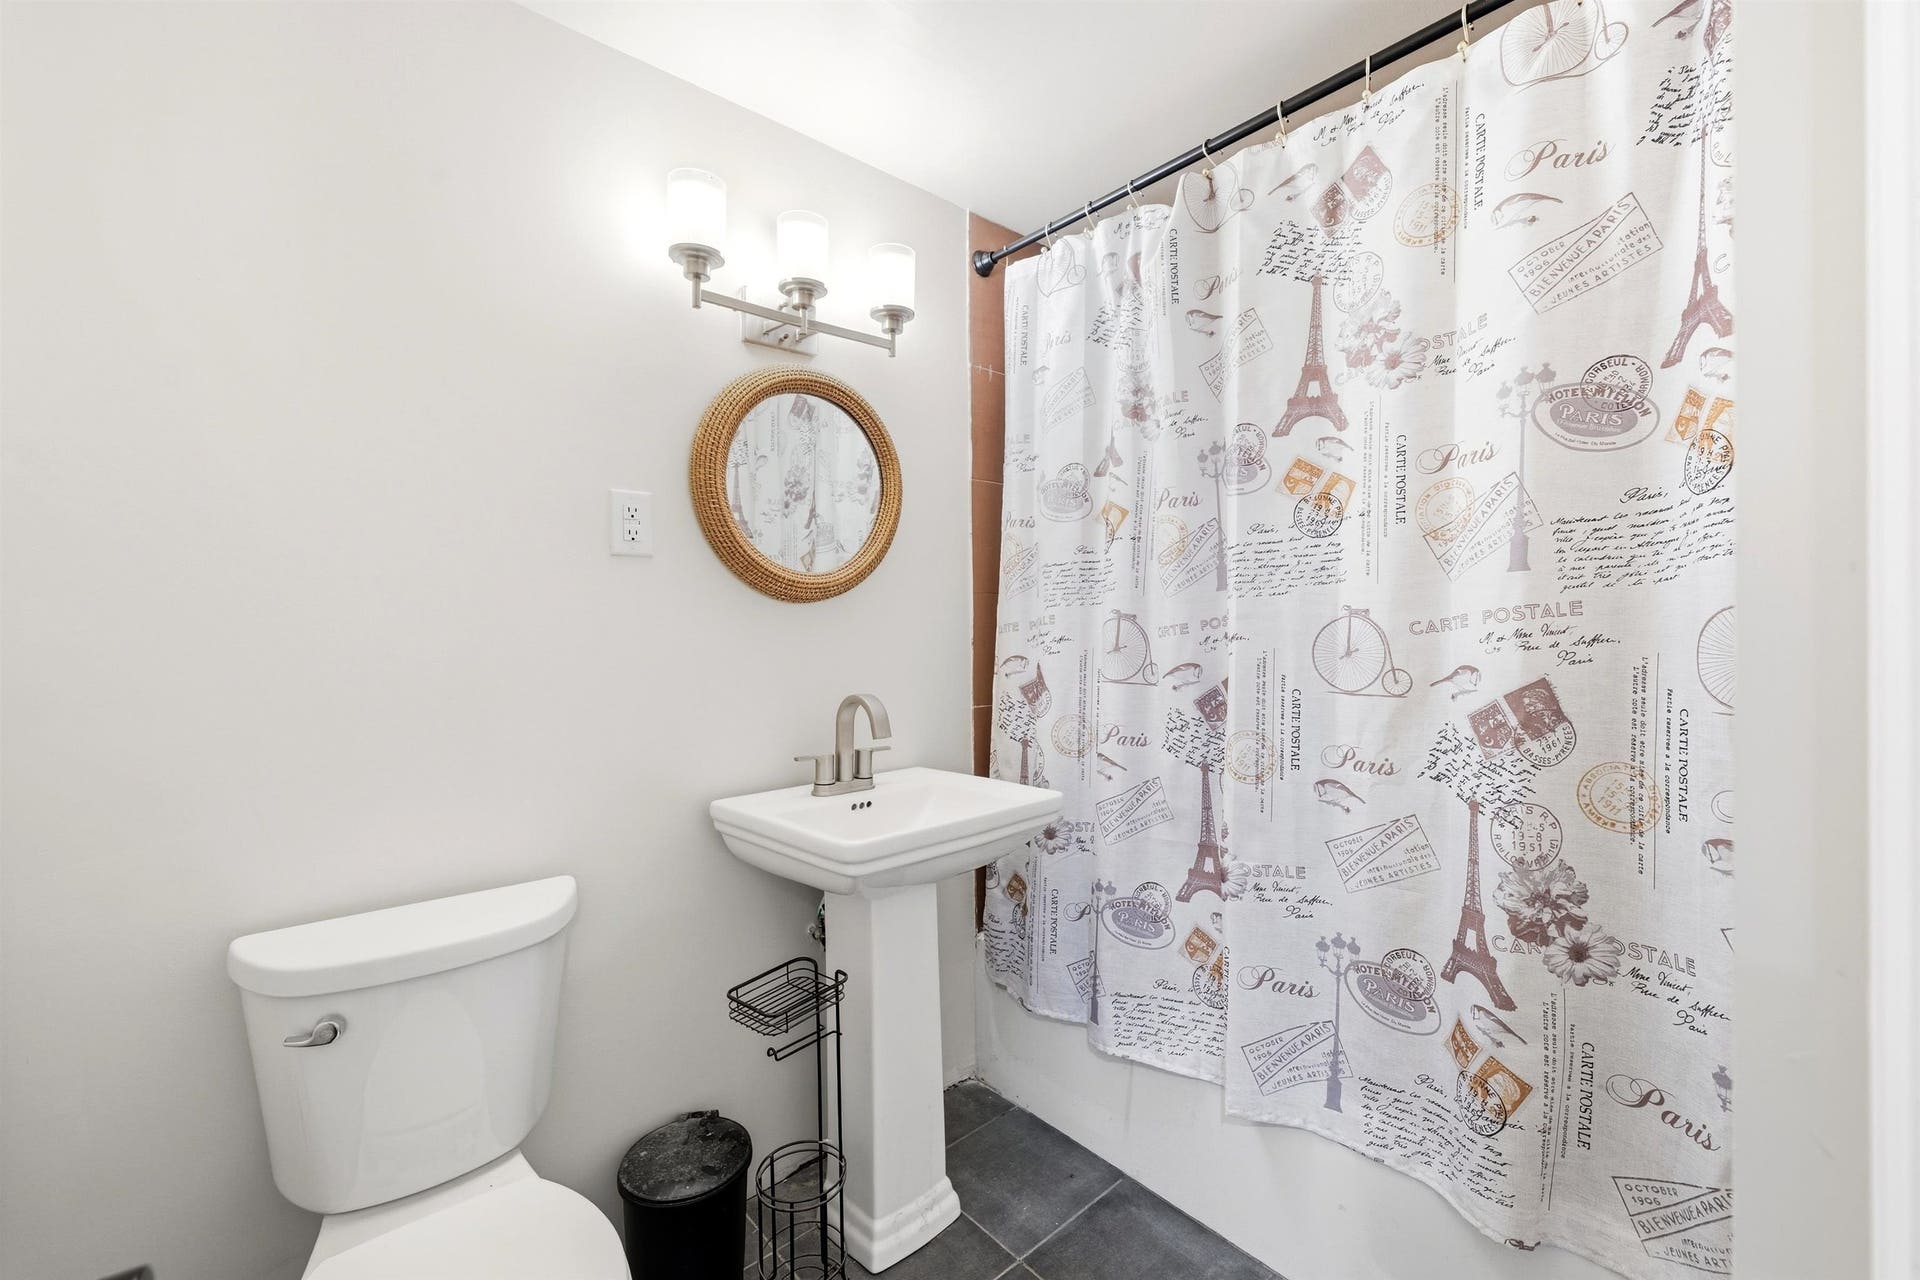
| Room 3 Type: | Bathroom Full |
| Room 3 Dimensions: | 8'2" X 5' |
| Room 3 Level: | 1 |
| Room 4 Type: | Bedroom |
| Room 4 Dimensions: | 14'6" X 13'7" |
| Room 4 Level: | 1 |
| Total Stories: | 2 |
| Seasonal: | No |
| School District: | Exeter School District SAU #16 |
| Elementary School: | Main Street School |
| Middle/Jr School: | Cooperative Middle School |
| High School: | Exeter High School |
| Timeshare/Fract. Ownrshp: | No |
| Construction Status: | Existing |
| Tax Year: | 2025 |
| Appliances: | Range Hood, Electric Stove |
| Cooling: | Central AC |
| Driveway: | Paved |
| Electric: | Circuit Breaker(s) |
| Interior Features: | Coin Laundry, Indoor Storage, Basement Laundry |
| Flooring: | Vinyl Plank |
| Heating: | Forced Air |
| Parking: | Paved |
| Roof: | Asphalt Shingle |
| Sewer: | Public |
| Rooms: Level 1: | Level 1: Bedroom, Level 1: Full Bathroom, Level 1: Kitchen, Level 1: Living Room |
| Condo Fees: | Yes |
| Utilities: | Cable |
| Association Amenities: | Building Maintenance, Master Insurance, Indoor Storage, Landscaping, Trash Removal, Coin Laundry |
| Units Per Building: | 12 |
| Sq Ft Apx Total Finished: | 623 |
| Fee: | $458 |
| Construction Materials: | Masonry, Brick Exterior |
| Lot Features: | Condo Development, Landscaped, Sidewalks, Near Shopping |
| Road Frontage Type: | Paved |
| Architectural Style: | Apartment Building |
| Water Source: | Public |
| Pets Allowed: | See Remarks |
| Internet: | Cable Internet |
| Foundation Details: | Poured Concrete |
Mortgage Calculator
Copyright 2026 PrimeMLS, Inc. All rights reserved. This information is deemed reliable, but not guaranteed. The data relating to real estate displayed on this display comes in part from the IDX Program of PrimeMLS. The information being provided is for consumers’ personal, non-commercial use and may not be used for any purpose other than to identify prospective properties consumers may be interested in purchasing. Data last updated October 08, 2026 04:58 PM - ET

Property Last Updated: October 08, 2026 04:58 PM - ET
