




301 Amherst Street
Manchester, NH 03104
$475,000
Listing Courtesy of: RE/MAX Synergy
Listing Agent: Mark Lynch
Cell: 603-233-7744
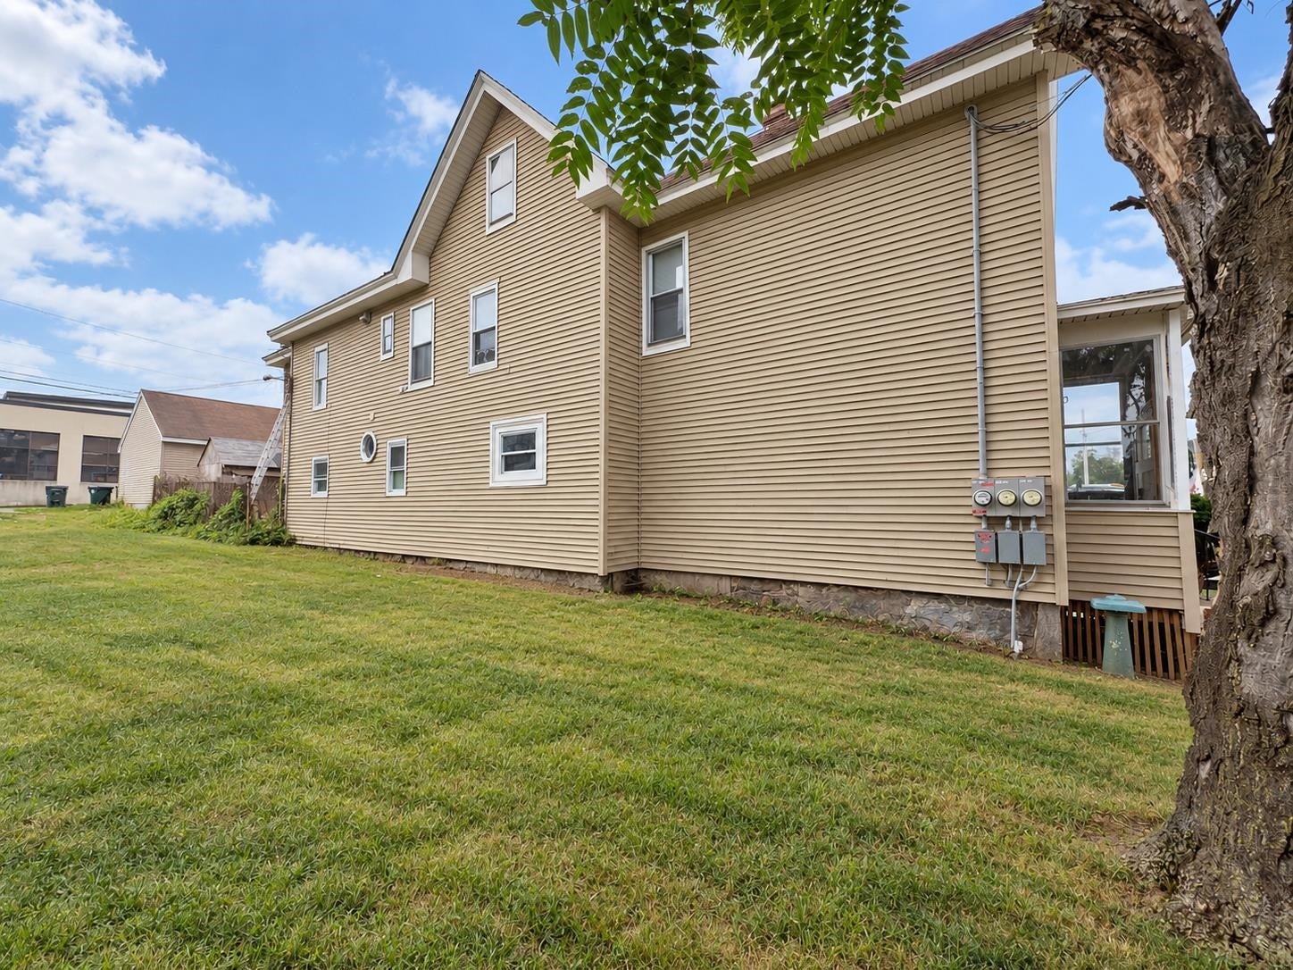
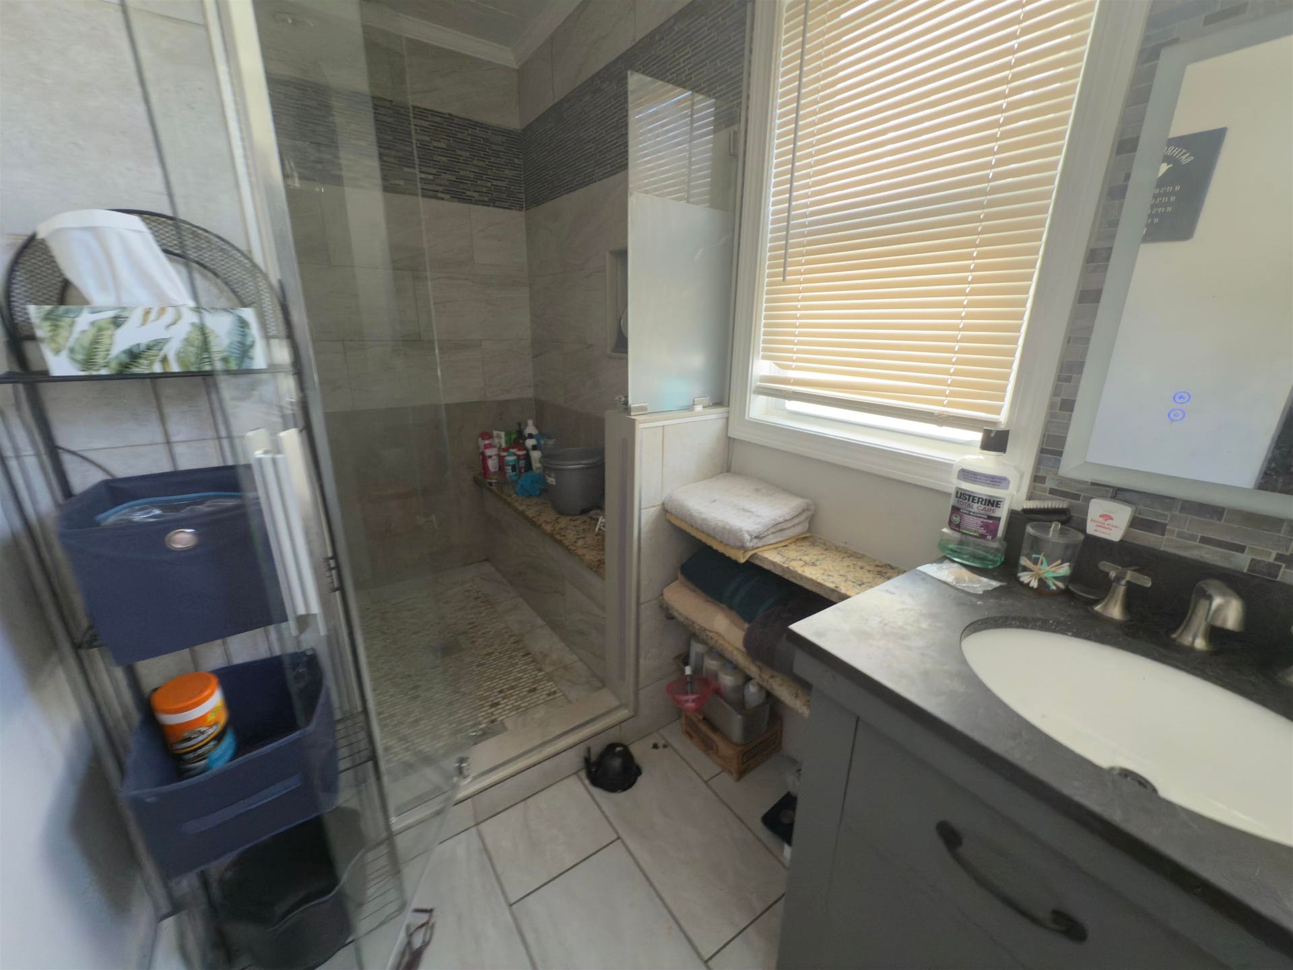
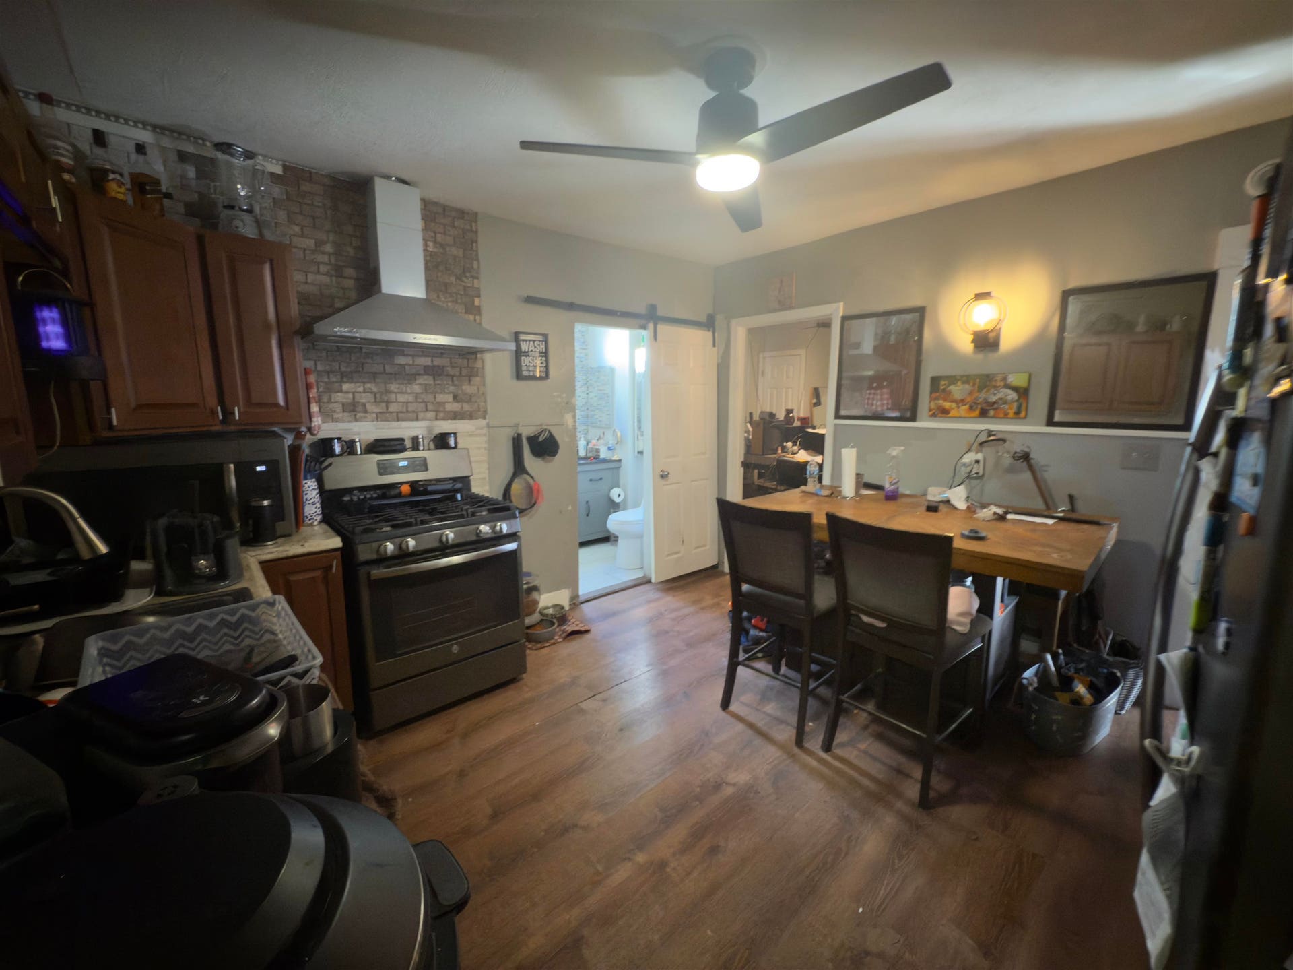
Spacious two-family offering nearly 1,300 sq. ft. per unit, with 3 bedrooms in each unit, hardwood floors, and enclosed side porches. Separate utilities throughout, including natural gas hot water heating. The third floor offers three additional rooms ready for finishing or remodeling, providing exciting potential to combine with the second-floor unit to create a spacious townhouse-style layout. Additional features include vinyl siding, a 2 car garage, paved parking for 2–3 additional vehicles, and a nice side yard with mature trees offering added privacy. A wonderful opportunity for an investor or owner-occupant looking for a spacious multi-family property with additional potential!
| MLS #: | 5112861 |
|---|---|
| Price List: | $475,000 |
| Property Type: | Multi Family |
| Property Sub Type: | Multi-Family |
| Listing Status: | Active |
| Bedrooms Total: | 6 |
| Baths Full: | 2 |
| Sq Ft Apx Total Finished: | 3,327 |
| Tax - Gross Amount: | $7,433.00 |
| Lot Sqft: | 6,098 |
| Lot Acres: | 0.14 |
| City: | Manchester |
| County: | Hillsborough |
| Zip: | 03104 |
| Year Built: | 1906 |
| Total Units: | 2 |
| State: | NH |
| Price Original: | $475,000 |
| Price Per Fin AG SqFt: | $142.77 |
| Garage: | Yes |
| Basement: | Yes |
| Covenants: | Unknown |
| Easements: | No |
| Flood Zone: | Unknown |
| Basement Access Type: | Interior |
| Color: | Tan |
| Lot: | 0 |
| Zoning: | res |
| Total 1 Br Units: | 0 |
| Total 2 Br Units: | 0 |
| Total 3+ Br Units: | 2 |
| Assessment Year: | 2024 |
| Total Gas Meters: | 2 |
| Assessment Amount: | $379,600 |
| Sq Ft Apx Total: | 4,577 |
| Total Electric Meters: | 3 |
| Total Heat Units: | 2 |
| Garage Capacity: | 2 |
| Surveyed: | Unknown |
| Taxes TDB: | No |
| Separate Utilities: | Yes |
| Sq Ft Apx Fin Above Grade: | 3,327 |
| Sq Ft Apx Fin Ag Source: | Public Records |
| Sq Ft Apx Unfn Below Grade: | 1,250 |
| Sq Ft Apx Unfn Bg Source: | Public Records |
| Pre Construction: | No |
| Road Frontage: | TBD |
| Total Stories: | 3 |
| Seasonal: | No |
| Construction Status: | Existing |
| Total Ranges: | 2 |
| Total Refrigerators: | 2 |
| Total Water Heaters: | 2 |
| Tax Year: | 2024 |
| Basement Description: | Concrete |
| Cooling: | None |
| Driveway: | Paved |
| Electric: | 100 Amp Service, Circuit Breaker(s) |
| Flooring: | Carpet, Hardwood, Vinyl |
| Foundation: | Granite |
| Heating: | Natural Gas, Baseboard, Hot Water |
| Roof: | Slate |
| Sewer: | Public |
| Trash: | Municipal |
| Exterior Features: | Garden Space |
| Unit 1 Info: | Appliances Included |
| Unit 1 Bedrooms: | 3 |
| Unit 1 Baths: | 1 |
| Unit 1 Status: | Owner Occupied |
| Unit 1 Rooms: | 6 |
| Unit 1 Lease Term: | Owner Occupied |
| Unit 1 Rental Agremnt: | No |
| Unit 2 Info: | Appliances Included |
| Unit 2 Bedrooms: | 3 |
| Unit 2 Baths: | 1 |
| Unit 2 Status: | Vacant |
| Unit 2 Rooms: | 6 |
| Unit 2 Rental Agremnt: | No |
| Utilities: | Gas On-Site |
| Garage Capacity: | 2 |
| Sq Ft Apx Total Finished: | 3,327 |
| Construction Materials: | Wood Frame, Vinyl Siding |
| Lot Features: | Near Hospital, Near School(s) |
| Architectural Style: | Garden |
| Road Frontage Type: | Public |
| Water Source: | Public |
| Parking Features: | Driveway, Garage |
| Internet: | Cable Internet |
Mortgage Calculator
Copyright 2026 PrimeMLS, Inc. All rights reserved. This information is deemed reliable, but not guaranteed. The data relating to real estate displayed on this display comes in part from the IDX Program of PrimeMLS. The information being provided is for consumers’ personal, non-commercial use and may not be used for any purpose other than to identify prospective properties consumers may be interested in purchasing. Data last updated October 08, 2026 05:04 PM - ET

Property Last Updated: October 08, 2026 05:04 PM - ET
