












315 Route 10
Gilsum, NH 03448
$549,900
Open Houses
Listing Courtesy of: Foster-Healey R. E., Inc.
Listing Agent: Dylan MacLean
978-270-9713
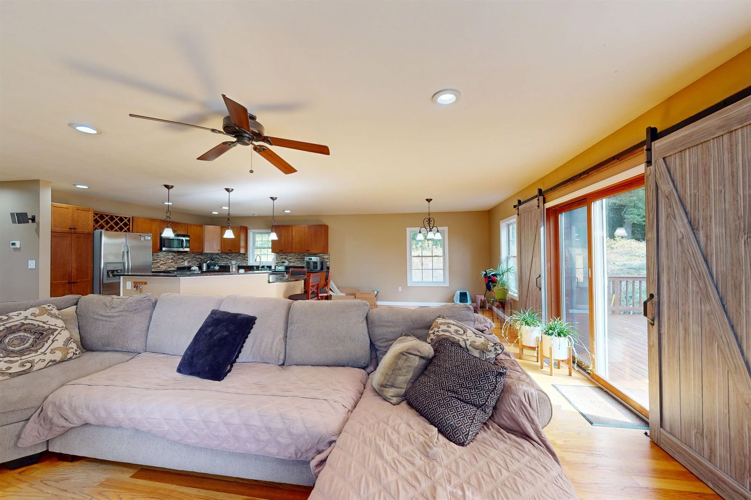
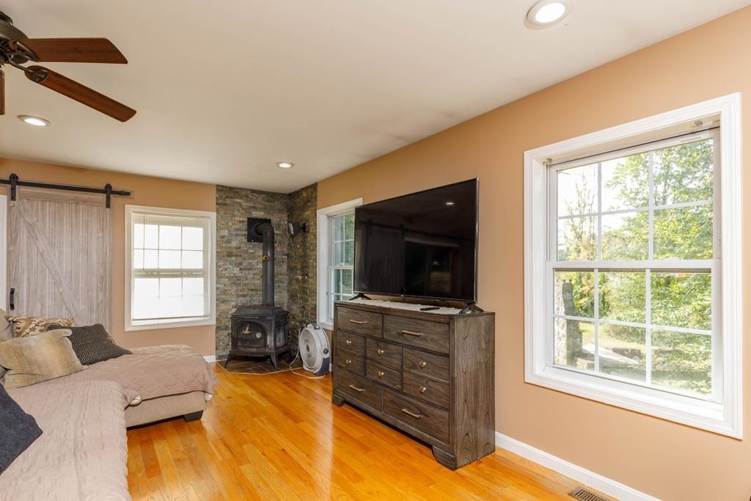
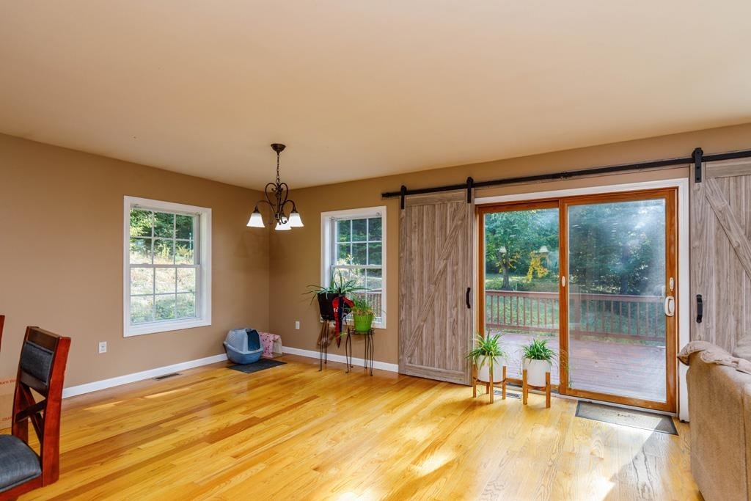
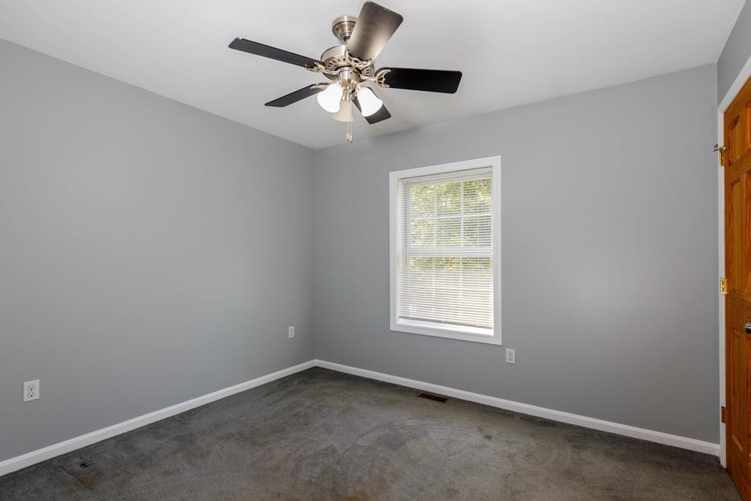
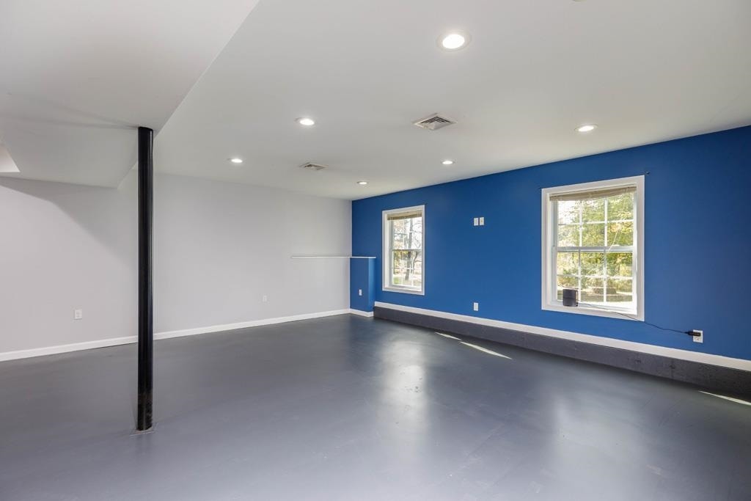
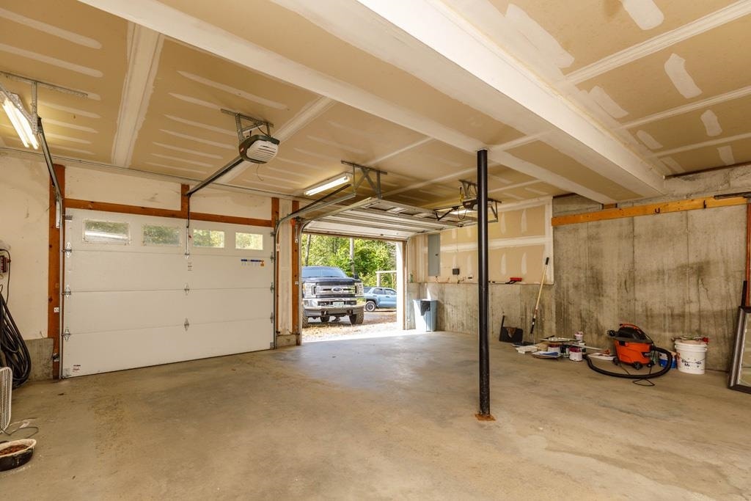
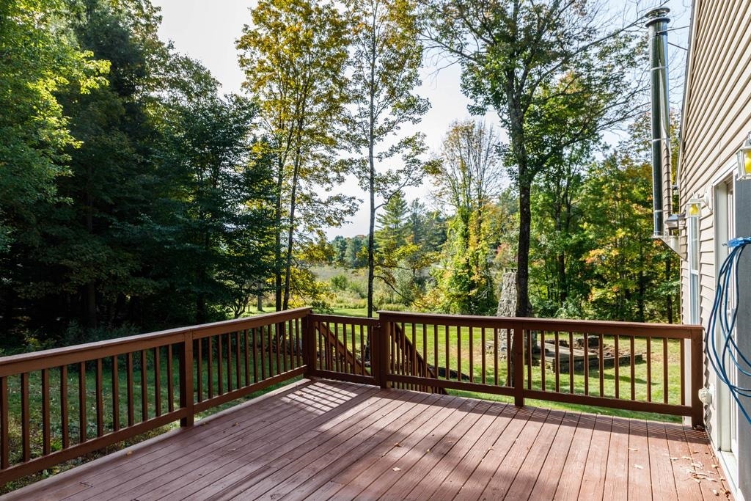
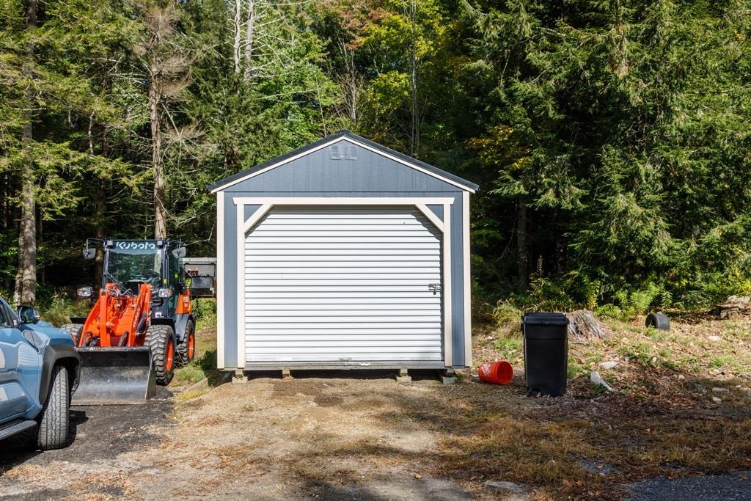
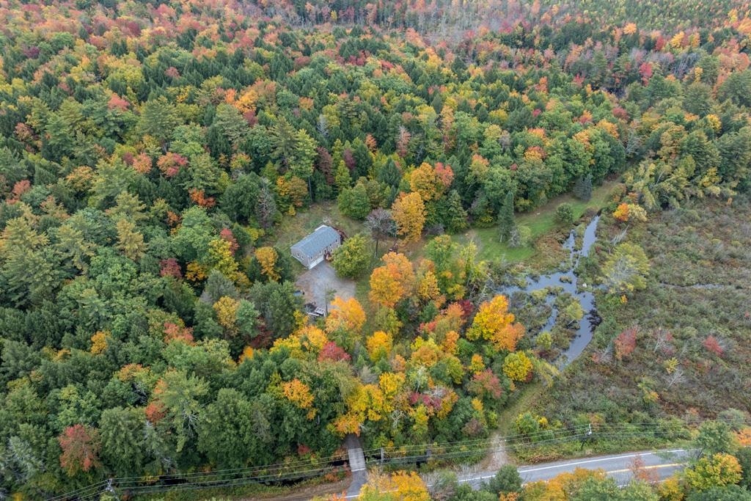
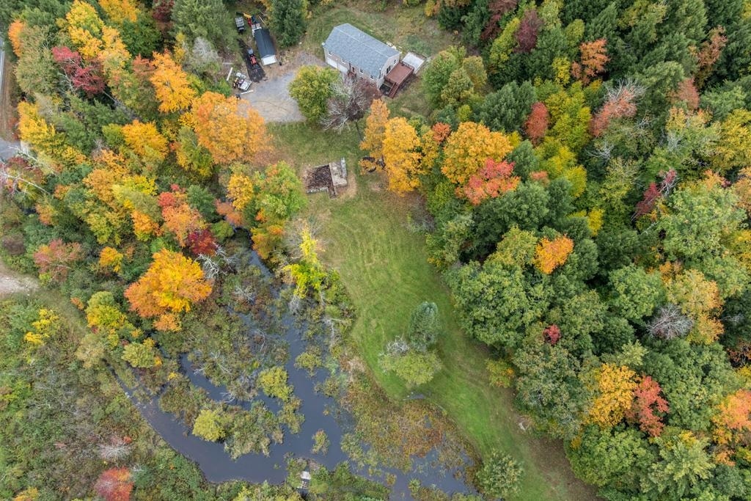
Welcome home to a 2012 raised ranch made for gathering, set on 5 private acres in Gilsum and only approx. 8 min from Keene shopping. Step inside to an open concept main level where the kitchen takes center stage. Granite counters, a sweeping curved breakfast bar with room for the whole crew, pendant & recessed lighting, stainless appliances, a propane range & a built in wine rack keep the cook connected to every guest. The kitchen flows into a generous dining & living area with warm hardwood floors, big windows & a wood stove set against a stone accent wall, so you can cut back on oil & heat with wood on cozy evenings. Sliding barn doors & a Glass slider open to a large deck overlooking the treed yard & pasture views, ideal for summer cookouts, fall foliage & moments where peace & reflection meet. Three BRs are on the main level, including a primary suite with a private bath & corner shower, plus a full bath with tub. Ceiling fans add comfort throughout. Downstairs, the finished lower level offers Opportunity. A Finished huge great room for movies, games, a gym or a home office, along with a half bath & laundry; flexible space for guests, hobbies or generational living. An Oversized two car garage gives you easy, covered access & plenty of storage. Outside, the fun continues with a year round brook at the front, a stone outdoor ...
+ Read More| MLS #: | 5112582 |
|---|---|
| Price List: | $549,900 |
| Property Type: | Single Family |
| Property Sub Type: | Single Family |
| Listing Status: | Active |
| Bedrooms Total: | 3 |
| Baths Full: | 2 |
| Baths 1/2: | 1 |
| Sq Ft Apx Total Finished: | 2,130 |
| Tax - Gross Amount: | $7,081.00 |
| Lot Sqft: | 217,800 |
| Lot Acres: | 5.0 |
| City: | Gilsum |
| County: | Cheshire |
| Zip: | 03448 |
| Year Built: | 2012 |
| State: | NH |
| Price Original: | $549,900 |
| Price Per Fin AG SqFt: | $388.35 |
| Garage: | Yes |
| Basement: | Yes |
| Covenants: | No |
| Easements: | Yes |
| Flood Zone: | Unknown |
| Basement Access Type: | Walkout |
| Lot: | 0 |
| Zoning: | HIGHWAY/ Business |
| Baths Total: | 3 |
| Rooms Total: | 5 |
| Assessment Year: | 2025 |
| Assessment Amount: | $439,000 |
| Sq Ft Apx Total: | 2,130 |
| Road Frontage Length: | 195 |
| Sq Ft Apx Fin Above Grade: | 1,416 |
| Sq Ft Apx Fin Ag Source: | Measured |
| Sq Ft Apx Fin Below Grade: | 714 |
| Sq Ft Apx Fin Bg Source: | Measured |
| Garage Capacity: | 2 |
| Surveyed: | Unknown |
| Taxes TDB: | No |
| Pre Construction: | No |
| Road Frontage: | Yes |
| Plan Survey Number: | Plan Book 31, Page 7 |
| Total Stories: | 2 |
| Owned Land: | Yes |
| Seasonal: | No |
| School District: | Monadnock Sch Dst SAU #93 |
| Elementary School: | Gilsum Elementary |
| Middle/Jr School: | Monadnock Regional Jr. High |
| High School: | Monadnock Regional High Sch |
| Timeshare/Fract. Ownrshp: | No |
| Construction Status: | Existing |
| Tax Year: | 2025 |
| Appliances: | Dishwasher, Dryer, Microwave, Gas Range, Refrigerator, Washer |
| Basement Description: | Concrete Floor, Finished, Insulated, Interior Stairs, Walkout, Interior Access, Exterior Access |
| Cooling: | None |
| Documents Available: | Property Disclosure |
| Driveway: | Crushed Stone |
| Electric: | 200+ Amp Service |
| Exterior Features: | Building, Deck, Window Screens, Triple Pane Window(s) |
| Interior Features: | Ceiling Fan, Dining Area, Kitchen Island, Laundry Hook-ups, LED Lighting, Natural Light, Surround Sound Wiring, Wood Stove Hook-up, Basement Laundry |
| Flooring: | Carpet, Hardwood, Slate/Stone |
| Heating: | Propane, Oil, Wood, Forced Air, Wood Stove |
| Parking: | Driveway, Garage, Parking Spaces 6+ |
| Roof: | Fiberglass Shingle |
| Sewer: | Leach Field, Private, Septic |
| Directions: | From Route 12 in Keene, take Route 9 East and Route 10 North (Franklin Pierce Highway) at the trumpet interchange. Follow Route 9 and Route 10 for about 2.8 miles, then bear left onto Route 10 North into Gilsum. Property will be on the right, just past the Gilsum town line. GPS recommended. |
| Utilities: | Cable Available, Propane |
| Sq Ft Apx Total Finished: | 2,130 |
| Garage Capacity: | 2 |
| Construction Materials: | Vinyl Siding |
| Lot Features: | Country Setting, Landscaped, Secluded, View, Walking Trails, Wooded, Near Paths, Rural, Private |
| Road Frontage Type: | Paved, Public Maintained Road |
| Other Equipment: | Wood Stove |
| Architectural Style: | Raised Ranch, Ranch, Single Level |
| Water Source: | Drilled Well, Private |
| Accessibility Features: | 1st Floor Bedroom, 1st Floor Full Bathroom, 1st Floor Low-Pile Carpet |
| Internet: | Fiber Optic Internt Avail |
| Foundation Details: | Concrete |
Mortgage Calculator
Copyright 2026 PrimeMLS, Inc. All rights reserved. This information is deemed reliable, but not guaranteed. The data relating to real estate displayed on this display comes in part from the IDX Program of PrimeMLS. The information being provided is for consumers’ personal, non-commercial use and may not be used for any purpose other than to identify prospective properties consumers may be interested in purchasing. Data last updated October 08, 2026 05:04 PM - ET

Property Last Updated: October 08, 2026 05:04 PM - ET
