



















36 Winnicut Road
Greenland, NH 03840
$579,500
Listing Courtesy of: The Gove Group Real Estate, LLC
Listing Agent: Candus Cavaretta
603-778-6400
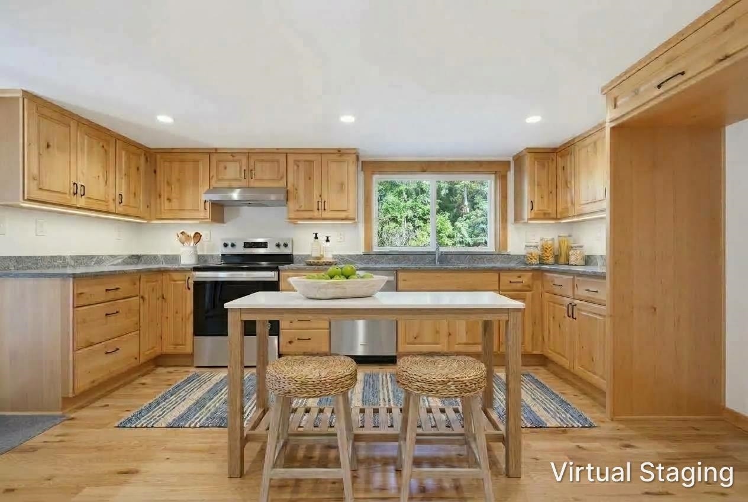
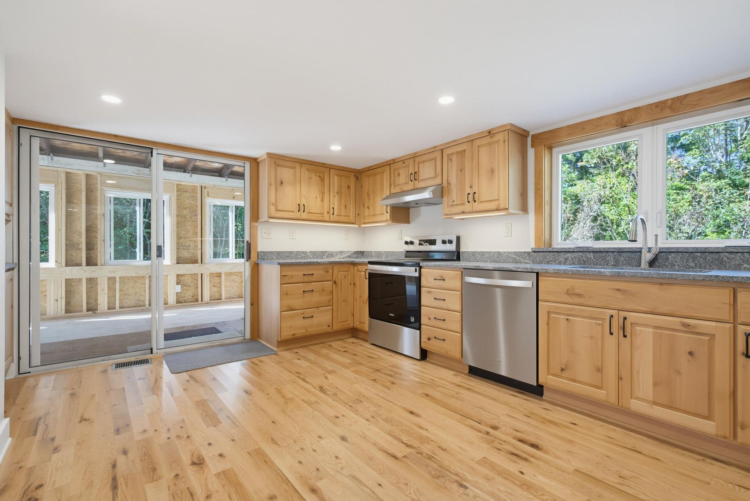
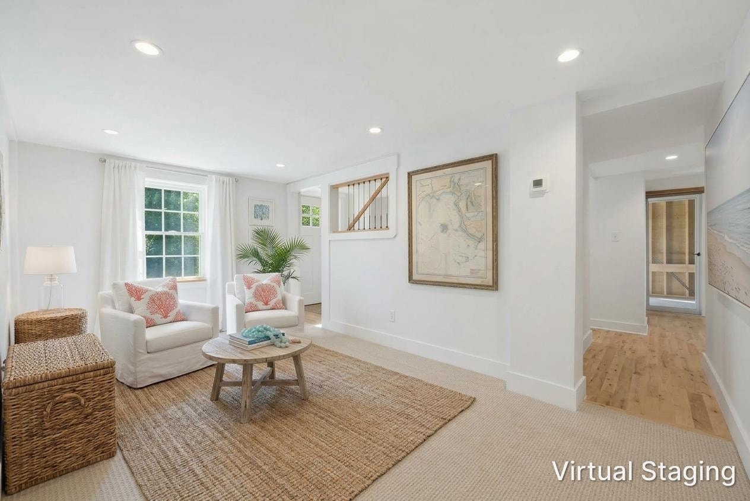
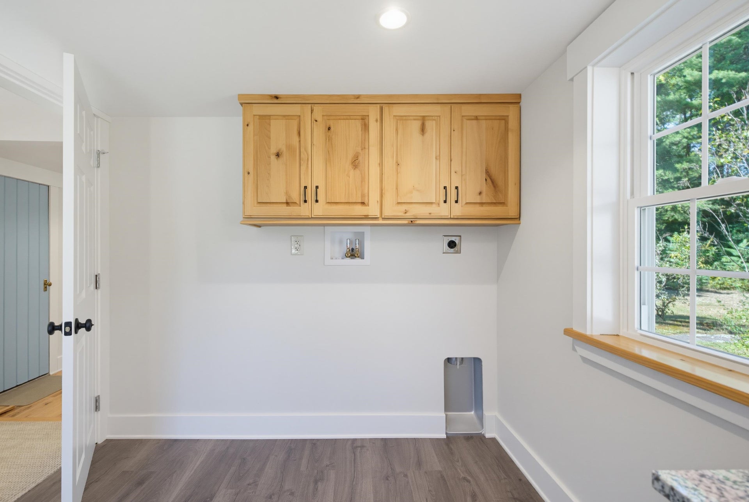
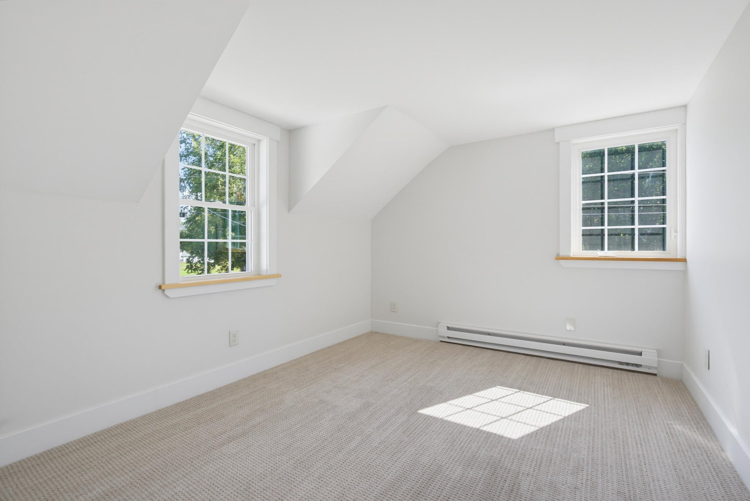
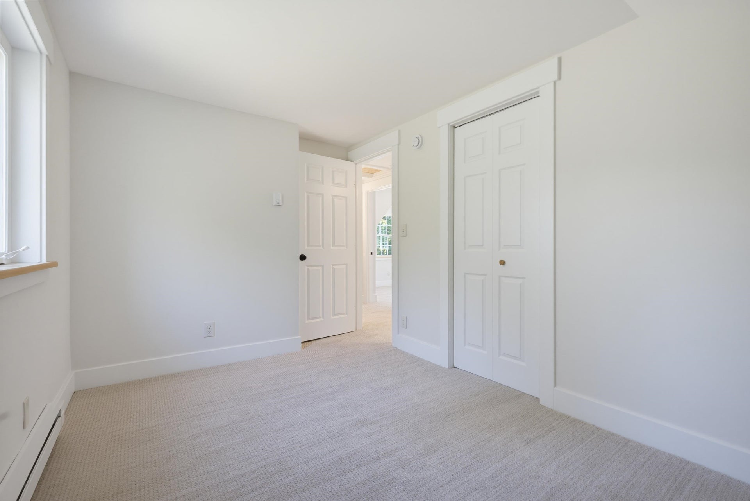
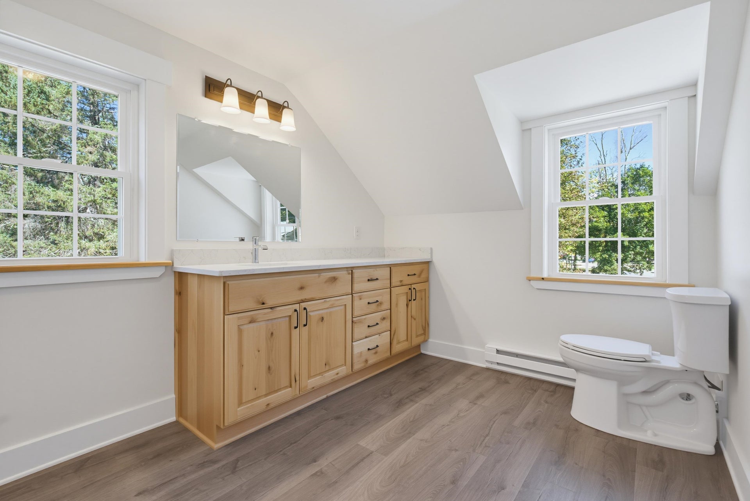
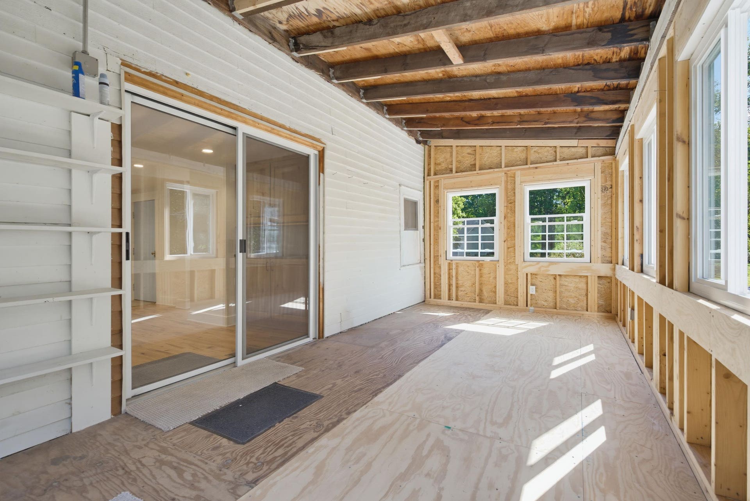
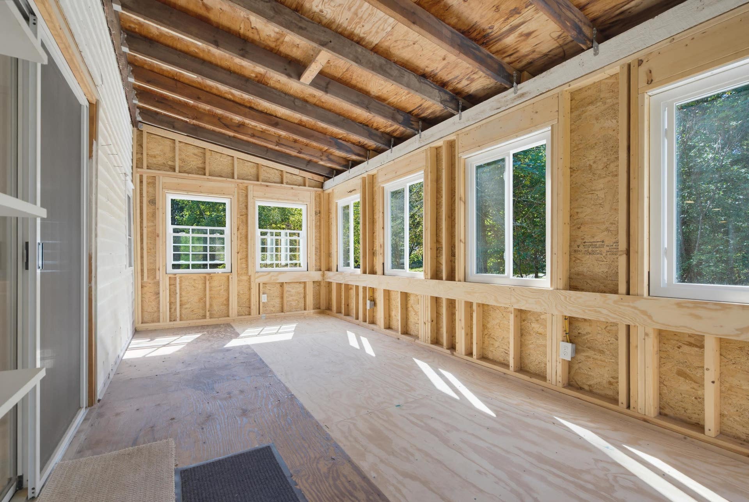
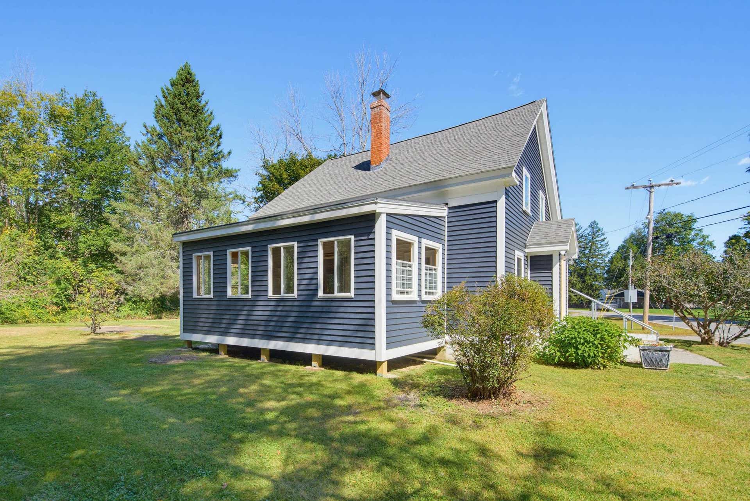
Charming, stylish and completely renovated from top to bottom. This compact home maximizes every square inch. Freshly drywalled and painted a neutral color. Step inside to a fully updated kitchen with semi custom cabinets, hardwood floors, granite countertops and stainless appliances which flows into a dining and living room. First floor half bath with solid surface countertops and an area for a washer and dryer. Large 3 season porch. Second floor has a primary bedroom with walk in closet and 2 other bedrooms. The full bathroom on the second floor has quartz countertops and spacious vanity. Full basement with plenty of room for storage, detached 2 car garage. Experience effortless living in a prime location just minutes from restaurants, parks and easy access to I95.
| MLS #: | 5112556 |
|---|---|
| Price List: | $579,500 |
| Property Type: | Single Family |
| Property Sub Type: | Single Family |
| Listing Status: | Active |
| Bedrooms Total: | 3 |
| Baths Full: | 1 |
| Baths 1/2: | 1 |
| Sq Ft Apx Total Finished: | 1,183 |
| Tax - Gross Amount: | $6,478.00 |
| Lot Sqft: | 14,375 |
| Lot Acres: | 0.33 |
| City: | Greenland |
| County: | Rockingham |
| Zip: | 03840 |
| Year Built: | 1850 |
| Units Per Building: | 1 |
| State: | NH |
| Price Original: | $579,500 |
| Price Per Fin AG SqFt: | $489.86 |
| Garage: | Yes |
| Basement: | Yes |
| Covenants: | No |
| Easements: | No |
| Flood Zone: | No |
| Basement Access Type: | Interior |
| Color: | blue grey |
| Lot: | 23 |
| Zoning: | Res |
| Baths Total: | 2 |
| Rooms Total: | 6 |
| Sq Ft Apx Total: | 2,079 |
| Road Frontage Length: | 125 |
| Sq Ft Apx Fin Above Grade: | 1,183 |
| Sq Ft Apx Fin Ag Source: | Public Records |
| Sq Ft Apx Unfn Above Grade: | 220 |
| Sq Ft Apx Unfn Ag Source: | Public Records |
| Sq Ft Apx Fin Bg Source: | Public Records |
| Sq Ft Apx Unfn Below Grade: | 676 |
| Sq Ft Apx Unfn Bg Source: | Public Records |
| Tax Rate: | 13.36 |
| Garage Capacity: | 2 |
| Water Body Access Description: | No |
| Surveyed: | Unknown |
| Taxes TDB: | No |
| Current Use: | No |
| Planned Urban Developmt: | No |
| Pre Construction: | No |
| Rented: | No |
| Resort: | No |
| Road Frontage: | Yes |
| Room 1 Type: | Dining Room |
| Room 1 Dimensions: | 15.1X12.2 |
| Room 1 Level: | 1 |
| Room 2 Type: | Living Room |
| Room 2 Dimensions: | 9.7X16.8 |
| Room 2 Level: | 1 |
| Room 3 Type: | Kitchen |
| Room 3 Dimensions: | 15.1X12.11 |
| Room 3 Level: | 1 |
| Room 4 Type: | Primary Bedroom |
| Room 4 Dimensions: | 11.9X14.3 |
| Room 4 Level: | 2 |
| Room 5 Type: | Bedroom |
| Room 5 Dimensions: | 13.9X8 |
| Room 5 Level: | 2 |
| Room 6 Type: | Bedroom |
| Room 6 Dimensions: | 9.7X12.4 |
| Room 6 Level: | 2 |
| Total Stories: | 2 |
| Owned Land: | Yes |
| Seasonal: | No |
| School District: | Greenland Sch District SAU #50 |
| Elementary School: | Greenland Central School |
| Middle/Jr School: | Greenland Central School |
| High School: | Portsmouth High School |
| Timeshare/Fract. Ownrshp: | No |
| Construction Status: | Updated/Remodeled |
| Tax Year: | 2026 |
| Appliances: | Dishwasher, Electric Range, Electric Water Heater, Owned Water Heater, Exhaust Fan |
| Basement Description: | Basement Stairs, Bulkhead, Concrete Floor, Full, Interior Access, Interior Stairs, Storage Space, Sump Pump, Unfinished |
| Cooling: | None |
| Documents Available: | Building Permit, Certificate of Occupancy, Deed, Property Disclosure, Tax Map |
| Driveway: | Paved |
| Electric: | 200+ Amp Service |
| Exterior Features: | Garden Space, Natural Shade, Patio, Storage, Double Pane Window(s) |
| Interior Features: | Attic with Hatch/Scuttle, Natural Light, Indoor Storage, 1st Floor Laundry |
| Flooring: | Carpet, Hardwood |
| Heating: | Oil, Baseboard, Electric, Forced Air |
| Parking: | Auto Open, Storage Above, Driveway, Garage, Off Street, On-Site, Parking Spaces 1 - 10, Detached |
| Roof: | Asphalt Shingle |
| Sewer: | On-Site Septic Exists, Private |
| Sale Includes: | Garage |
| Rooms: Level 1: | Level 1: Dining Room, Level 1: Kitchen, Level 1: Living Room |
| Rooms: Level 2: | Level 2: Bedroom, Level 2: Primary Bedroom |
| Directions: | Rt.33, 4 way stop, on Winnicut Road, house is on the right. |
| Utilities: | None |
| Water View: | No |
| Units Per Building: | 1 |
| Sq Ft Apx Total Finished: | 1,183 |
| Garage Capacity: | 2 |
| Construction Materials: | Vinyl Siding |
| Lot Features: | Level |
| Road Frontage Type: | Paved, Public |
| Other Equipment: | CO Detector, HW/Batt Smoke Detector |
| Architectural Style: | Cape |
| Water Source: | On-Site Well Exists, Private |
| Pets Allowed: | Yes |
| Internet: | High Speed Intrnt Avail |
| Foundation Details: | Block |
Mortgage Calculator
Copyright 2026 PrimeMLS, Inc. All rights reserved. This information is deemed reliable, but not guaranteed. The data relating to real estate displayed on this display comes in part from the IDX Program of PrimeMLS. The information being provided is for consumers’ personal, non-commercial use and may not be used for any purpose other than to identify prospective properties consumers may be interested in purchasing. Data last updated October 08, 2026 05:04 PM - ET

Property Last Updated: October 08, 2026 05:04 PM - ET
