














382 Perley Avenue
Pembroke, NH 03275
$449,000
Listing Courtesy of: Coldwell Banker LIFESTYLES - Concord
Listing Agent: Sally Lobdell
Cell: 603-731-7513
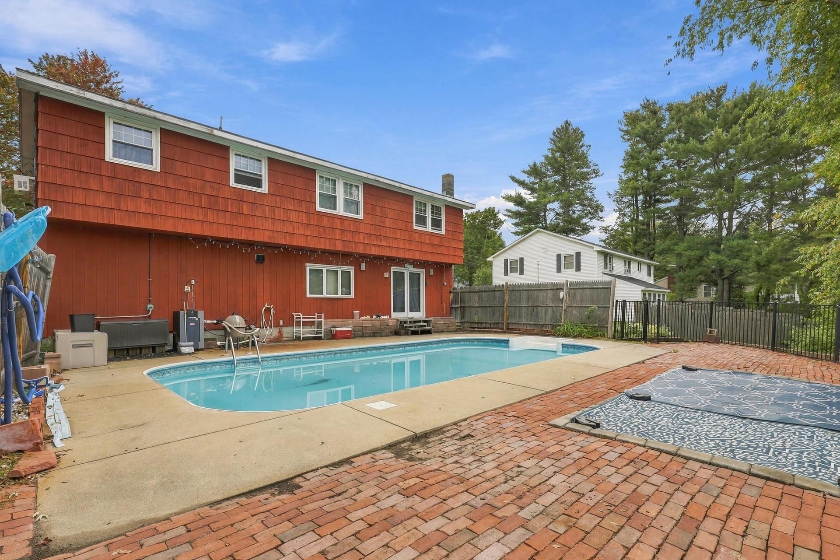
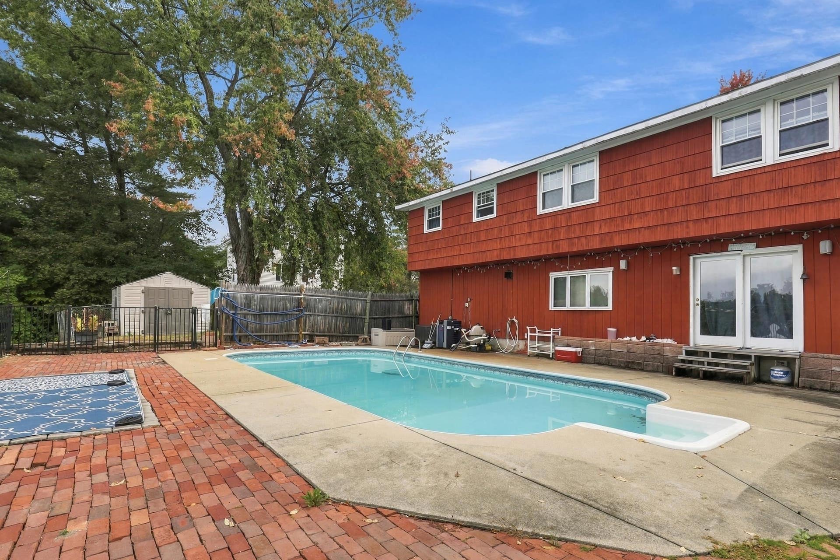
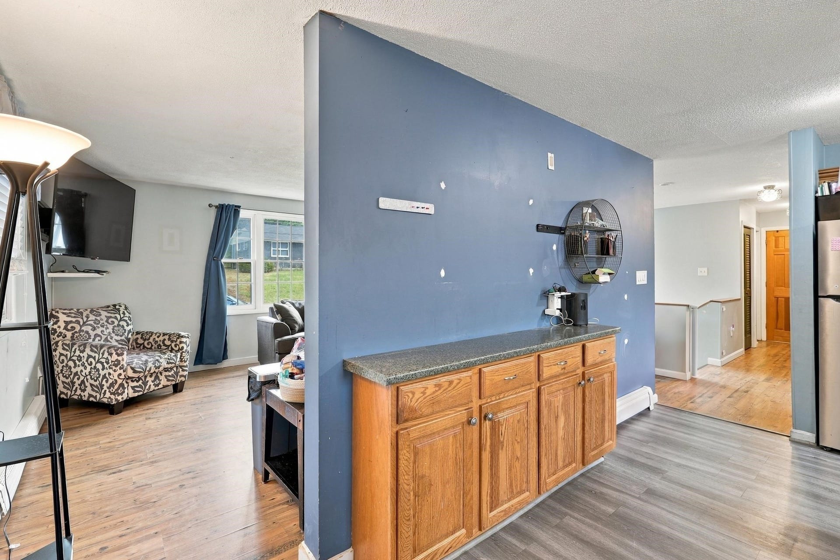
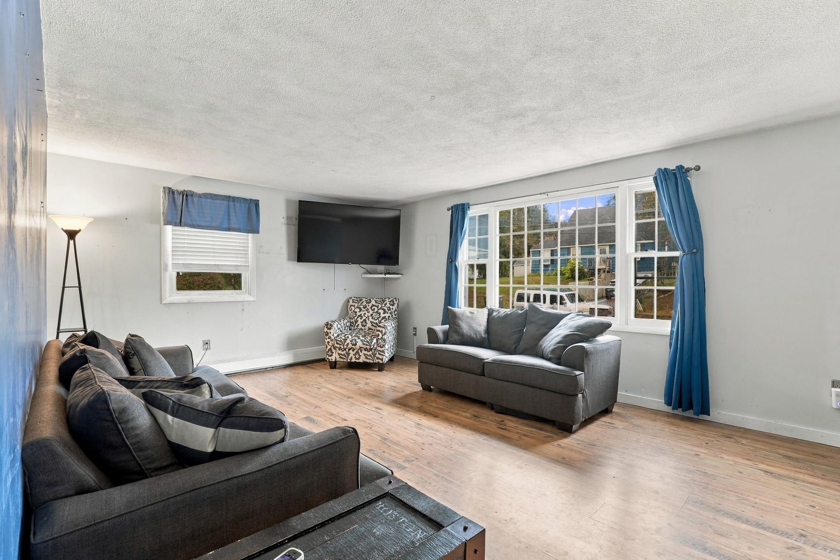
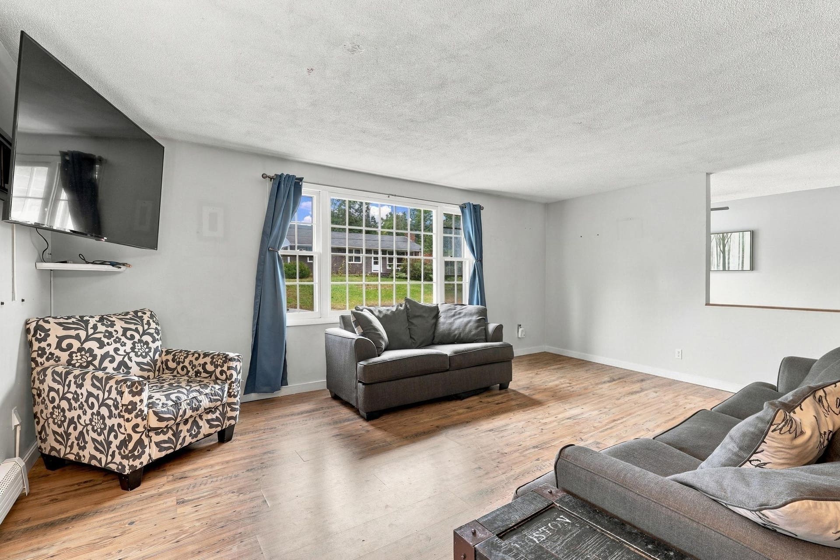
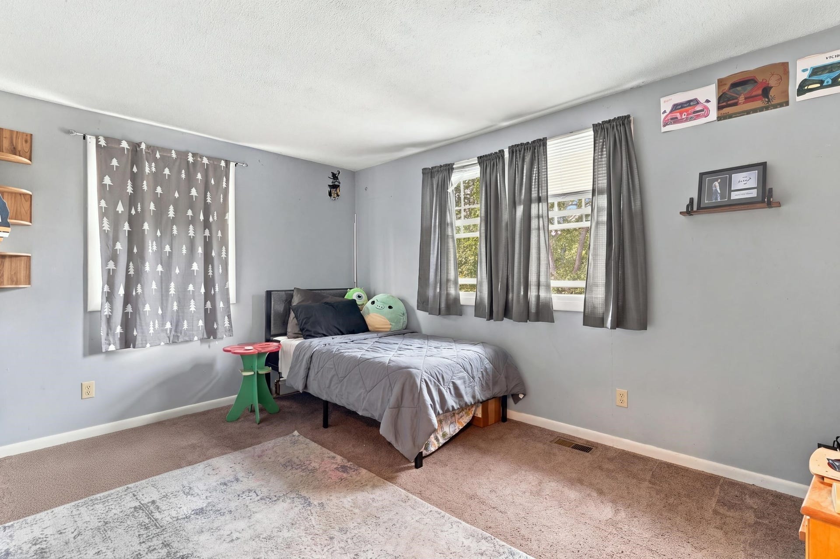
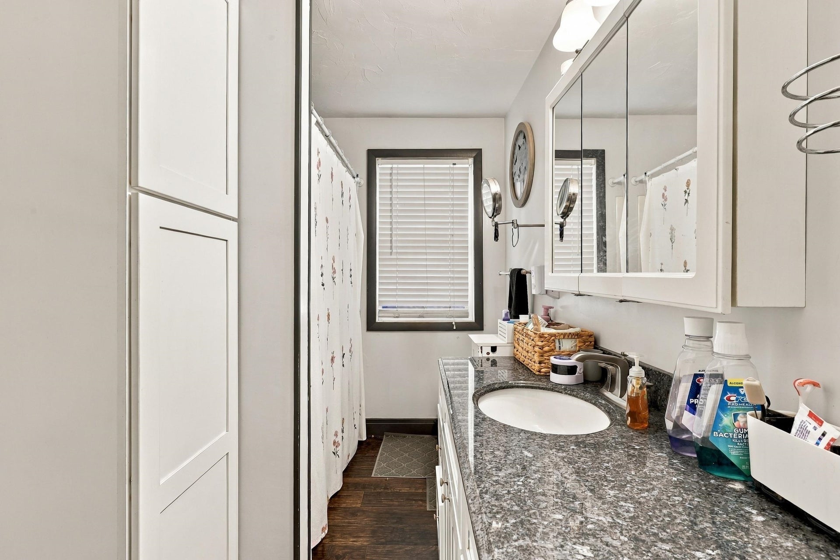
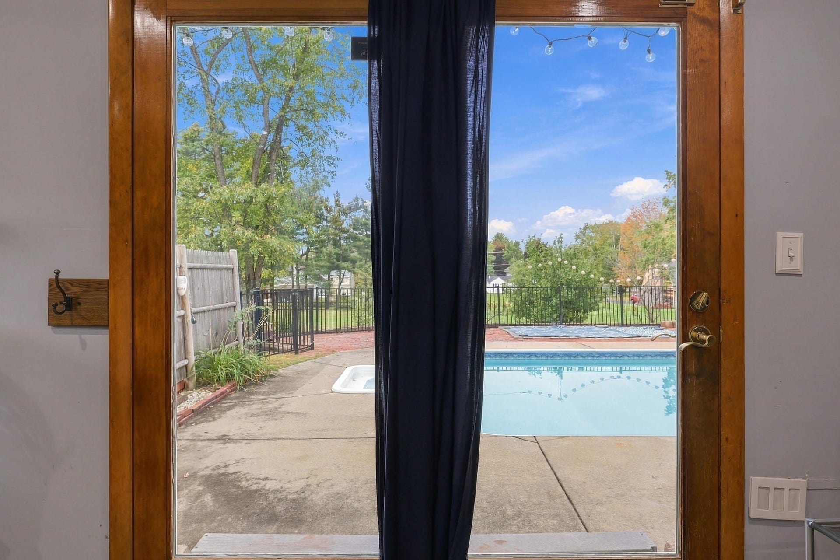
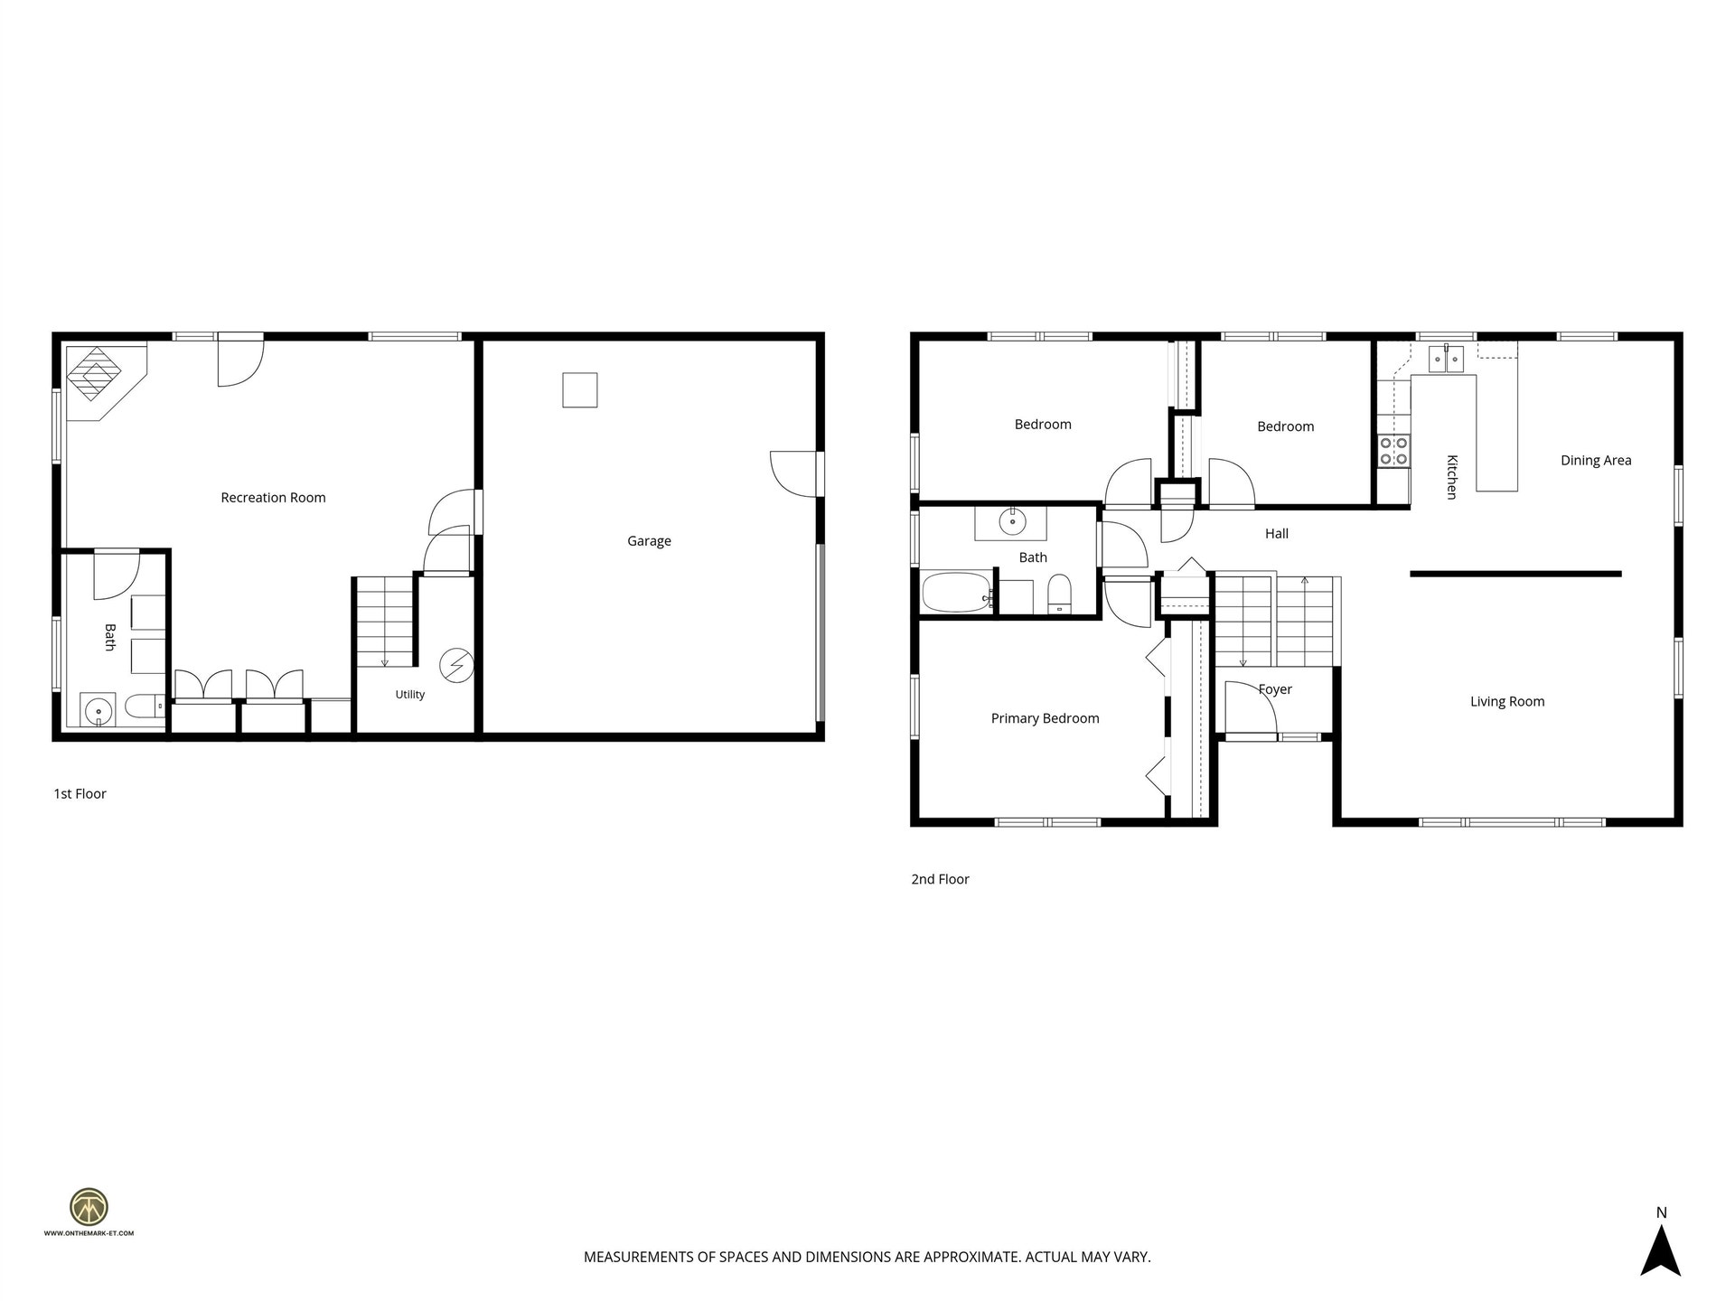
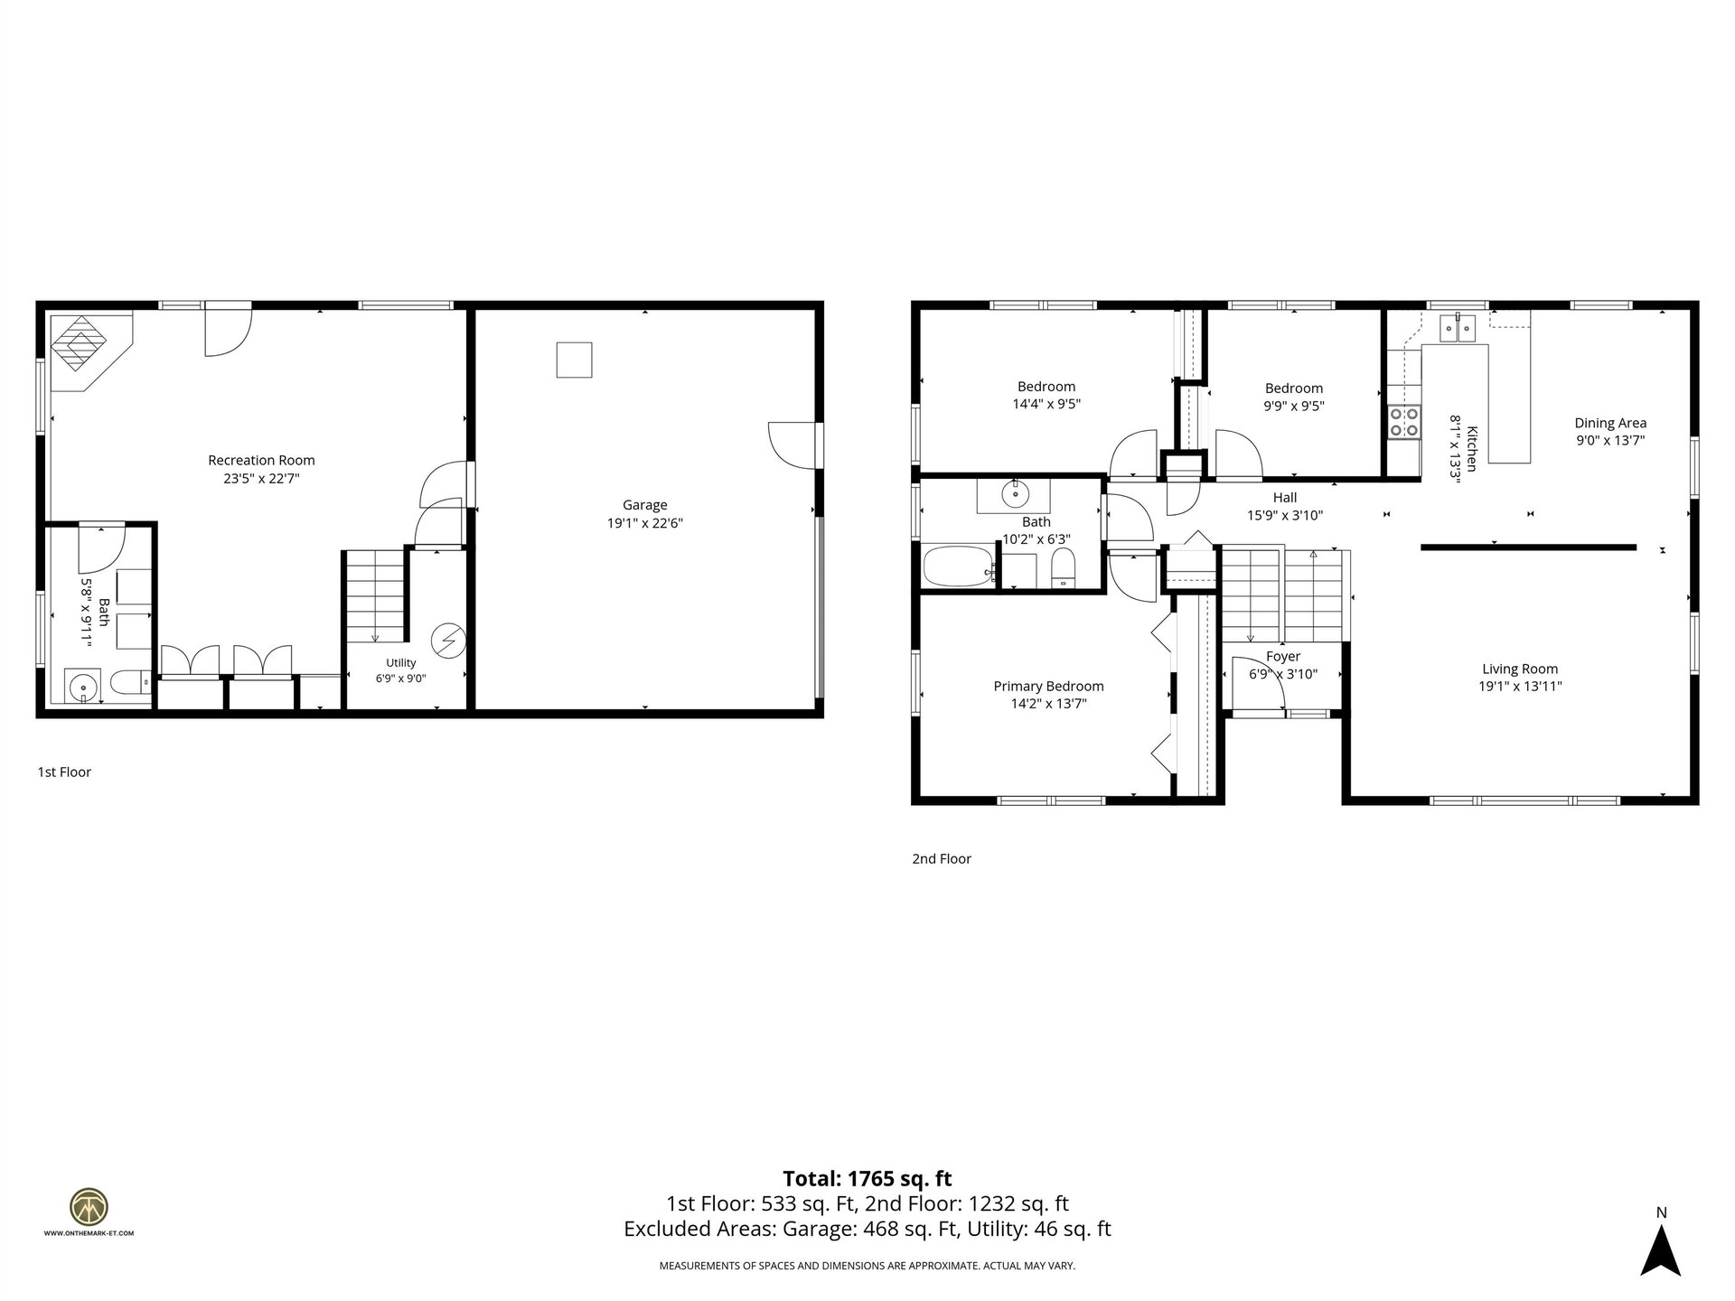
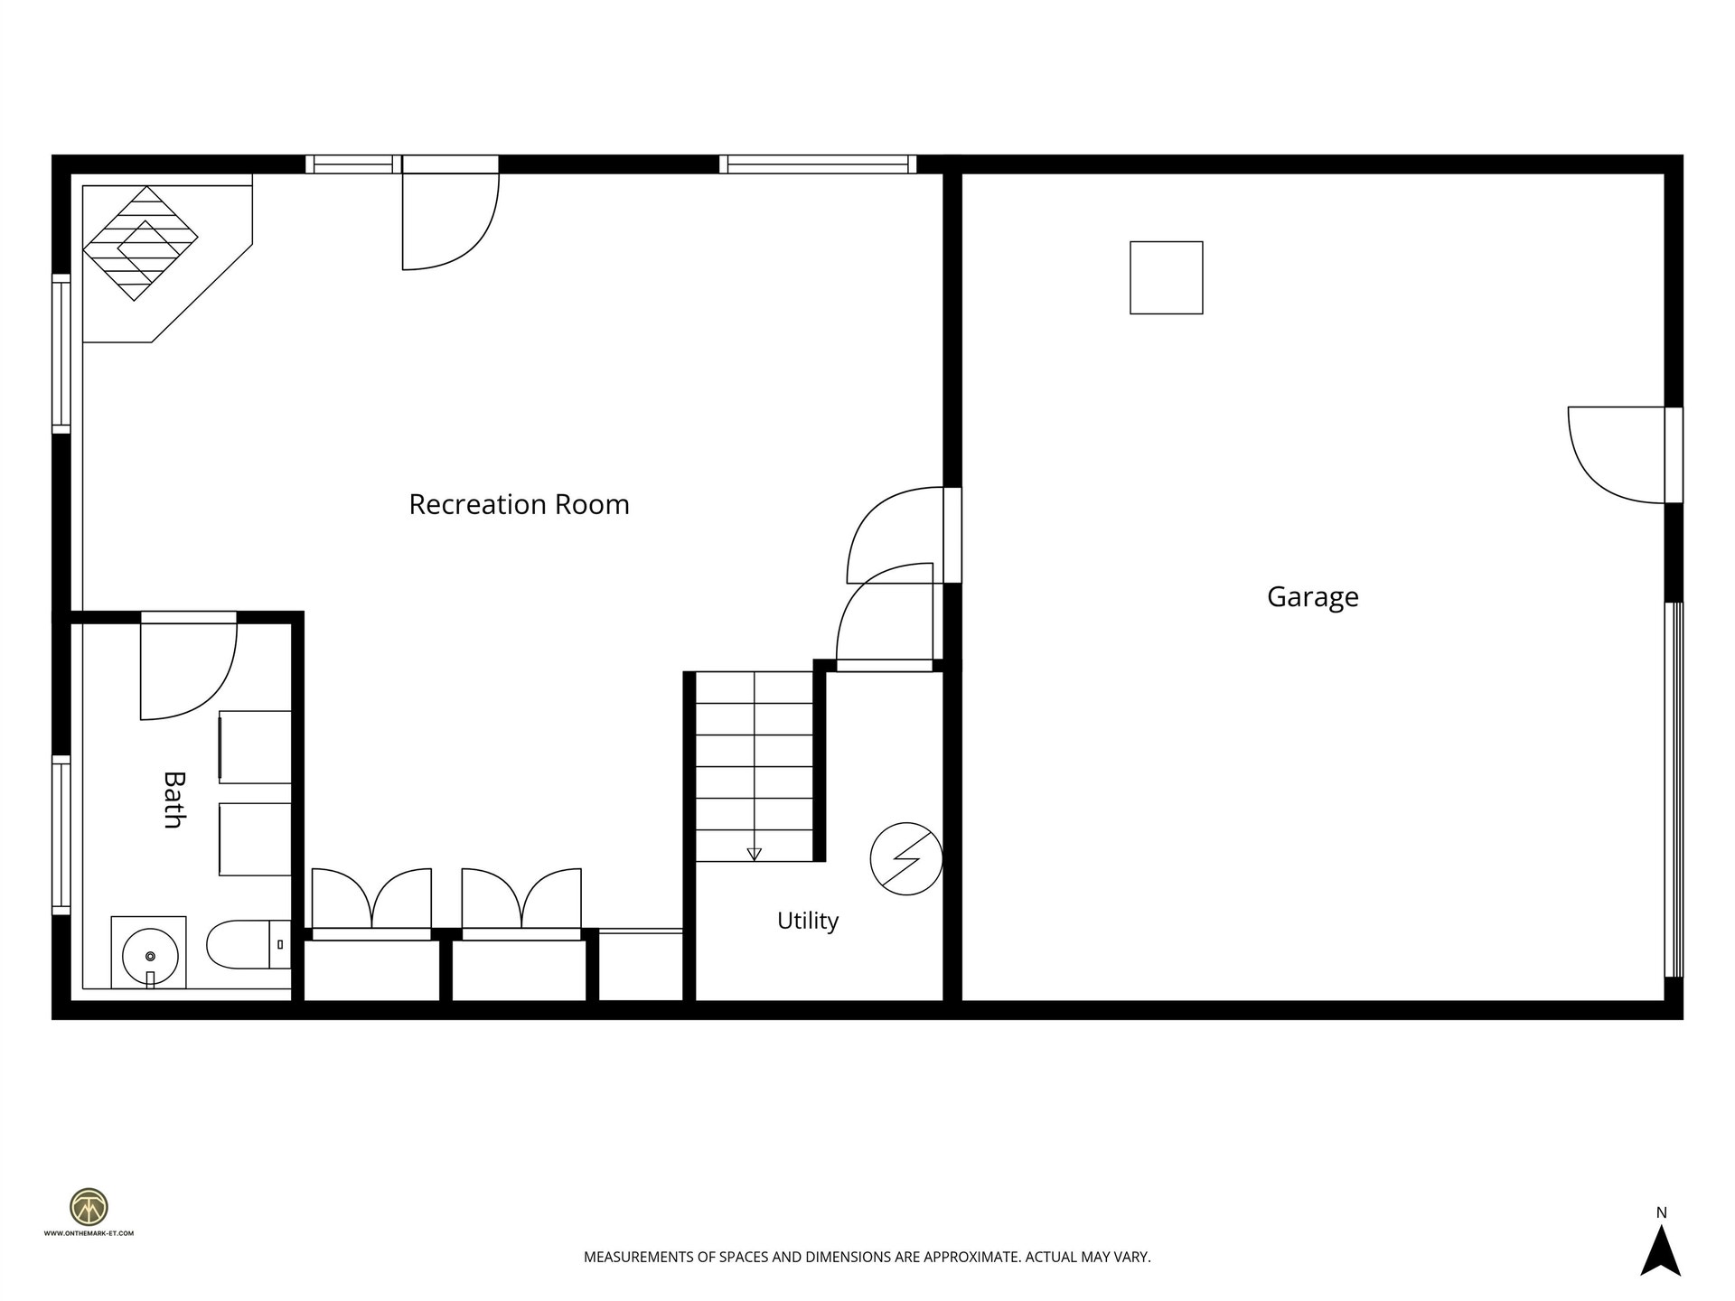
Welcome to this raised ranch home in a convenient Pembroke location! Offering one-level living with additional finished living space downstairs. The main level features a welcoming layout with three bedrooms and a full bath, while the lower level has a half bath and laundry. The one-car attached garage provides easy access to the home. Enjoy the added benefits of an in-ground pool creating a wonderful space for outdoor entertaining and relaxation. Located close to the Pembroke School District. Only minutes to downtown Concord for shopping and many places to eat. Don't delay make this home your own! Call to schedule your showing. Open house on Saturday Oct 3, from 1-3 pm
| MLS #: | 5112525 |
|---|---|
| Price List: | $449,000 |
| Property Type: | Single Family |
| Property Sub Type: | Single Family |
| Listing Status: | Active |
| Bedrooms Total: | 3 |
| Baths Full: | 1 |
| Baths 1/2: | 1 |
| Sq Ft Apx Total Finished: | 1,796 |
| Tax - Gross Amount: | $8,059.00 |
| Lot Sqft: | 10,019 |
| Lot Acres: | 0.23 |
| City: | Pembroke |
| County: | Merrimack |
| Zip: | 03275 |
| Year Built: | 1971 |
| State: | NH |
| Price Original: | $449,000 |
| Price Per Fin AG SqFt: | $368.03 |
| Garage: | Yes |
| Basement: | Yes |
| Covenants: | No |
| Flood Zone: | No |
| Basement Access Type: | Interior |
| Lot: | 0 |
| Zoning: | R-1A |
| Baths Total: | 2 |
| Rooms Total: | 6 |
| Assessment Year: | 2025 |
| Assessment Amount: | $369,000 |
| Sq Ft Apx Total: | 2,036 |
| Road Frontage Length: | 100 |
| Sq Ft Apx Fin Above Grade: | 1,220 |
| Sq Ft Apx Fin Ag Source: | Public Records |
| Sq Ft Apx Fin Below Grade: | 576 |
| Sq Ft Apx Fin Bg Source: | Public Records |
| Sq Ft Apx Unfn Below Grade: | 240 |
| Sq Ft Apx Unfn Bg Source: | Public Records |
| Garage Capacity: | 1 |
| Surveyed: | Unknown |
| Taxes TDB: | No |
| Pre Construction: | No |
| Resort: | No |
| Road Frontage: | Yes |
| Total Stories: | 2 |
| Seasonal: | No |
| School District: | Pembroke Central School District |
| Elementary School: | Pembroke Hill School |
| Middle/Jr School: | Three Rivers School |
| High School: | Pembroke Academy |
| Timeshare/Fract. Ownrshp: | No |
| Construction Status: | Existing |
| Tax Year: | 2025 |
| Basement Description: | Finished |
| Cooling: | None |
| Driveway: | Paved |
| Electric: | 200+ Amp Service |
| Heating: | Hot Water |
| Roof: | Asphalt Shingle |
| Sewer: | Public |
| Directions: | Manchester Street to Pembroke Hill Road, right onto Perley Ave. House is on the right |
| Utilities: | Phone |
| Sq Ft Apx Total Finished: | 1,796 |
| Garage Capacity: | 1 |
| Construction Materials: | Wood Siding |
| Lot Features: | Neighborhood |
| Road Frontage Type: | Public |
| Architectural Style: | Raised Ranch |
| Water Source: | Public |
| Internet: | High Speed Intrnt Avail |
| Foundation Details: | Concrete |
Mortgage Calculator
Copyright 2026 PrimeMLS, Inc. All rights reserved. This information is deemed reliable, but not guaranteed. The data relating to real estate displayed on this display comes in part from the IDX Program of PrimeMLS. The information being provided is for consumers’ personal, non-commercial use and may not be used for any purpose other than to identify prospective properties consumers may be interested in purchasing. Data last updated October 08, 2026 05:04 PM - ET

Property Last Updated: October 08, 2026 05:04 PM - ET
