











43 Crawford Hills Road
Bartlett, NH 03812
$510,000
Open Houses
Listing Courtesy of: OwnerEntry.com
Listing Agent: Dave White
617-750-7668
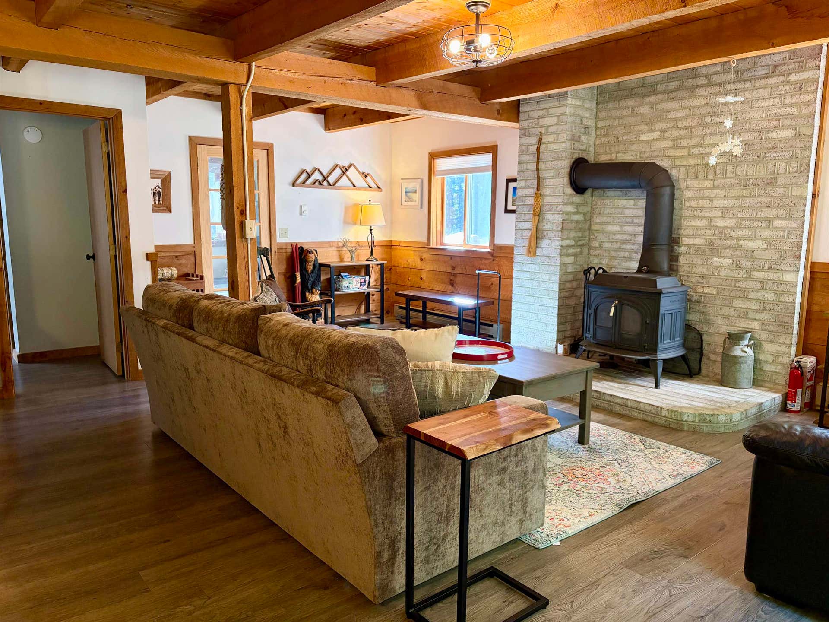
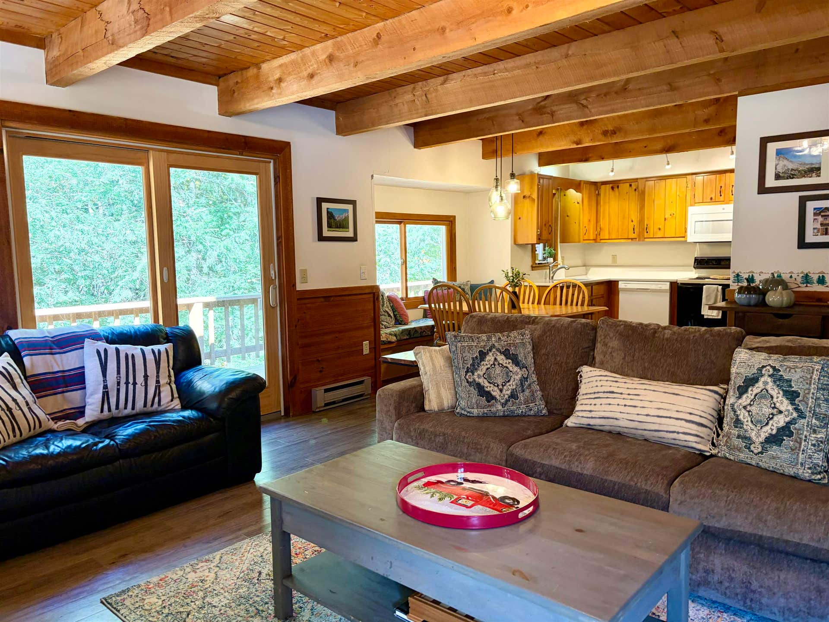
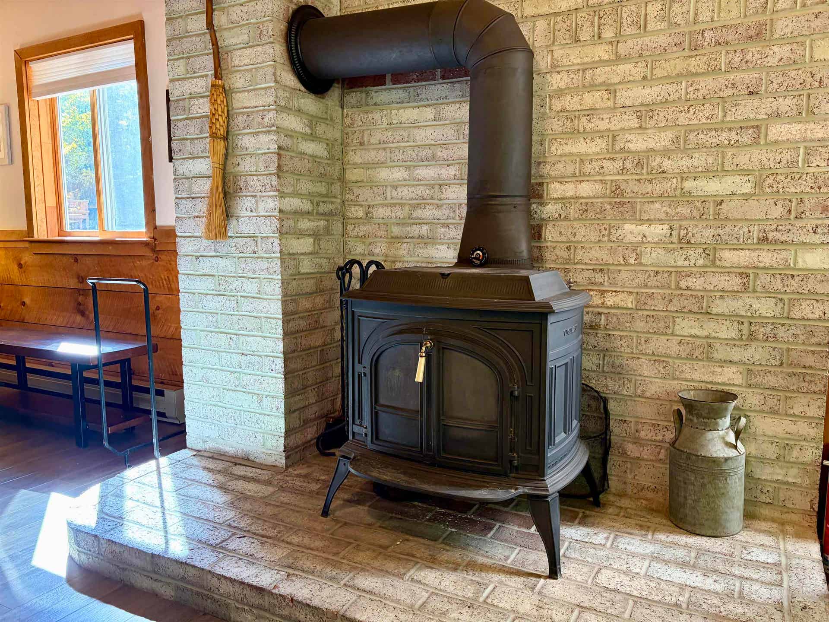
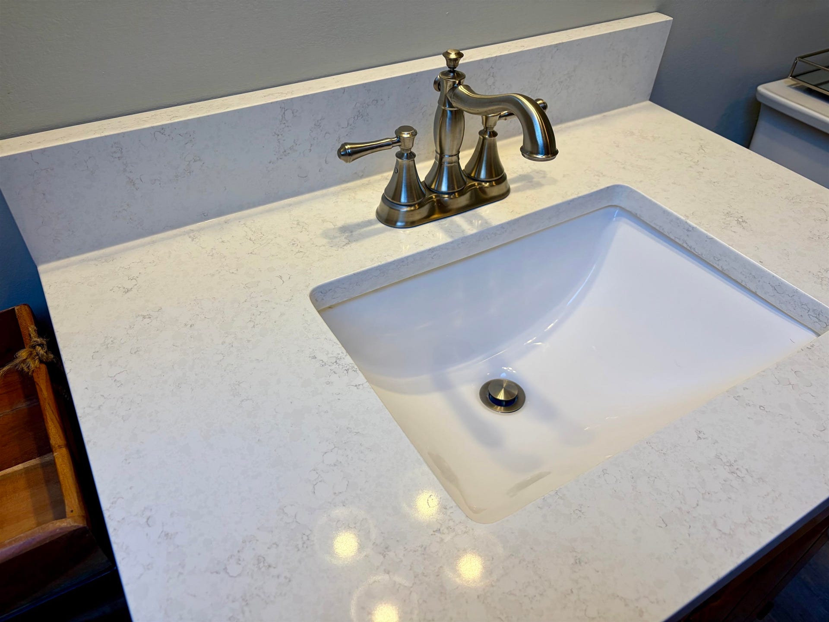
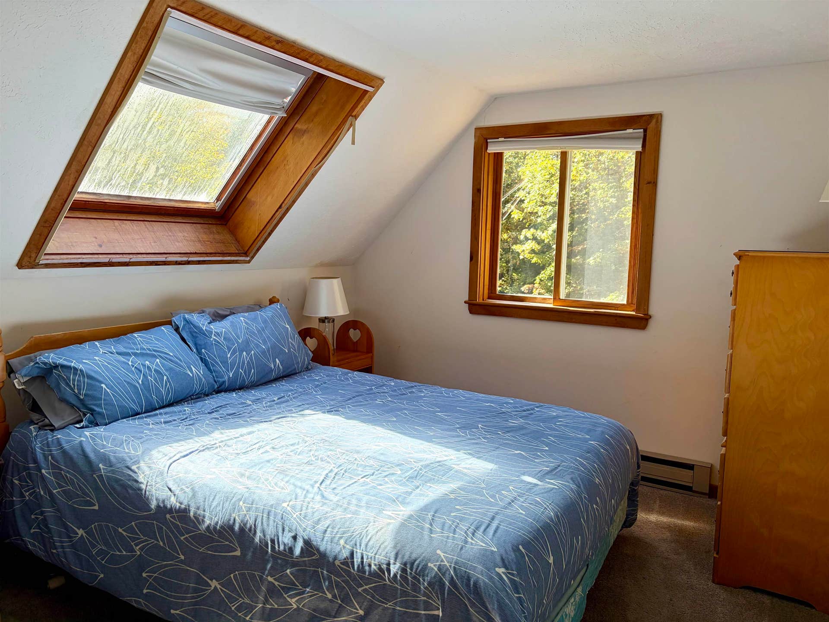
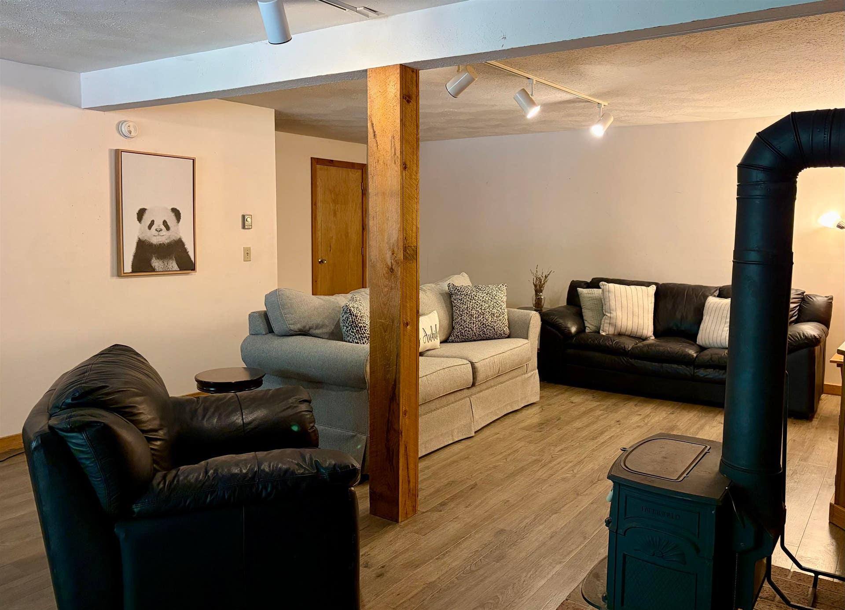
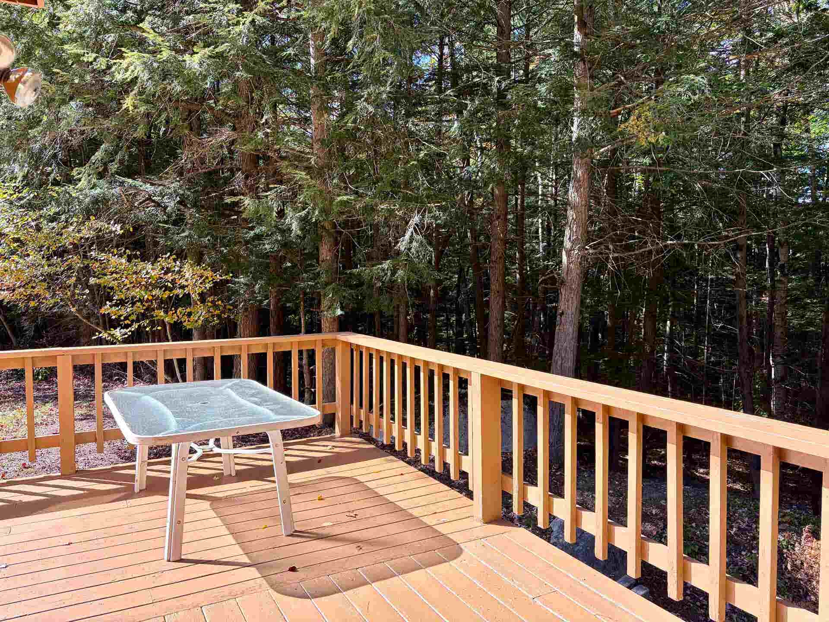
Welcome to a beautifully maintained 3 bed, 2.75 bath (+ 2 bonus rooms), gem. Step inside to a generous mudroom designed with ample room to store all of your gear. The main level unfolds into a seamless open-concept kitchen, living, and dining area centered by a wood stove, the ultimate spot for winding down in the evening. The kitchen features a beautiful quartz countertop and Armstrong LVP flooring runs throughout both the main & lower levels, combining durability with a clean, modern aesthetic. Sliders lead out to peaceful private deck areas on both the main & lower levels, ideal for your morning coffee or listening to the surrounding nature. A large bedroom and 3/4 bathroom complete the 1st floor. On the 2nd floor are 2 bedrooms, a full bath, and a bonus room perfect for napping or getting lost in a good book. The fully finished walkout lower level expands your living space with a massive family room, a 3rd full bath, and a 2nd bonus room that can be a home office, a game room, or exercise space. Crawford Hills includes a heated pool during the summer months and beyond are endless hiking trails & river swimming. Whether it is a winter ski escape, summer hiking hub, or mountain retreat, this property is your gateway to the best of the White Mountains. Owner is a licensed real estate professional.
| MLS #: | 5113278 |
|---|---|
| Price List: | $510,000 |
| Property Type: | Condo |
| Property Sub Type: | Condo |
| Listing Status: | Active |
| Bedrooms Total: | 3 |
| Baths Full: | 3 |
| Sq Ft Apx Total Finished: | 2,134 |
| Fee: | $240 |
| Tax - Gross Amount: | $2,463.00 |
| City: | Bartlett |
| County: | Carroll |
| Zip: | 03812 |
| Year Built: | 1986 |
| Units Per Building: | 2 |
| State: | NH |
| Price Original: | $510,000 |
| Price Per Fin AG SqFt: | $382.31 |
| Garage: | No |
| Basement: | Yes |
| Covenants: | Unknown |
| Flood Zone: | Unknown |
| Basement Access Type: | Walkout |
| Lot: | 0 |
| Zoning: | r |
| Baths Total: | 3 |
| Rooms Total: | 9 |
| Sq Ft Apx Total: | 2,134 |
| Sq Ft Apx Fin Above Grade: | 1,334 |
| Sq Ft Apx Fin Ag Source: | Other |
| Sq Ft Apx Unfn Ag Source: | Other |
| Sq Ft Apx Fin Below Grade: | 800 |
| Sq Ft Apx Fin Bg Source: | Other |
| Sq Ft Apx Unfn Bg Source: | Other |
| Fee Frequency: | Monthly |
| Fee Includes: | Plowing, Sewer, Water, Condo Association Fee |
| Garage Capacity: | 0 |
| Surveyed: | Unknown |
| Taxes TDB: | No |
| Pre Construction: | No |
| Road Frontage: | No |
| Room 1 Type: | Living Room |
| Room 1 Dimensions: | 14x17 |
| Room 1 Level: | 1 |
| Room 2 Type: | Dining Room |
| Room 2 Dimensions: | 8x9 |
| Room 2 Level: | 1 |
| Room 3 Type: | Family Room |
| Room 3 Dimensions: | 16x25 |
| Room 3 Level: | Basement |
| Room 4 Type: | Kitchen |
| Room 4 Dimensions: | 6x11 |
| Room 4 Level: | 1 |
| Room 5 Type: | Primary Bedroom |
| Room 5 Dimensions: | 9x15 |
| Room 5 Level: | 1 |
| Room 6 Type: | Bedroom |
| Room 6 Dimensions: | 10x12 |
| Room 6 Level: | 2 |
| Room 7 Type: | Bedroom |
| Room 7 Dimensions: | 10x12 |
| Room 7 Level: | 2 |
| Room 8 Type: | Office/Study |
| Room 8 Dimensions: | 11x12 |
| Room 8 Level: | Basement |
| Room 9 Type: | Den |
| Room 9 Dimensions: | 9x10 |
| Room 9 Level: | 2 |
| Room 10 Type: | Mudroom |
| Room 10 Level: | 1 |
| Total Stories: | 2 |
| Seasonal: | No |
| Timeshare/Fract. Ownrshp: | No |
| Construction Status: | Existing |
| Tax Year: | 2026 |
| Appliances: | Dishwasher, Dryer, Microwave, Electric Range, Refrigerator, Washer |
| Basement Description: | Daylight, Finished, Interior Access |
| Cooling: | None |
| Driveway: | Gravel |
| Electric: | Circuit Breaker(s) |
| Exterior Features: | Deck, In-Ground Pool |
| Interior Features: | Dining Area, Living/Dining, Natural Woodwork |
| Flooring: | Carpet, Vinyl |
| Heating: | Wood, Baseboard, Electric |
| Parking: | Off Street |
| Roof: | Asphalt Shingle |
| Sewer: | Private |
| Rooms: Level B: | Level B: Family Room, Level B: Office/Study |
| Rooms: Level 1: | Level 1: Dining Room, Level 1: Kitchen, Level 1: Living Room, Level 1: Primary Bedroom, Level 1: Mudroom |
| Rooms: Level 2: | Level 2: Bedroom, Level 2: Den |
| Directions: | Drive to the end of Crawford Hills Rd, the driveway will be the 3rd from the right, the property is set back a bit. 43 is the left side of the duplex. |
| Condo Fees: | Yes |
| Utilities: | Cable Available |
| Association Amenities: | In-GroundPool |
| Units Per Building: | 2 |
| Sq Ft Apx Total Finished: | 2,134 |
| Fee: | $240 |
| Construction Materials: | Wood Frame |
| Lot Features: | Country Setting, Deed Restricted, Level, PRD/PUD, Wooded, Valley |
| Road Frontage Type: | Association, Private Road |
| Architectural Style: | Duplex |
| Water Source: | Private |
| Pets Allowed: | Yes |
| Internet: | High Speed Intrnt Avail, Cable Internet |
| Foundation Details: | Concrete |
Mortgage Calculator
Copyright 2026 PrimeMLS, Inc. All rights reserved. This information is deemed reliable, but not guaranteed. The data relating to real estate displayed on this display comes in part from the IDX Program of PrimeMLS. The information being provided is for consumers’ personal, non-commercial use and may not be used for any purpose other than to identify prospective properties consumers may be interested in purchasing. Data last updated October 08, 2026 05:04 PM - ET

Property Last Updated: October 08, 2026 05:04 PM - ET
