


47 McKinley Road
Portsmouth, NH 03801
$525,000
Listing Courtesy of: Duston Leddy Real Estate
Listing Agent: Tom Gorski
Cell: 603-498-2857
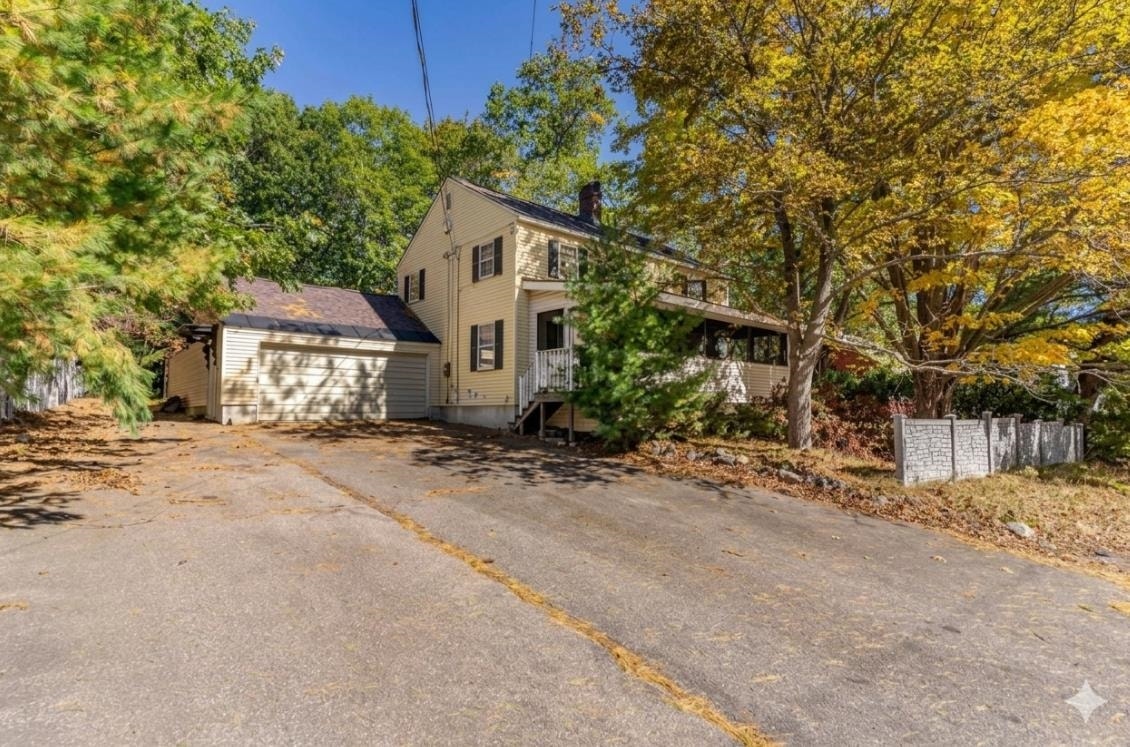
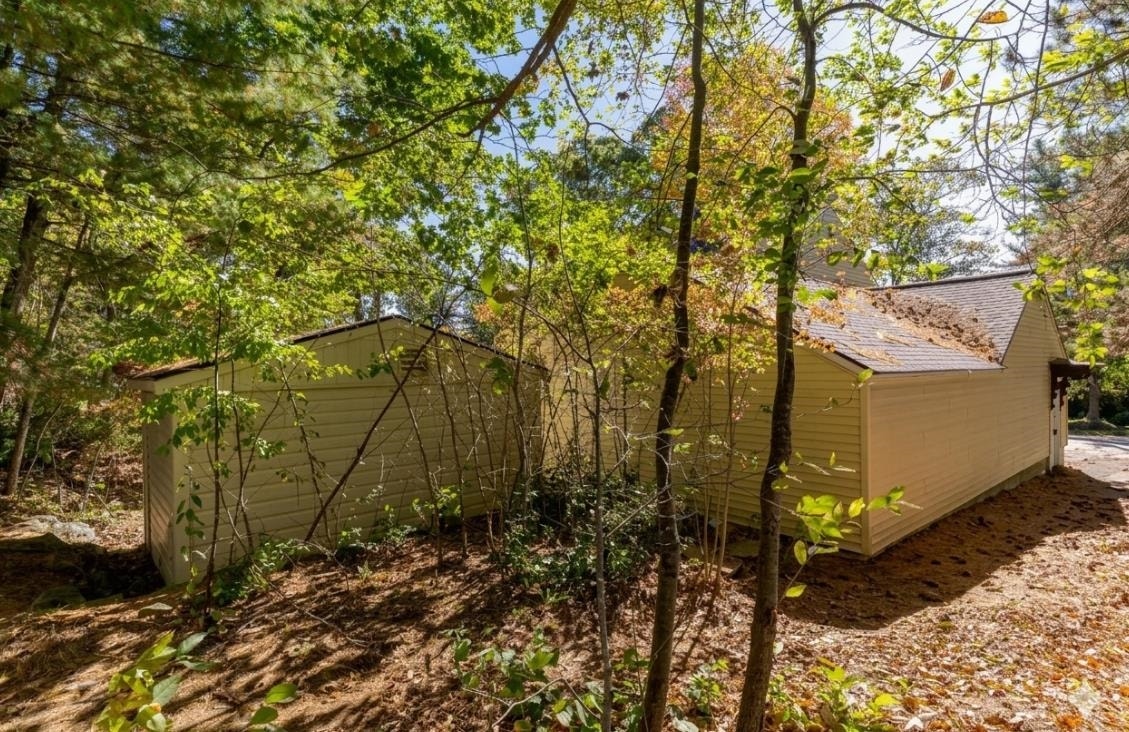
Nestled in Portsmouth’s highly desirable Elwyn Park neighborhood, this 3-bedroom, 1.5-bath home is a true diamond in the rough with endless possibilities. Complete with a two-car garage and a functional layout, the home is primed for comprehensive modern updates and customization. The unbeatable location places you just moments from the coastline, dynamic downtown Portsmouth, local shopping, and major commuter highways. If you are looking to bring your personal vision to a property and transform it into something truly your own, bring your contractor and your imagination this is an unmatched opportunity to create lasting value.
| MLS #: | 5113189 |
|---|---|
| Price List: | $525,000 |
| Property Type: | Single Family |
| Property Sub Type: | Single Family |
| Listing Status: | Active |
| Bedrooms Total: | 3 |
| Baths Full: | 1 |
| Baths 1/2: | 1 |
| Sq Ft Apx Total Finished: | 1,680 |
| Tax - Gross Amount: | $6,701.00 |
| Lot Sqft: | 17,424 |
| Lot Acres: | 0.4 |
| City: | Portsmouth |
| County: | Rockingham |
| Zip: | 03801 |
| Year Built: | 1940 |
| State: | NH |
| Price Original: | $525,000 |
| Price Per Fin AG SqFt: | $312.50 |
| Garage: | Yes |
| Basement: | Yes |
| Covenants: | No |
| Flood Zone: | No |
| Basement Access Type: | Interior |
| Color: | Yellow |
| Lot: | . |
| Zoning: | SRB |
| Baths Total: | 2 |
| Rooms Total: | 6 |
| Sq Ft Apx Total: | 2,520 |
| Road Frontage Length: | 94 |
| Sq Ft Apx Fin Above Grade: | 1,680 |
| Sq Ft Apx Fin Ag Source: | Public Records |
| Sq Ft Apx Unfn Below Grade: | 840 |
| Sq Ft Apx Unfn Bg Source: | Public Records |
| Garage Capacity: | 2 |
| Surveyed: | Unknown |
| Taxes TDB: | No |
| Pre Construction: | No |
| Road Frontage: | Yes |
| Room 1 Type: | Kitchen |
| Room 1 Level: | 1 |
| Room 2 Type: | Dining Room |
| Room 2 Level: | 1 |
| Room 3 Type: | Living Room |
| Room 3 Level: | 1 |
| Room 4 Type: | Bathroom Half |
| Room 4 Level: | 1 |
| Room 5 Type: | Bedroom |
| Room 5 Level: | 2 |
| Room 6 Type: | Bedroom |
| Room 6 Level: | 2 |
| Room 7 Type: | Bedroom |
| Room 7 Level: | 2 |
| Room 8 Type: | Bathroom Full |
| Room 8 Level: | 2 |
| Room 9 Type: | Utility Room |
| Room 9 Level: | Basement |
| Total Stories: | 2 |
| Seasonal: | No |
| School District: | Portsmouth |
| Elementary School: | Mary C. Dondero Elementary |
| Middle/Jr School: | Portsmouth Middle School |
| High School: | Portsmouth High School |
| Timeshare/Fract. Ownrshp: | No |
| Construction Status: | Existing |
| Tax Year: | 2025 |
| Basement Description: | Concrete |
| Cooling: | None |
| Driveway: | Paved |
| Electric: | Circuit Breaker(s) |
| Heating: | Oil |
| Roof: | Asphalt Shingle |
| Sewer: | Public |
| Rooms: Level B: | Level B: Utility Room |
| Rooms: Level 1: | Level 1: 1/2 Bathroom, Level 1: Dining Room, Level 1: Kitchen, Level 1: Living Room |
| Rooms: Level 2: | Level 2: Bedroom, Level 2: Full Bathroom |
| Directions: | GPS: 47 McKinley Road |
| Utilities: | None |
| Sq Ft Apx Total Finished: | 1,680 |
| Garage Capacity: | 2 |
| Construction Materials: | Wood Frame, Vinyl Siding |
| Lot Features: | Level |
| Road Frontage Type: | Paved, Public |
| Architectural Style: | Colonial |
| Water Source: | Public |
| Internet: | Unknown |
| Foundation Details: | Concrete |
Mortgage Calculator
Copyright 2026 PrimeMLS, Inc. All rights reserved. This information is deemed reliable, but not guaranteed. The data relating to real estate displayed on this display comes in part from the IDX Program of PrimeMLS. The information being provided is for consumers’ personal, non-commercial use and may not be used for any purpose other than to identify prospective properties consumers may be interested in purchasing. Data last updated October 08, 2026 05:04 PM - ET

Property Last Updated: October 08, 2026 05:04 PM - ET
