









47 Reflection Drive
Hudson, NH 03051
$575,000
Listing Courtesy of: LPT Realty
Listing Agent: Jennifer Marquis
Cell: 603-759-1675
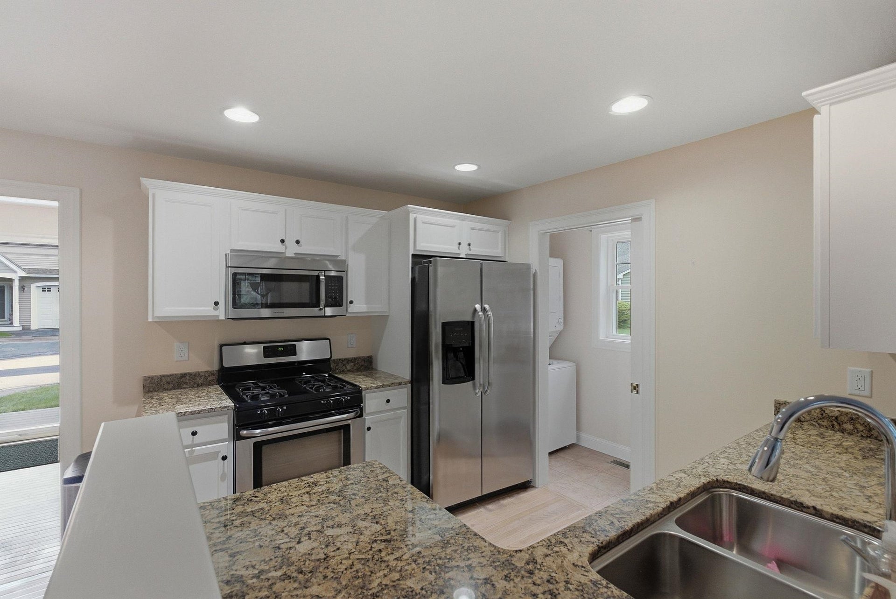
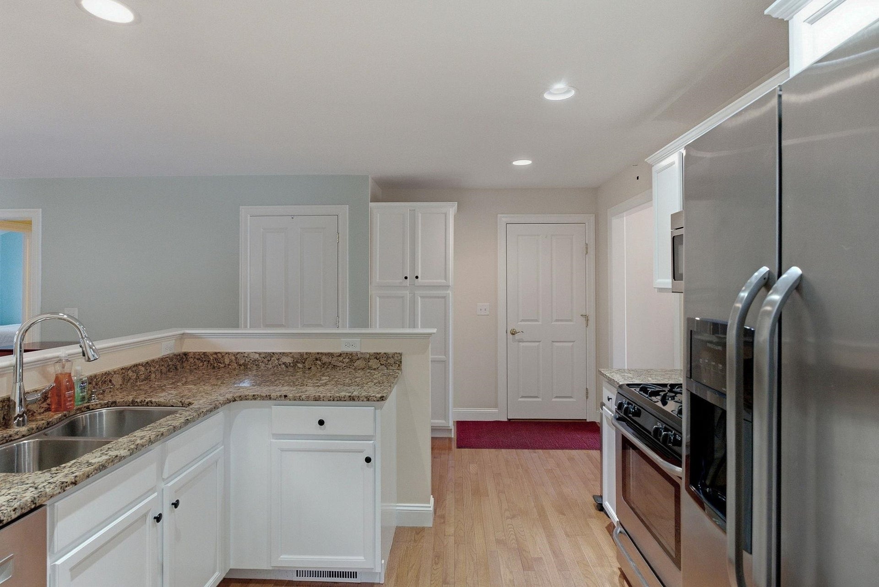
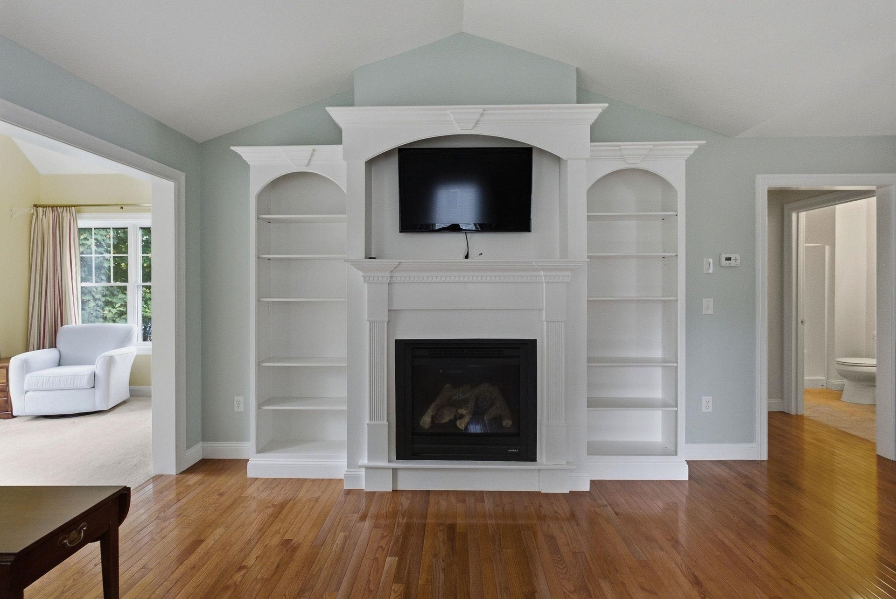
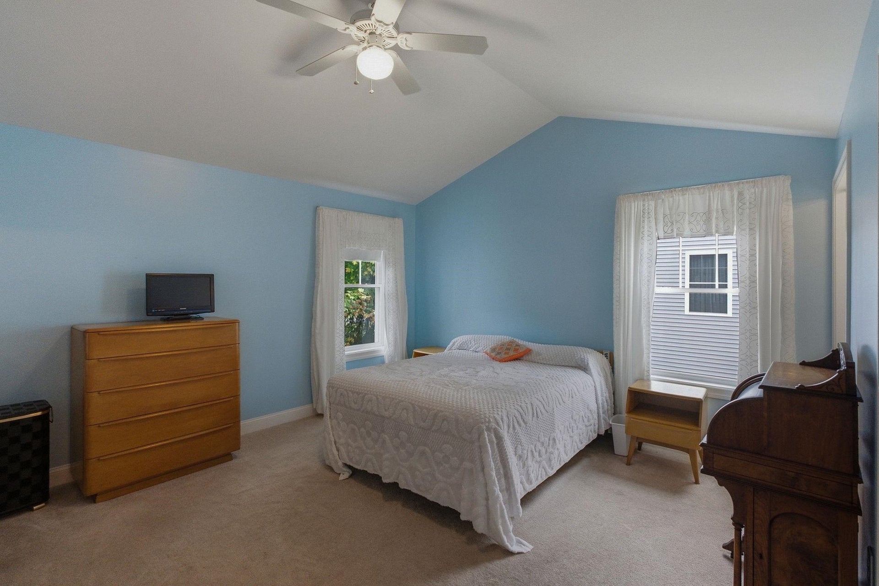
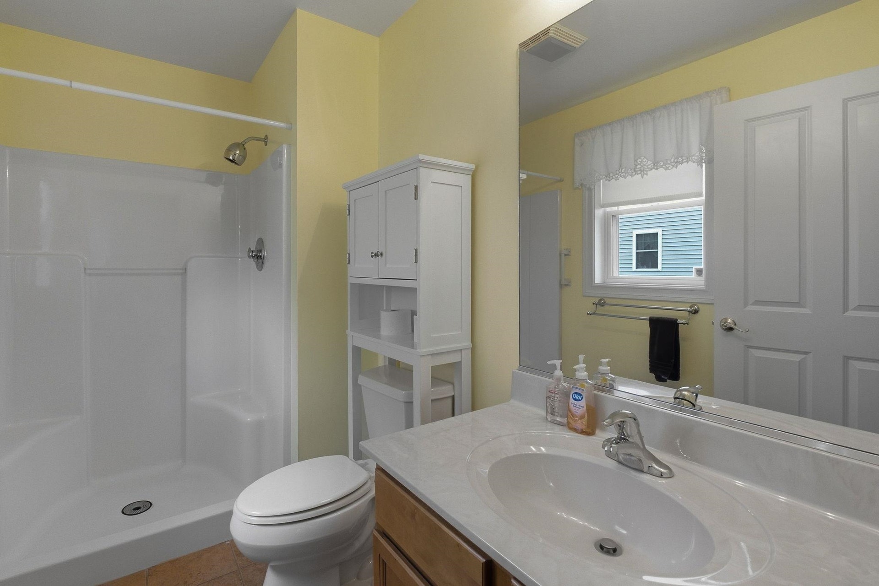
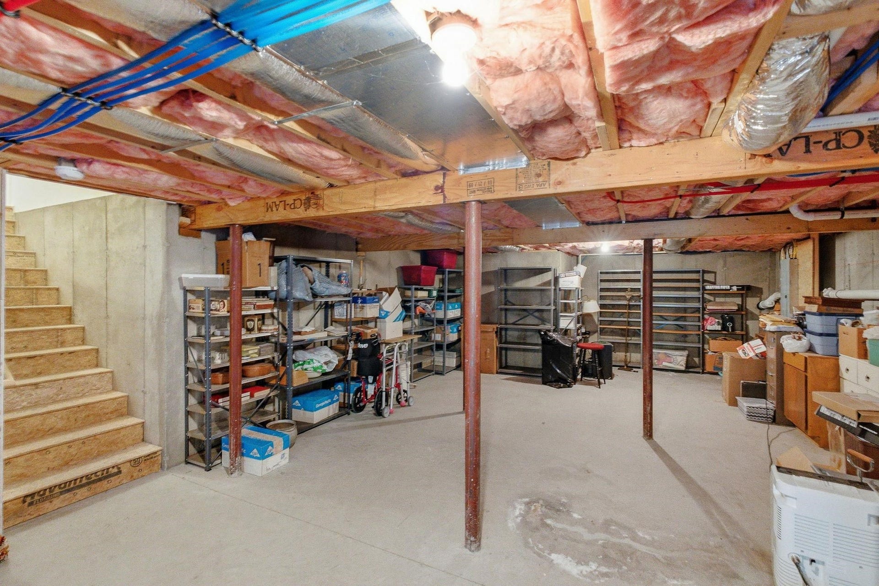
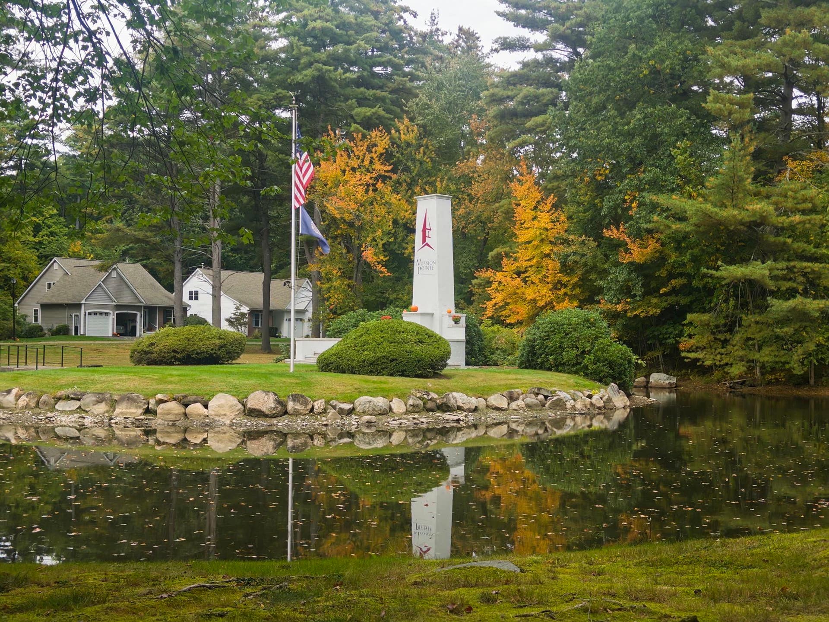
Welcome to Mission Pointe! This beautifully maintained and thoughtfully upgraded 2-bedroom, 2-bath home with a 1-car garage is truly immaculate and move-in ready. Step into the welcoming foyer, with a versatile second bedroom or home office conveniently located at the front of the home. The renovated kitchen features professionally painted cabinetry, granite countertops, stainless steel appliances, and a custom floor-to-ceiling deep storage cabinet. A private laundry/storage room with pocket door is conveniently located just off the kitchen. The open-concept kitchen, dining and living areas create a wonderful space for everyday living and entertaining. The spacious living room is highlighted by soaring cathedral ceilings, a ceiling fan, gas fireplace, and custom built-in bookcases. Just beyond, the sunroom provides additional space to relax and enjoy. The primary suite features cathedral ceilings, a ceiling fan, walk-in closet, and private ¾ bath with walk-in shower. Additional features include custom blinds, hardwood flooring in select areas, central air conditioning, natural gas heat, and a full basement offering abundant storage with direct access from the attached one-car garage. Mission Pointe is a desirable 62+ condominium community offering a convenient location close to Route 3, shopping, dining, and everyday amenities, including Market Basket, Walmart, Sam’s Club, and the Hudson Fire Department. Enjoy low-maintenance condominium living in a beautifully cared-for home that is ready for its next owner!
| MLS #: | 5112833 |
|---|---|
| Price List: | $575,000 |
| Property Type: | Condo |
| Property Sub Type: | Condo |
| Listing Status: | Active |
| Bedrooms Total: | 2 |
| Baths 3/4: | 2 |
| Sq Ft Apx Total Finished: | 1,452 |
| Fee: | $180 |
| Tax - Gross Amount: | $6,437.00 |
| City: | Hudson |
| County: | Hillsborough |
| Zip: | 03051 |
| Year Built: | 2010 |
| Units Per Building: | 1 |
| State: | NH |
| Price Original: | $575,000 |
| Price Per Fin AG SqFt: | $396.01 |
| Garage: | Yes |
| Basement: | Yes |
| Covenants: | Yes |
| Flood Zone: | No |
| Basement Access Type: | Walkout |
| Color: | White |
| Condo Name: | Mission Pointe |
| Lot: | 087 |
| Electric Company: | Eversource |
| Zoning: | R2 |
| Development / Subdivision: | Mission Pointe |
| Baths Total: | 2 |
| Rooms Total: | 7 |
| Assessment Year: | 2025 |
| Assessment Amount: | $376,000 |
| Sq Ft Apx Total: | 2,764 |
| Sq Ft Apx Fin Above Grade: | 1,452 |
| Sq Ft Apx Fin Ag Source: | Assessor |
| Sq Ft Apx Unfn Below Grade: | 1,312 |
| Sq Ft Apx Unfn Bg Source: | Assessor |
| Fee Frequency: | Monthly |
| Fee Includes: | Landscaping, Plowing, Condo Association Fee |
| Fee 2: | $360 |
| Fee 2 Frequency: | One-Time |
| Fee 2 Includes: | Buy In Fee |
| Garage Capacity: | 1 |
| Surveyed: | Unknown |
| Taxes TDB: | No |
| Pre Construction: | No |
| Road Frontage: | TBD |
| Room 1 Type: | Foyer |
| Room 1 Dimensions: | 8' 7 x 6' 9 |
| Room 1 Level: | 1 |
| Room 2 Type: | Bedroom |
| Room 2 Dimensions: | 11' 4 x 11 |
| Room 2 Level: | 1 |
| Room 3 Type: | Kitchen |
| Room 3 Dimensions: | 15 x 10' 9 |
| Room 3 Level: | 1 |
| Room 4 Type: | Laundry Room |
| Room 4 Dimensions: | 9' 3 x 3' 1 |
| Room 4 Level: | 1 |
| Room 5 Type: | Dining Room |
| Room 5 Dimensions: | 16' 3 x 10' 4 |
| Room 5 Level: | 1 |
| Room 6 Type: | Living Room |
| Room 6 Dimensions: | 16' 3 x 13' 2 |
| Room 6 Level: | 1 |
| Room 7 Type: | Primary BR Suite |
| Room 7 Dimensions: | 15' 4 x 13' 3 |
| Room 7 Level: | 1 |
| Room 8 Type: | Bathroom Three Quarter |
| Room 8 Dimensions: | 6' 5 x 5' 1 |
| Room 8 Level: | 1 |
| Room 9 Type: | Bathroom Three Quarter |
| Room 9 Dimensions: | 6' 3 x 5' 3 |
| Room 9 Level: | 1 |
| Room 10 Type: | Sunroom |
| Room 10 Dimensions: | 13' x 9' 6 |
| Room 10 Level: | 1 |
| Total Stories: | 1 |
| Seasonal: | No |
| Timeshare/Fract. Ownrshp: | No |
| Construction Status: | Existing |
| Cable Company: | Xfinity/Comcast |
| Fuel Company: | Liberty Utilities |
| Tax Year: | 2026 |
| Appliances: | Dishwasher, Disposal, Dryer, Microwave, Refrigerator, Washer, Gas Stove, Gas Water Heater, Natural Gas Water Heater, Owned Water Heater |
| Basement Description: | Concrete, Concrete Floor, Daylight, Full, Unfinished, Walkout, Interior Access, Exterior Access, Basement Stairs |
| Cooling: | Central AC |
| Driveway: | Paved |
| Electric: | 200+ Amp Service, Circuit Breaker(s) |
| Exterior Features: | Window Screens, Handicap Modified |
| Interior Features: | Attic with Hatch/Scuttle, Cathedral Ceiling, Ceiling Fan, Dining Area, Draperies, Gas Fireplace, 1 Fireplace, Laundry Hook-ups, Living/Dining, Primary BR w/ BA, Natural Light, Walk-in Closet, Programmable Thermostat, 1st Floor Laundry |
| Flooring: | Carpet, Ceramic Tile, Hardwood |
| Heating: | Natural Gas, Forced Air, Hot Air, Gas Fireplace |
| Roof: | Asphalt Shingle |
| Sewer: | Public |
| Rooms: Level 1: | Level 1: Bedroom, Level 1: 3/4 Bathroom, Level 1: Dining Room, Level 1: Foyer, Level 1: Kitchen, Level 1: Laundry Room, Level 1: Living Room, Level 1: Primary Bdm Ste, Level 1: Sunroom |
| Directions: | Lowell Rd. to Oblate Drive, follow to Reflection Dr. |
| Condo Fees: | Yes |
| Utilities: | Cable, Cable Available |
| Association Amenities: | Master Insurance, Recreation Facility, Landscaping, Snow Removal |
| Units Per Building: | 1 |
| Sq Ft Apx Total Finished: | 1,452 |
| Fee: | $180 |
| Garage Capacity: | 1 |
| Construction Materials: | Wood Frame, Vinyl Siding |
| Lot Features: | Condo Development, Country Setting, Curbing, Landscaped, Pond Site, Near Shopping, Neighborhood, Private |
| Road Frontage Type: | Association, Private Road, Privately Maintained |
| Other Equipment: | Dehumidifier, Irrigation System, HW/Batt Smoke Detector |
| Water Company: | Town of Hudson |
| Architectural Style: | Detached |
| Water Source: | Public |
| Pets Allowed: | Cats OK, Dogs OK, Yes |
| Accessibility Features: | 1st Floor 3/4 Bathroom, 1st Floor Bedroom, 1st Floor Hrd Surfce Flr, Bathroom w/Step-in Shower, Grab Bars in Bathroom, Hard Surface Flooring, One-Level Home, Paved Parking, 1st Floor Laundry |
| Internet: | Cable Internet |
| Foundation Details: | Concrete |
Mortgage Calculator
Copyright 2026 PrimeMLS, Inc. All rights reserved. This information is deemed reliable, but not guaranteed. The data relating to real estate displayed on this display comes in part from the IDX Program of PrimeMLS. The information being provided is for consumers’ personal, non-commercial use and may not be used for any purpose other than to identify prospective properties consumers may be interested in purchasing. Data last updated October 08, 2026 05:04 PM - ET

Property Last Updated: October 08, 2026 05:04 PM - ET
