








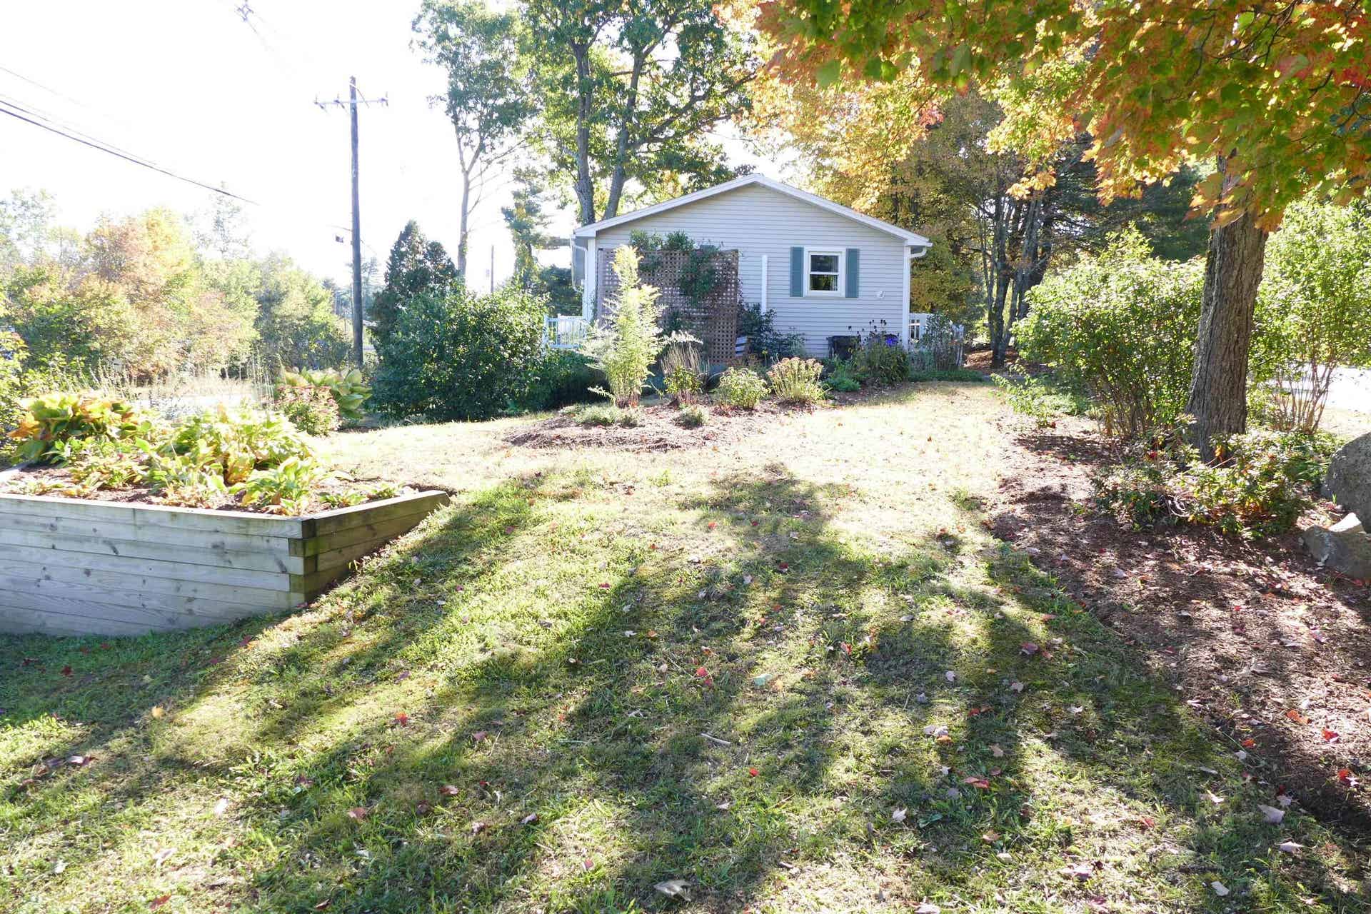
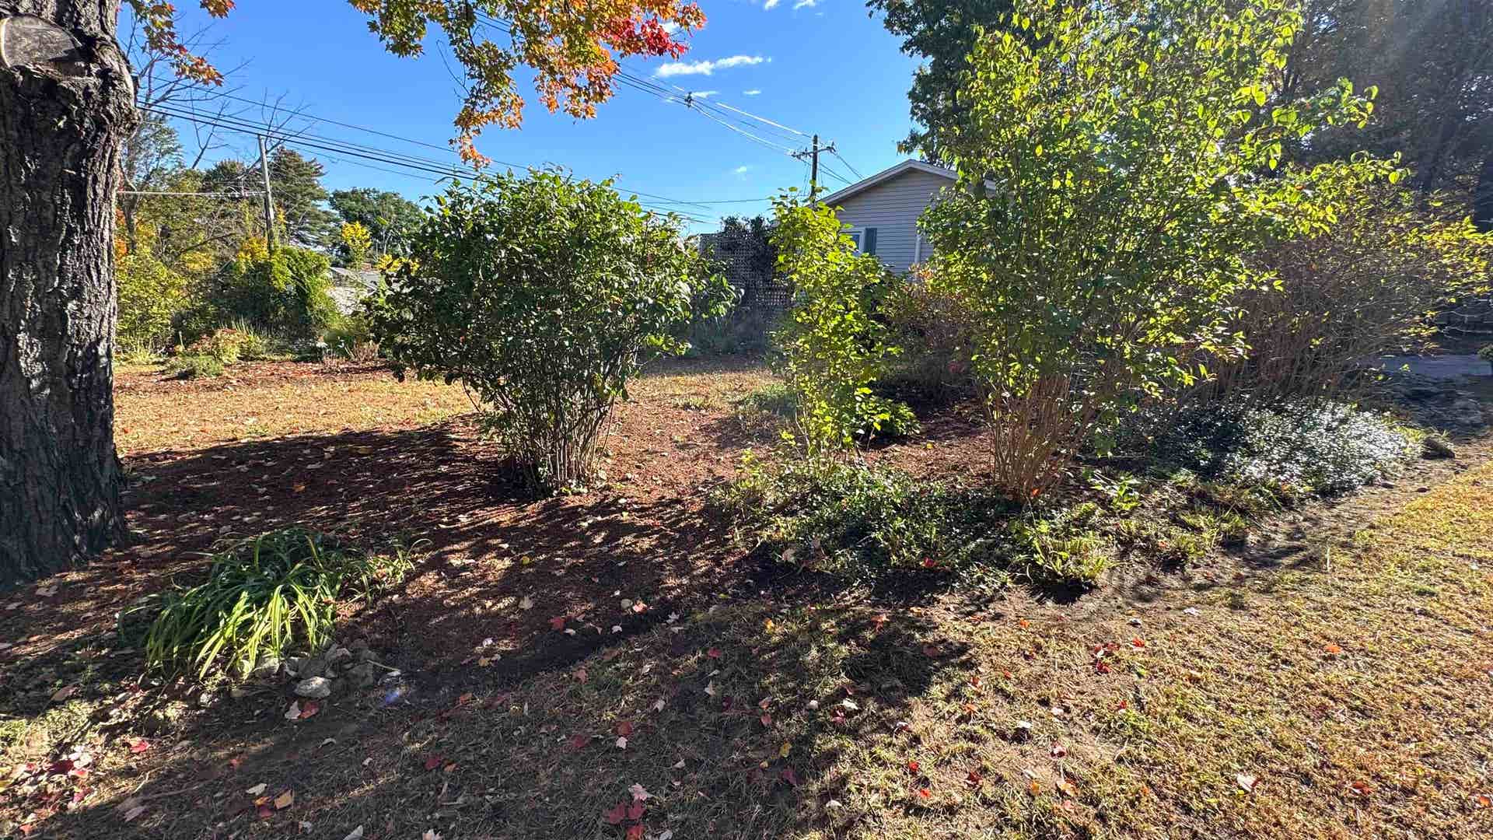
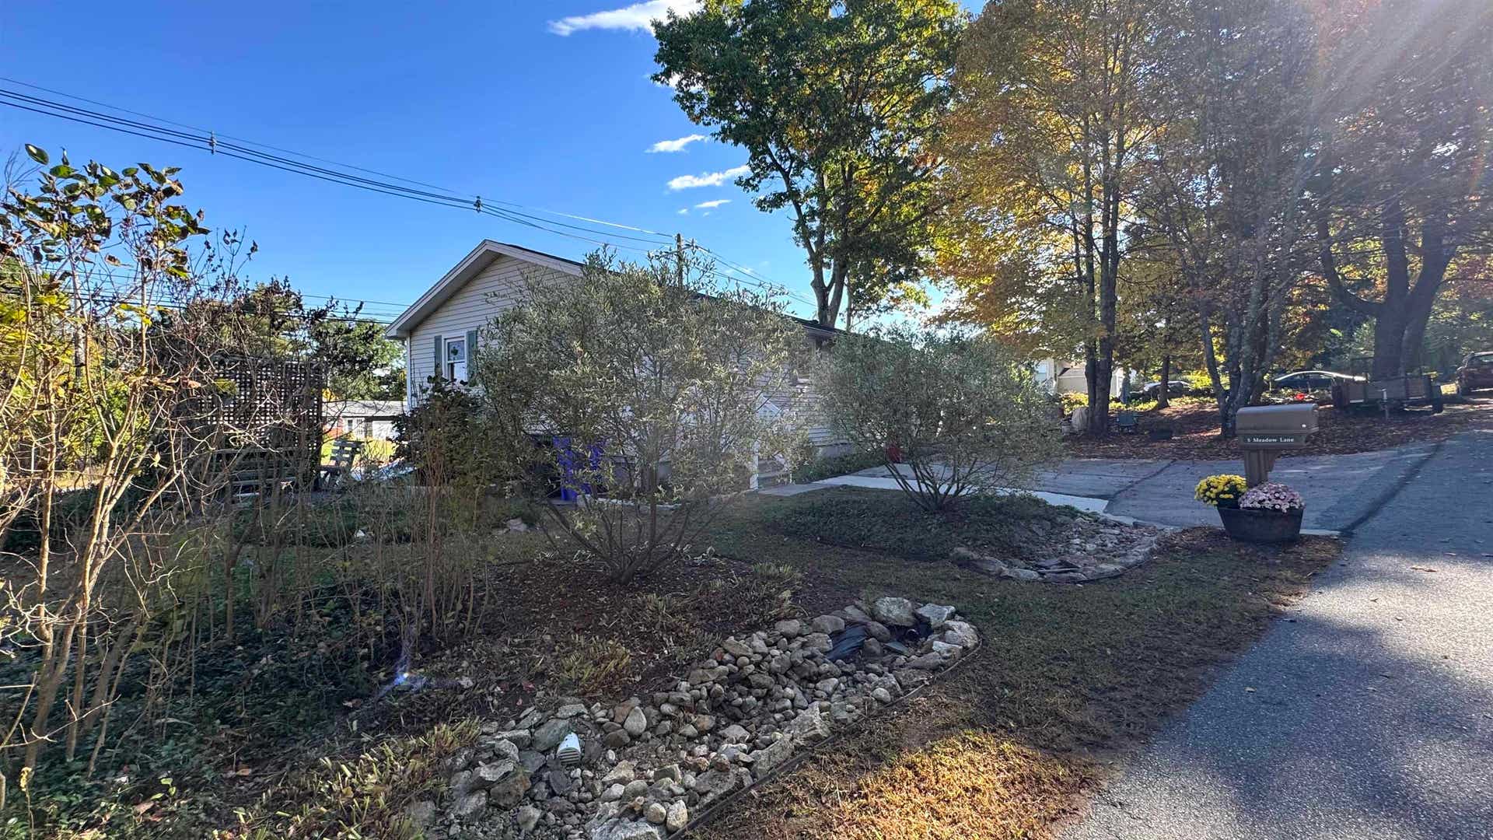


5 Meadow Lane
Goffstown, NH 03045
$375,000
Listing Courtesy of: Century 21 North East
Listing Agent: Cheryl Ann Mahoney
603-674-6525
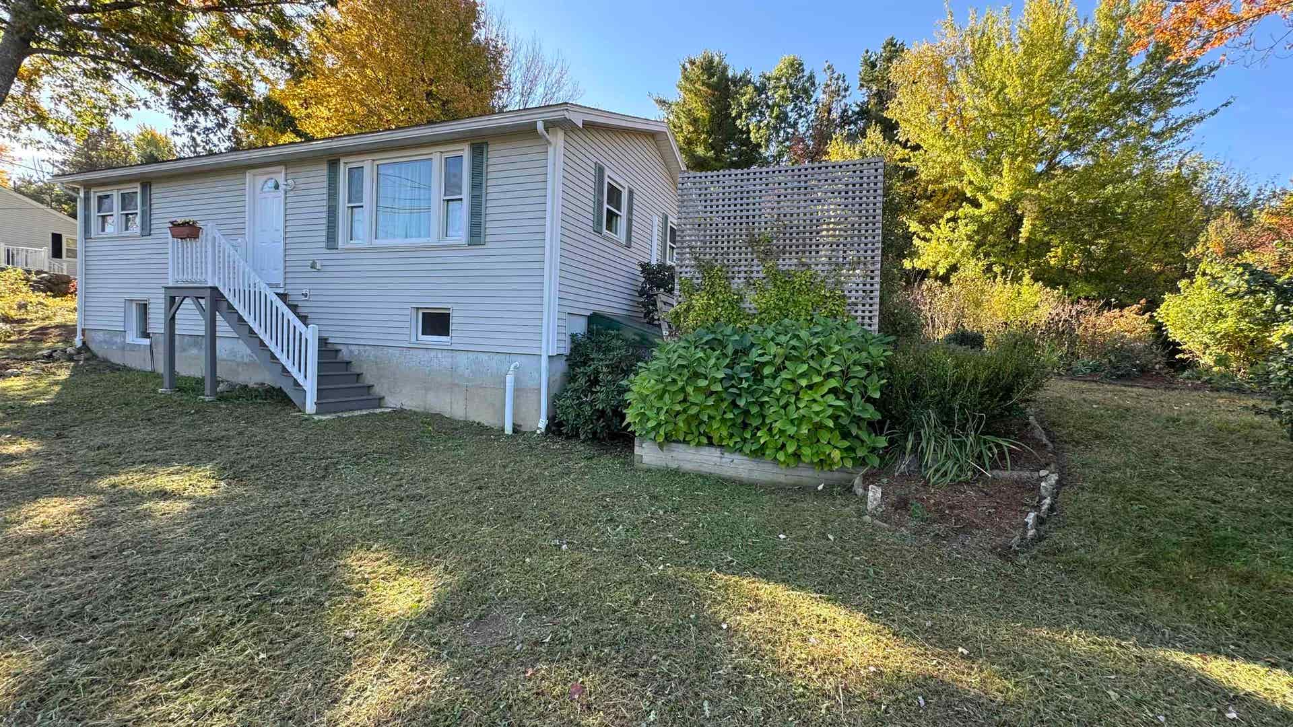
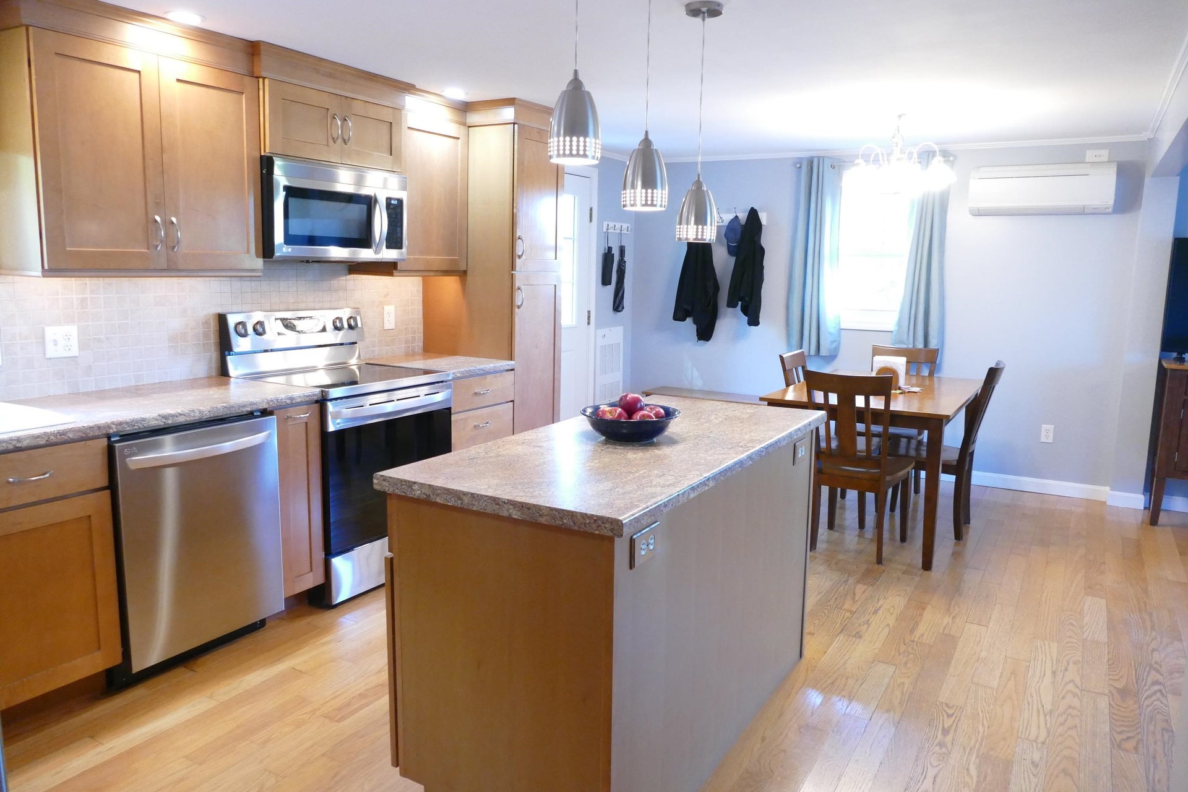
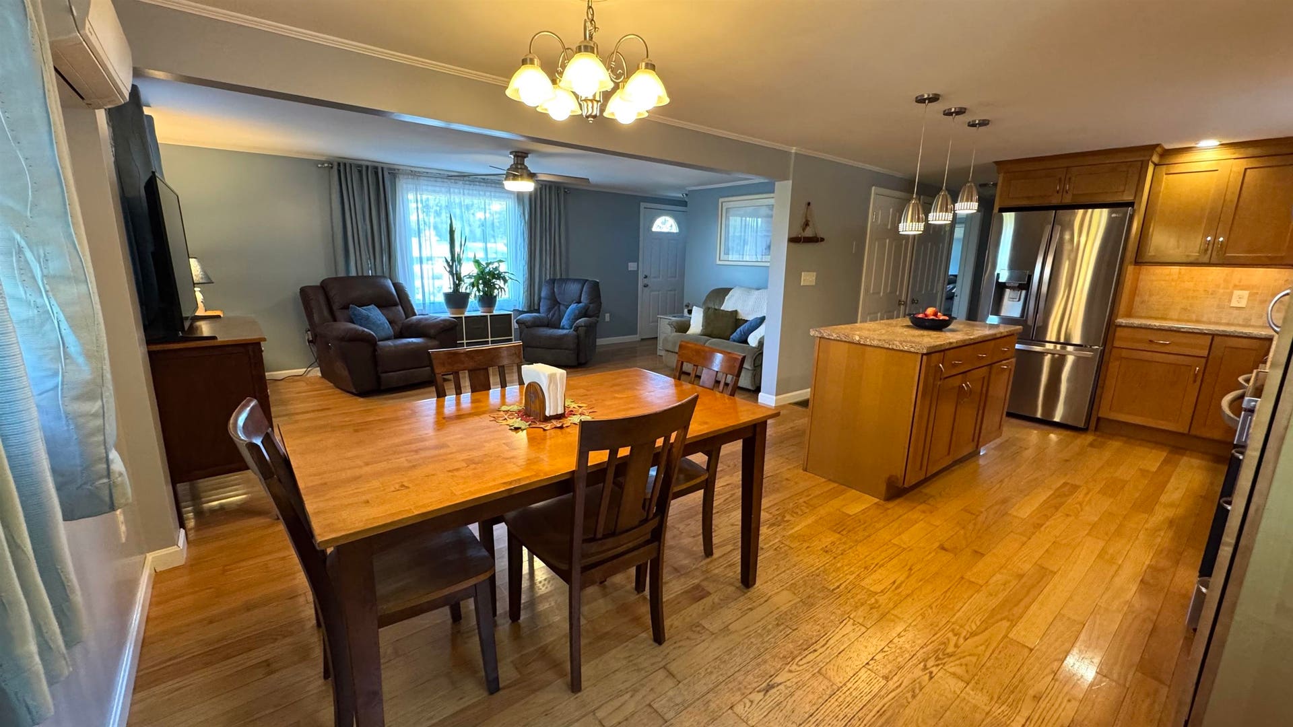
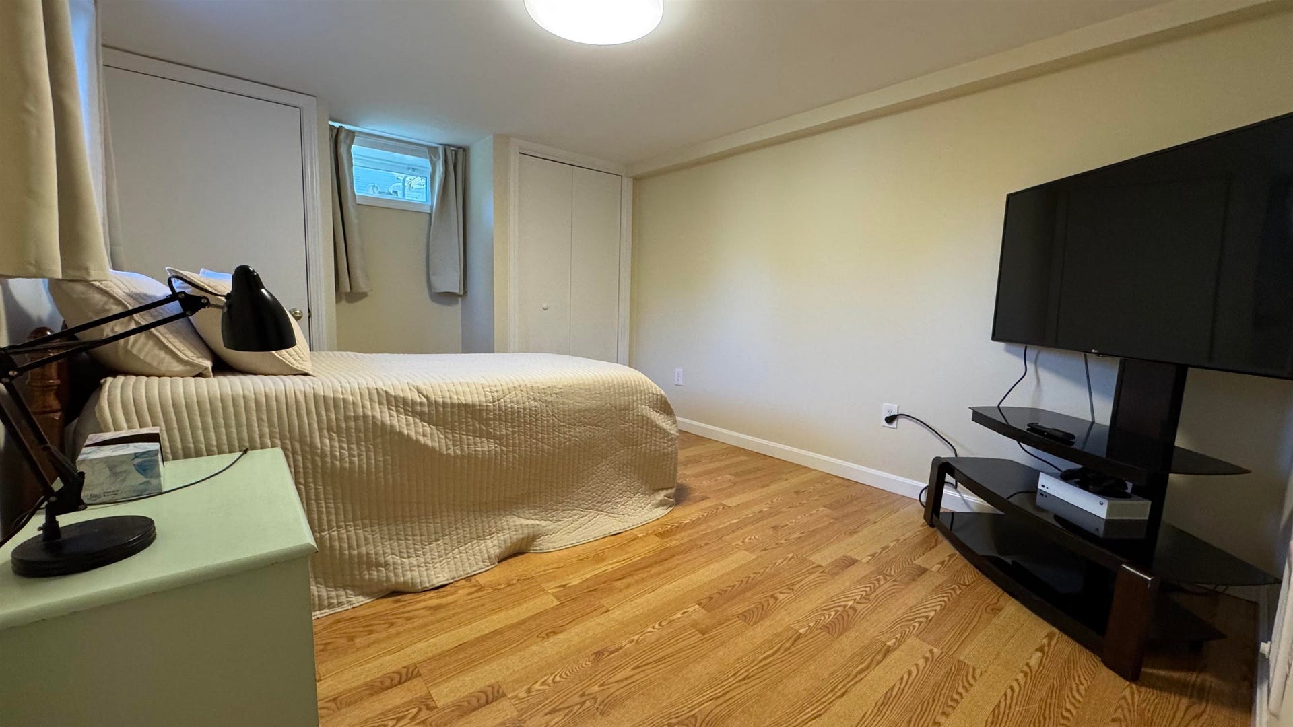
Welcome to this lovingly maintained home that is truly move in ready! Set in a desirable Goffstown location, this charming property has been thoughtfully updated and cared for over the years, offering the perfect combination of character, comfort, and peace of mind. You’ll appreciate the extensive list of improvements, including hardwood flooring and updated millwork, a remodeled kitchen featuring maple cabinetry, island, recessed and pendant lighting, upgraded 200-amp electrical service, remodeled bathroom, updated interior doors, newer bulkhead, and a replaced septic system and leach field with a 1,250-gallon tank. The home also features a finished basement bedroom with an egress window, providing flexible living space. Energy efficiency and comfort were also a priority, with mini-split heat pumps, replacement basement windows, gutters with a LeafFilter system, and insulation improvements to the attic, walls, and basement. Additional improvements include upgraded 3/4” PEX water lines, new exterior spigots, two sheds for excellent storage, a sump pump, and updated porches and stairs with new pillars. The kitchen is equipped with stainless steel appliances replaced in 2020, with a newer washer and dryer added in 2021 and water heater replaced in 2022. Even the finishing touches have been thoughtfully maintained, including self-closing hinges installed in 2025. Hardwired smoke detectors and exterior electrical outlets add additional convenience and peace of mind. This is a home that has clearly been loved and cared for. It is impeccably clean, comfortable, charming, and ready ...
+ Read More| MLS #: | 5113142 |
|---|---|
| Price List: | $375,000 |
| Property Type: | Single Family |
| Property Sub Type: | Single Family |
| Listing Status: | Active |
| Bedrooms Total: | 3 |
| Baths Full: | 1 |
| Sq Ft Apx Total Finished: | 1,114 |
| Tax - Gross Amount: | $6,067.72 |
| Lot Sqft: | 16,988 |
| Lot Acres: | 0.39 |
| City: | Goffstown |
| County: | Hillsborough |
| Zip: | 03045 |
| Year Built: | 1971 |
| State: | NH |
| Price Original: | $375,000 |
| Price Per Fin AG SqFt: | $390.63 |
| Garage: | No |
| Basement: | Yes |
| Covenants: | Unknown |
| Flood Zone: | No |
| Basement Access Type: | Walkout |
| Color: | Tan |
| Lot: | 10 |
| Footprint: | 40x24 |
| Zoning: | Res |
| Baths Total: | 1 |
| Rooms Total: | 6 |
| Sq Ft Apx Total: | 1,920 |
| Road Frontage Length: | 65 |
| Sq Ft Apx Fin Above Grade: | 960 |
| Sq Ft Apx Fin Ag Source: | Assessor |
| Sq Ft Apx Unfn Ag Source: | Assessor |
| Sq Ft Apx Fin Below Grade: | 154 |
| Sq Ft Apx Fin Bg Source: | Assessor |
| Sq Ft Apx Unfn Below Grade: | 806 |
| Sq Ft Apx Unfn Bg Source: | Assessor |
| Garage Capacity: | 0 |
| Surveyed: | Unknown |
| Taxes TDB: | No |
| Pre Construction: | No |
| Road Frontage: | Yes |
| Room 1 Type: | Kitchen |
| Room 1 Dimensions: | 14.6x11.2 |
| Room 1 Level: | 1 |
| Room 2 Type: | Living Room |
| Room 2 Dimensions: | 17.6x11.2 |
| Room 2 Level: | 1 |
| Room 3 Type: | Dining Room |
| Room 3 Dimensions: | 12x7 |
| Room 3 Level: | 1 |
| Room 4 Type: | Bedroom |
| Room 4 Dimensions: | 14.5x11.3 |
| Room 4 Level: | 1 |
| Room 5 Type: | Bedroom |
| Room 5 Dimensions: | 11.3x10 |
| Room 5 Level: | 1 |
| Room 6 Type: | Bedroom |
| Room 6 Dimensions: | 10x14 |
| Room 6 Level: | Basement |
| Room 7 Type: | Foyer |
| Room 7 Dimensions: | 4x3.7 |
| Room 7 Level: | 1 |
| Total Stories: | 1 |
| Seasonal: | No |
| School District: | Goffstown Sch Dsct SAU #19 |
| Elementary School: | Glen Lake School |
| Middle/Jr School: | Mountain View Middle School |
| High School: | Goffstown High School |
| Timeshare/Fract. Ownrshp: | No |
| Construction Status: | Existing |
| Tax Year: | 2026 |
| Appliances: | Dishwasher, Dryer, Microwave, Electric Range, Refrigerator, Washer |
| Basement Description: | Bulkhead, Full, Partially Finished, Sump Pump, Basement Stairs |
| Cooling: | Mini Split |
| Driveway: | Paved |
| Electric: | 200+ Amp Service, Circuit Breaker(s) |
| Exterior Features: | Deck |
| Interior Features: | Attic with Hatch/Scuttle, Blinds, Ceiling Fan, Draperies, Kitchen Island, Kitchen/Dining, Kitchen/Living, Laundry Hook-ups, Natural Light, Walk-in Closet, Window Treatment |
| Flooring: | Hardwood, Laminate, Tile |
| Heating: | Electric, Heat Pump, Multi Zone, Wall Units, Mini Split |
| Roof: | Asphalt Shingle |
| Sewer: | Private |
| Rooms: Level B: | Level B: Bedroom |
| Rooms: Level 1: | Level 1: Bedroom, Level 1: Dining Room, Level 1: Foyer, Level 1: Kitchen, Level 1: Living Room |
| Directions: | Route 114 to Meadow Lane |
| Utilities: | Cable Available |
| Sq Ft Apx Total Finished: | 1,114 |
| Construction Materials: | Wood Frame, Vinyl Siding |
| Lot Features: | Trail/Near Trail, Near Shopping, Neighborhood, Near School(s) |
| Road Frontage Type: | Dead End, Paved, Public Maintained Road |
| Other Equipment: | HW/Batt Smoke Detector |
| Architectural Style: | Ranch |
| Water Source: | Public |
| Internet: | Fiber Optic Internt Avail, High Speed Intrnt Avail |
| Foundation Details: | Concrete |
Mortgage Calculator
Copyright 2026 PrimeMLS, Inc. All rights reserved. This information is deemed reliable, but not guaranteed. The data relating to real estate displayed on this display comes in part from the IDX Program of PrimeMLS. The information being provided is for consumers’ personal, non-commercial use and may not be used for any purpose other than to identify prospective properties consumers may be interested in purchasing. Data last updated October 08, 2026 05:04 PM - ET

Property Last Updated: October 08, 2026 05:04 PM - ET
