














64 Crestview Way
Raymond, NH 03077
$484,900
Open Houses
Listing Courtesy of: Safari Realty Group LLC
Listing Agent: Patrick Flaven
Cell: 603-921-1669
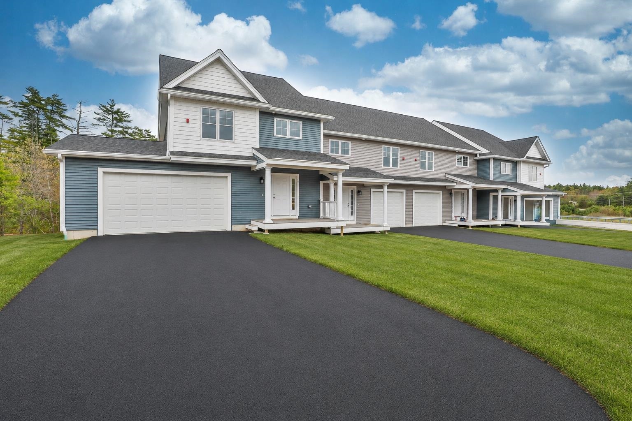
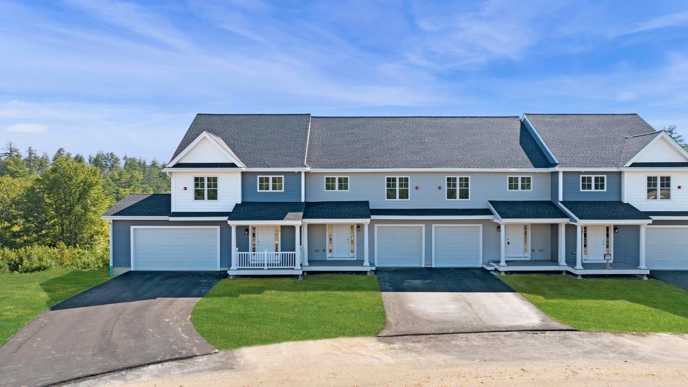
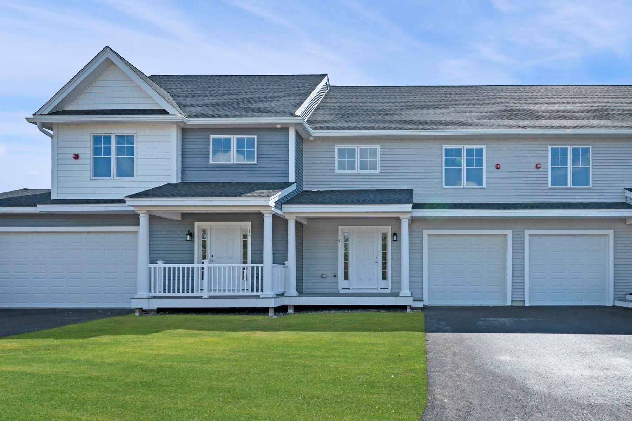
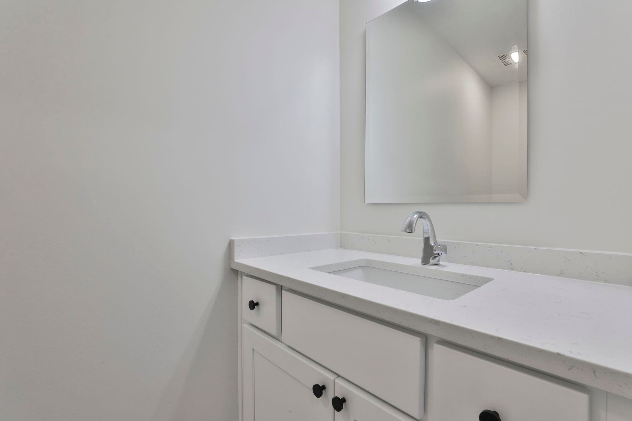
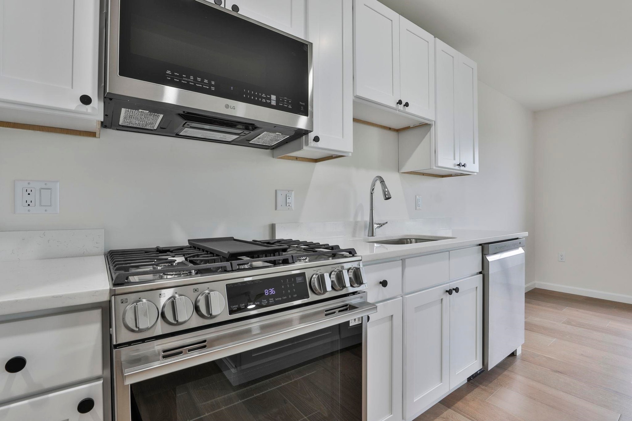
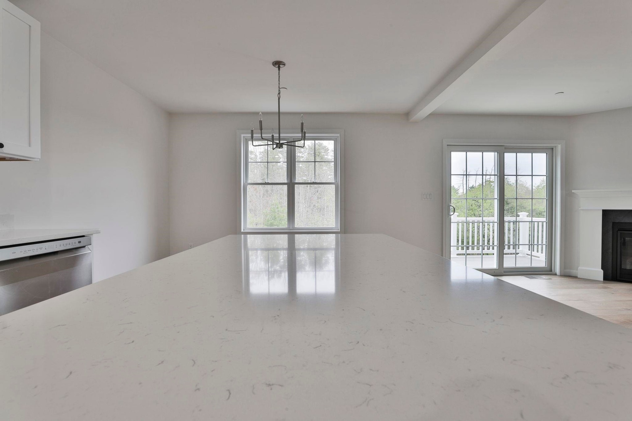
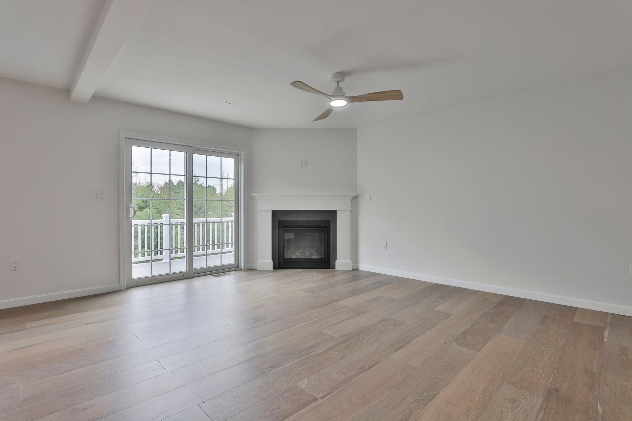
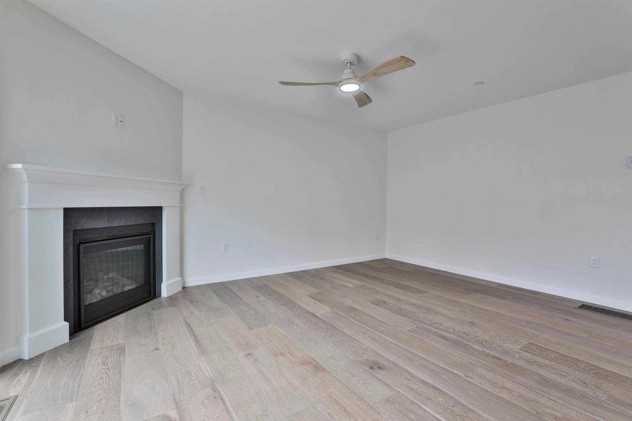
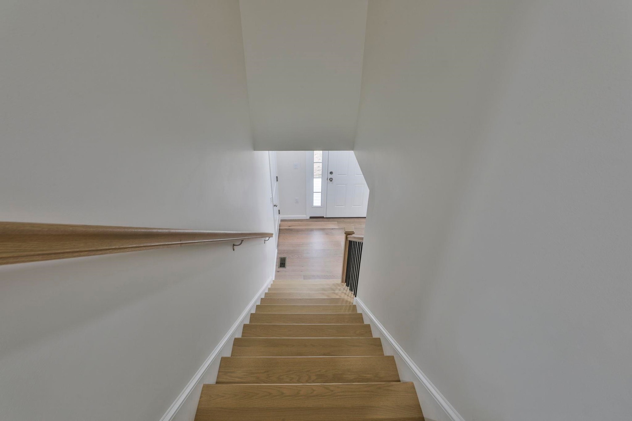
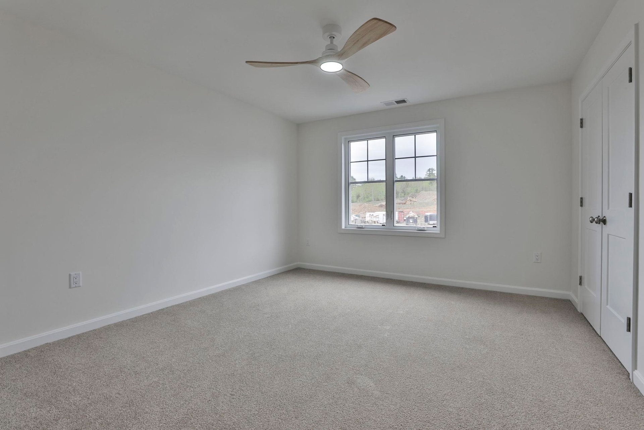
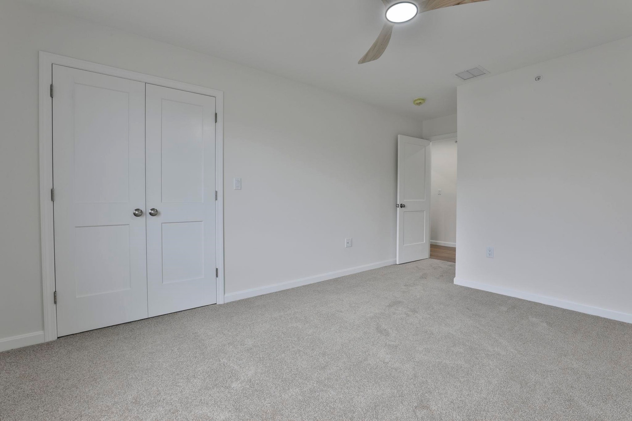
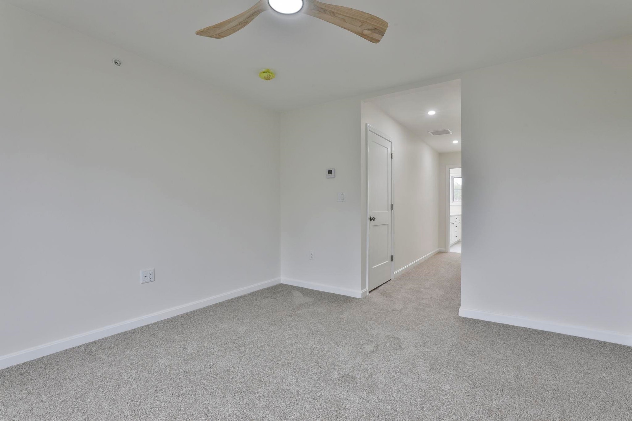
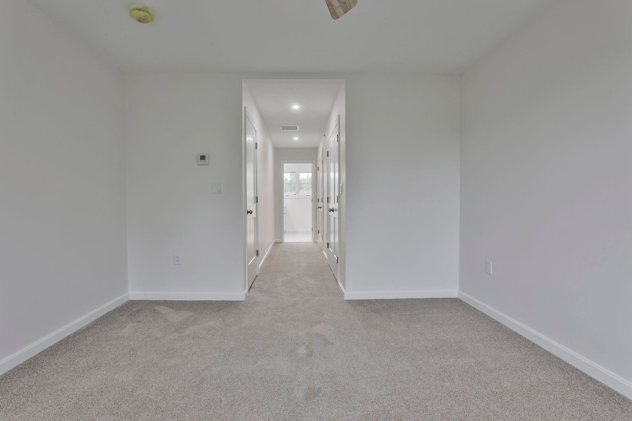
Welcome to Ridgewood Commons in Raymond New Hampshire, a gorgeous and secluded New Construction townhouse development, on 86 acres with a total of 172 units to be built. Located off of Chester Road / Route 102 and only a few miles from Route 101. This is an interior unit that is almost finished and features 2 bedrooms and a bonus room, one of which is the primary suite with a 3/4 bathroom, double sink vanity and walk-in closet with laundry off the main bathroom upstairs. The main level features engineered hardwood throughout with an open concept kitchen, living and dining room and a tiled half bath. Reach out to schedule a tour of the development and see all the townhomes available! Photos are from a prior phase and may include optional upgrades.
| MLS #: | 5112832 |
|---|---|
| Price List: | $484,900 |
| Property Type: | Condo |
| Property Sub Type: | Condo |
| Listing Status: | Active |
| Bedrooms Total: | 2 |
| Baths Full: | 1 |
| Baths 3/4: | 1 |
| Baths 1/2: | 1 |
| Sq Ft Apx Total Finished: | 1,476 |
| Fee: | $350 |
| City: | Raymond |
| County: | Rockingham |
| Zip: | 03077 |
| Year Built: | 2026 |
| Units Per Building: | 4 |
| State: | NH |
| Price Original: | $484,900 |
| Price Per Fin AG SqFt: | $328.52 |
| Garage: | Yes |
| Basement: | Yes |
| Covenants: | Yes |
| Flood Zone: | No |
| Basement Access Type: | Interior |
| Condo Name: | Ridgewood Commons |
| Lot: | 0 |
| Electric Company: | Eversource |
| Zoning: | CONDO MDL-05 |
| Baths Total: | 3 |
| Rooms Total: | 6 |
| Common Land Acres: | 86 |
| Sq Ft Apx Total: | 2,088 |
| Sq Ft Apx Fin Above Grade: | 1,476 |
| Sq Ft Apx Fin Ag Source: | Public Records |
| Sq Ft Apx Unfn Ag Source: | Public Records |
| Sq Ft Apx Fin Bg Source: | Public Records |
| Sq Ft Apx Unfn Below Grade: | 612 |
| Sq Ft Apx Unfn Bg Source: | Public Records |
| Fee Frequency: | Monthly |
| Fee Includes: | Landscaping, Plowing, Sewer, Trash, Water |
| Fee 2: | $700 |
| Fee 2 Frequency: | One-Time |
| Fee 2 Includes: | Buy In Fee |
| Garage Capacity: | 1 |
| Surveyed: | Yes |
| Taxes TDB: | Yes |
| Pre Construction: | No |
| Road Frontage: | No |
| Building Number: | 22 |
| Total Stories: | 2 |
| Seasonal: | No |
| School District: | Raymond |
| Elementary School: | Lamprey River Elementary |
| Middle/Jr School: | Iber Holmes Gove Middle Sch |
| High School: | Raymond High School |
| Timeshare/Fract. Ownrshp: | No |
| Construction Status: | New Construction |
| Cable Company: | Xfinity |
| Fuel Company: | Proulx |
| Basement Description: | Unfinished |
| Cooling: | Central AC |
| Driveway: | Paved |
| Electric: | 100 Amp Service |
| Exterior Features: | Deck, Covered Porch |
| Interior Features: | Gas Fireplace |
| Flooring: | Carpet, Hardwood, Tile |
| Heating: | Propane, Forced Air |
| Roof: | Architectural Shingle |
| Sewer: | Septic Shared |
| Items Excluded: | Washer and Dryer not included. |
| Directions: | For GPS use 41 Chester Road, Raymond, NH 03077 |
| Condo Fees: | Yes |
| Utilities: | Cable, Propane, Underground Utilities |
| Association Amenities: | Master Insurance, Landscaping, Snow Removal, Trash Removal |
| Units Per Building: | 4 |
| Sq Ft Apx Total Finished: | 1,476 |
| Fee: | $350 |
| Garage Capacity: | 1 |
| Construction Materials: | Wood Frame, Vinyl Siding |
| Lot Features: | Condo Development |
| Road Frontage Type: | Association, Privately Maintained |
| Architectural Style: | Townhouse |
| Water Source: | Public |
| Pets Allowed: | Yes |
| Internet: | High Speed Intrnt Avail |
| Foundation Details: | Poured Concrete |
Mortgage Calculator
Copyright 2026 PrimeMLS, Inc. All rights reserved. This information is deemed reliable, but not guaranteed. The data relating to real estate displayed on this display comes in part from the IDX Program of PrimeMLS. The information being provided is for consumers’ personal, non-commercial use and may not be used for any purpose other than to identify prospective properties consumers may be interested in purchasing. Data last updated October 08, 2026 05:04 PM - ET

Property Last Updated: October 08, 2026 05:04 PM - ET
