















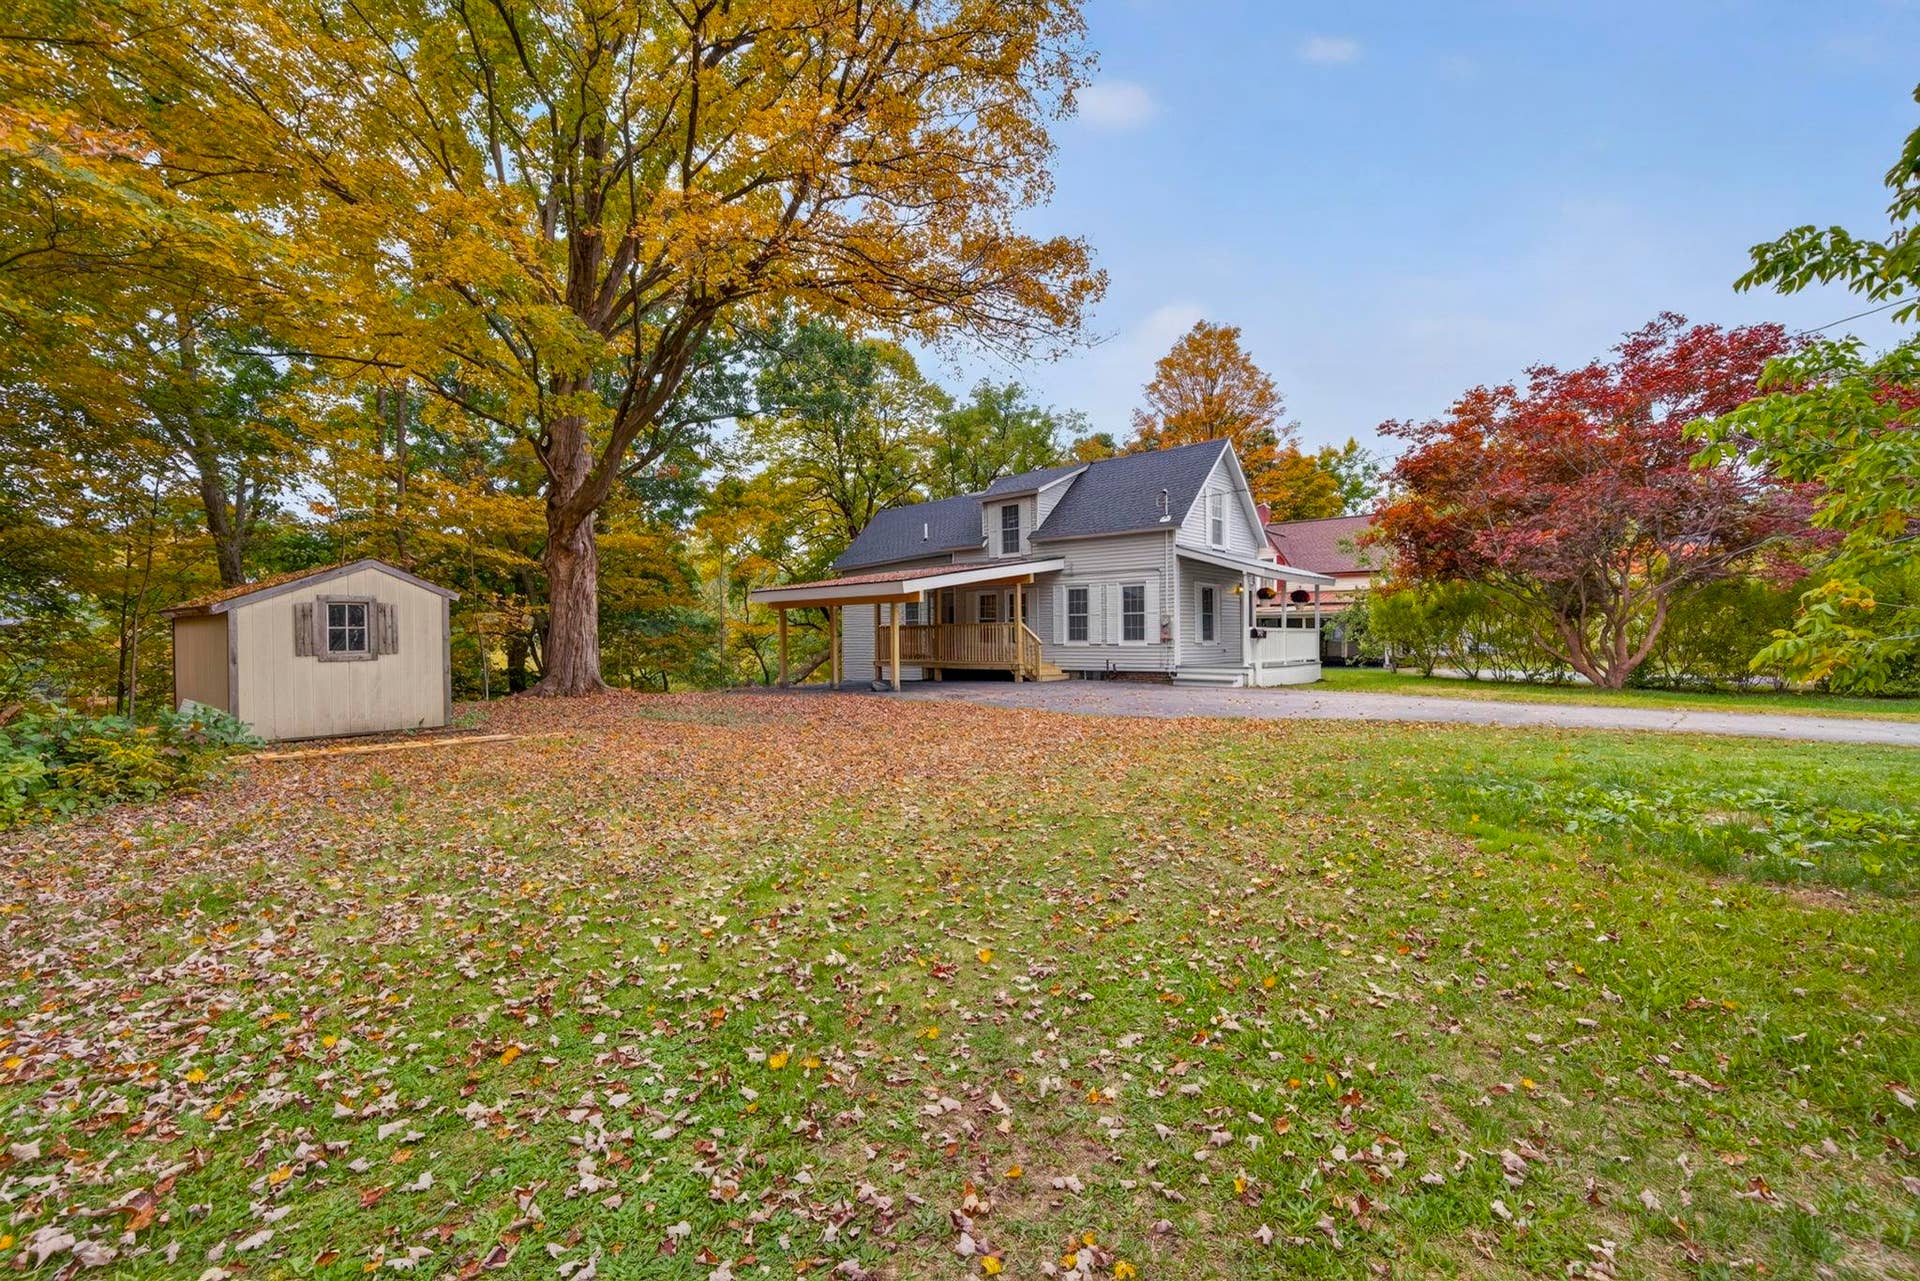


66 Lafayette Street
Claremont, NH 03743
$325,000
Open Houses
Listing Courtesy of: Century 21 Highview Realty
Listing Agent: Ross Doody
Off: 603-542-7766
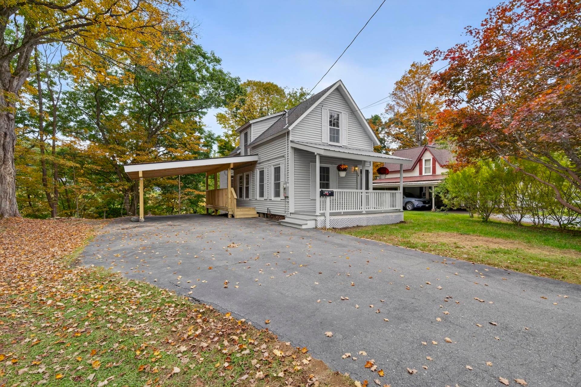
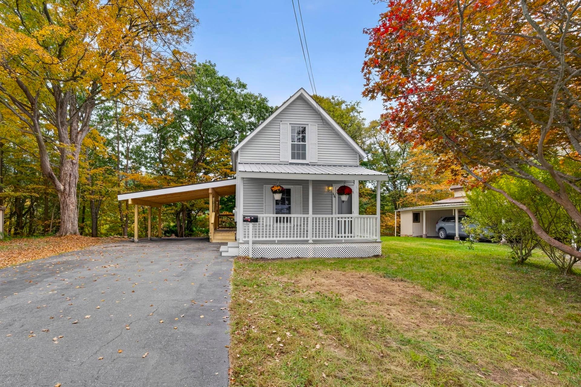
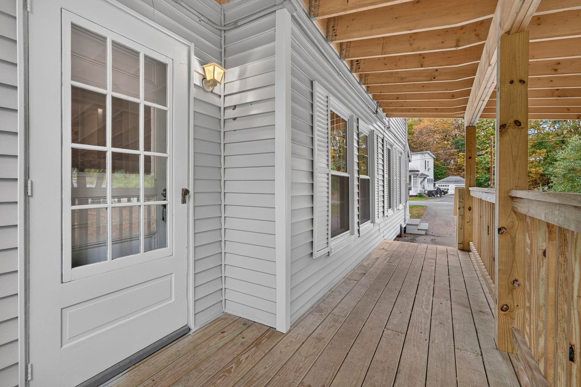
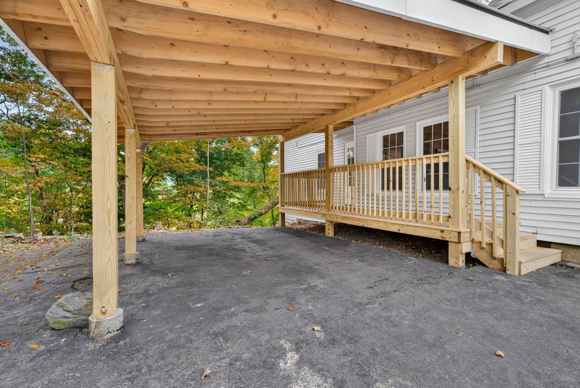
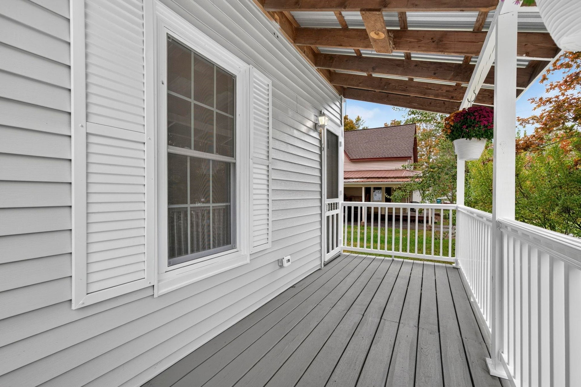
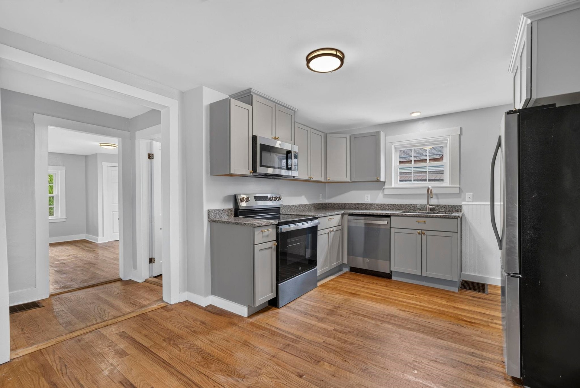
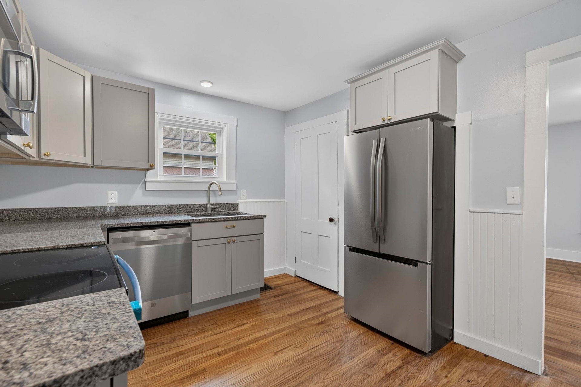
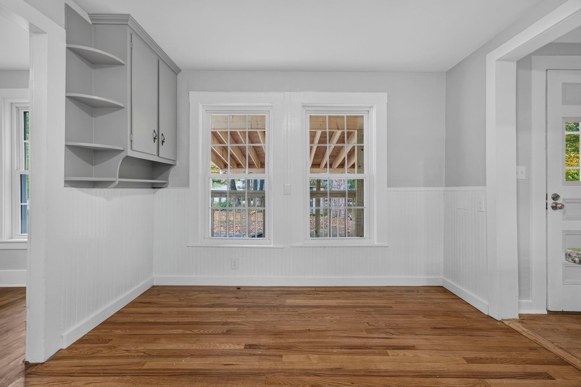
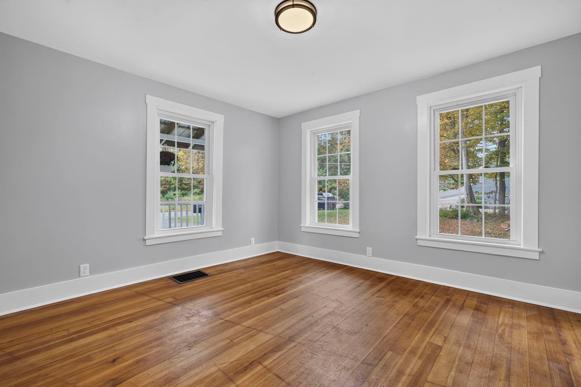
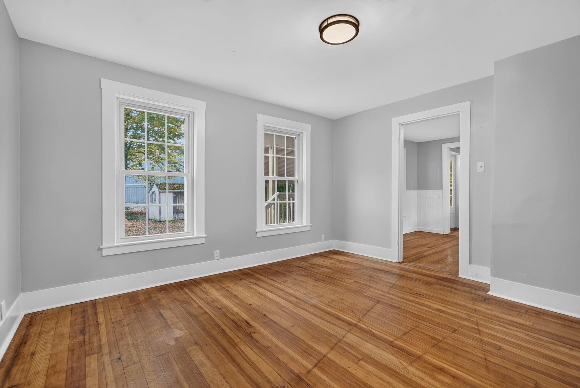
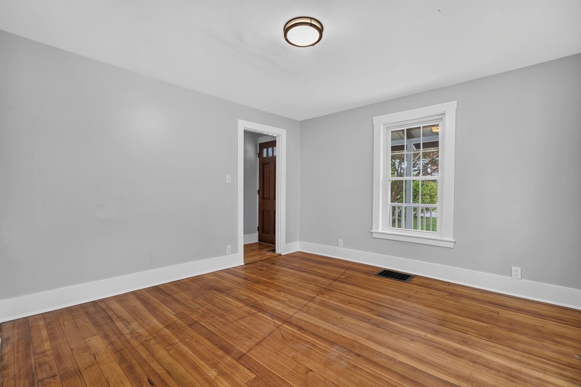
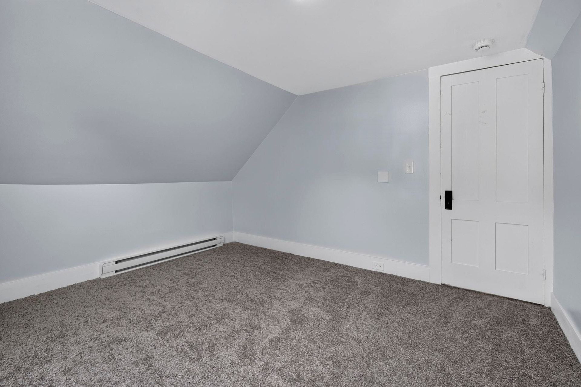
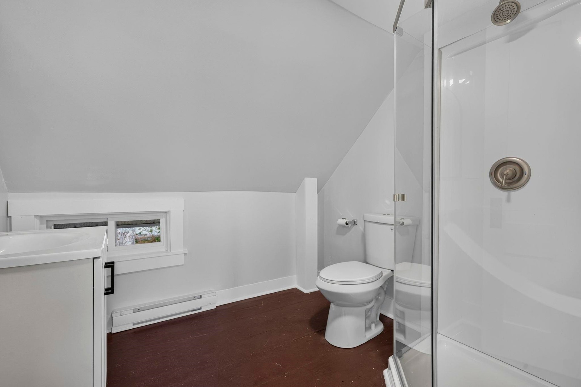
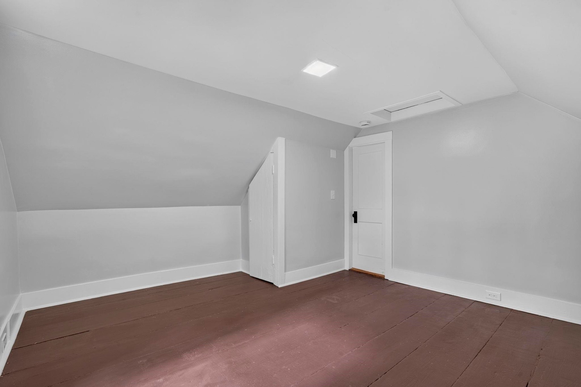
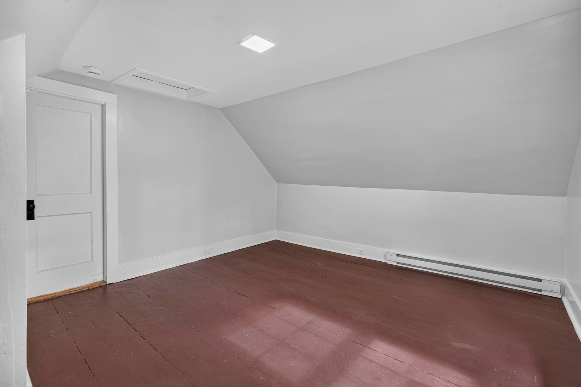
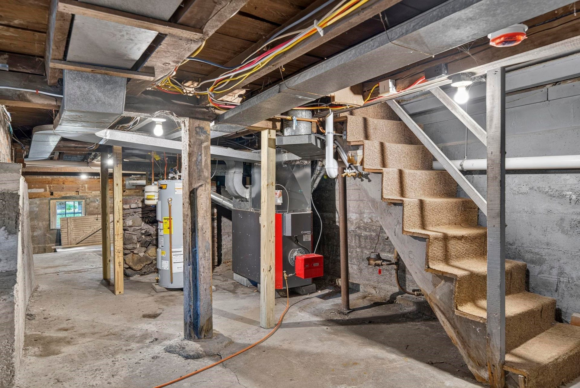
Welcome to 66 Lafayette Street! Fully renovated and turn-key, this home seamlessly combines modern updates with classic appeal. Outside highlights include a new architectural shingle roof, a newly constructed covered deck, a handy outdoor storage shed and a carport. Step inside to light-filled living spaces featuring fresh interior paint, new windows, updated flooring, and refinished hardwood. The brand-new kitchen is outfitted with sleek grey shaker cabinetry, granite countertops, stainless steel appliances, and a classic beadboard accent. Enjoy true peace of mind with two completely updated bathrooms, new plumbing, an upgraded 100-amp electrical panel with all-new wiring, a newer forced hot air heating system with a new oil tank, and a new water heater. This home offers a thoughtful floor plan and ample square footage to suit diverse lifestyle needs. Don't forget the full basement with over 600 square feet of storage and home to all utilities and washer/dryer! This home is close to public parks, a great elementary school and Dartmouth Health's newest addition, Valley Regional Hospital! Don't miss out on being minutes from downtown to the largest city in the county, just a few miles to I-91 and only 20 miles to Mount and Lake Sunapee! Schedule your showing today!
| MLS #: | 5112757 |
|---|---|
| Price List: | $325,000 |
| Property Type: | Single Family |
| Property Sub Type: | Single Family |
| Listing Status: | Active |
| Bedrooms Total: | 4 |
| Baths Full: | 2 |
| Sq Ft Apx Total Finished: | 1,255 |
| Tax - Gross Amount: | $5,006.00 |
| Lot Sqft: | 14,810 |
| Lot Acres: | 0.34 |
| City: | Claremont |
| County: | Sullivan |
| Zip: | 03743 |
| Year Built: | 1890 |
| State: | NH |
| Price Original: | $325,000 |
| Price Per Fin AG SqFt: | $258.96 |
| Garage: | No |
| Basement: | Yes |
| Covenants: | Unknown |
| Flood Zone: | Unknown |
| Basement Access Type: | Walkout |
| Lot: | 93 |
| Electric Company: | Eversource |
| Zoning: | CR2 |
| Phone Company: | Xfinity |
| Baths Total: | 2 |
| Rooms Total: | 7 |
| Sq Ft Apx Total: | 1,950 |
| Sq Ft Apx Fin Above Grade: | 1,255 |
| Sq Ft Apx Fin Ag Source: | Estimated |
| Sq Ft Apx Unfn Ag Source: | Public Records |
| Sq Ft Apx Fin Bg Source: | Public Records |
| Sq Ft Apx Unfn Below Grade: | 695 |
| Sq Ft Apx Unfn Bg Source: | Public Records |
| Garage Capacity: | 0 |
| Surveyed: | Unknown |
| Taxes TDB: | No |
| Pre Construction: | No |
| Road Frontage: | TBD |
| Total Stories: | 2 |
| Owned Land: | Yes |
| Seasonal: | No |
| School District: | Claremont Sch District SAU #6 |
| Elementary School: | Disnard Elementary |
| Middle/Jr School: | Claremont Middle School |
| High School: | Stevens High School |
| Timeshare/Fract. Ownrshp: | No |
| Construction Status: | Existing |
| Cable Company: | Xfinity |
| Fuel Company: | Eastern |
| Tax Year: | 2025 |
| Appliances: | Electric Range, Refrigerator |
| Basement Description: | Basement Stairs, Concrete Floor, Exterior Stairs, Full, Interior Access |
| Cooling: | None |
| Driveway: | Paved |
| Electric: | 100 Amp Service, Circuit Breaker(s), Fuses |
| Exterior Features: | Porch, Screened Porch, Shed |
| Interior Features: | Kitchen/Dining, Kitchen/Living, Laundry Hook-ups, Natural Light, Indoor Storage |
| Flooring: | Carpet |
| Heating: | Oil, Forced Air |
| Roof: | Asphalt Shingle |
| Sewer: | Public |
| Directions: | GPS FRIENDLY |
| Utilities: | None |
| Sq Ft Apx Total Finished: | 1,255 |
| Construction Materials: | Wood Frame, Vinyl Siding |
| Lot Features: | City Lot, Level |
| Road Frontage Type: | Paved, Public |
| Water Company: | City of Claremont |
| Architectural Style: | New Englander |
| Water Source: | Public |
| Accessibility Features: | 1st Floor Bedroom, 1st Floor Full Bathroom |
| Internet: | High Speed Intrnt Avail |
| Foundation Details: | Brick, Concrete, Stone |
Mortgage Calculator
Copyright 2026 PrimeMLS, Inc. All rights reserved. This information is deemed reliable, but not guaranteed. The data relating to real estate displayed on this display comes in part from the IDX Program of PrimeMLS. The information being provided is for consumers’ personal, non-commercial use and may not be used for any purpose other than to identify prospective properties consumers may be interested in purchasing. Data last updated October 08, 2026 05:04 PM - ET

Property Last Updated: October 08, 2026 05:04 PM - ET
