
















66 Tobey Road
Campton, NH 03223
$560,000
Open Houses
Listing Courtesy of: Hammond Wheeler Realty
Listing Agent: Kate Wheeler
Cell: 603-254-7041
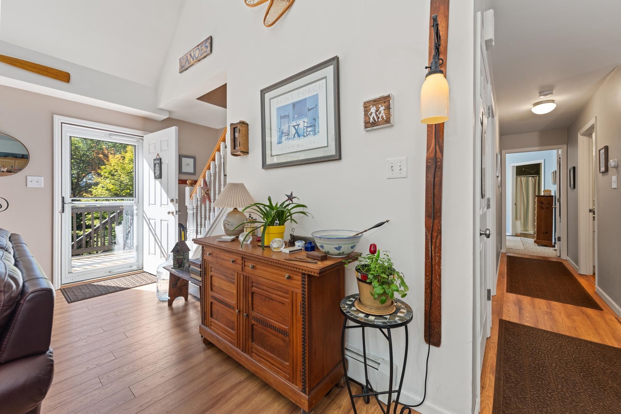
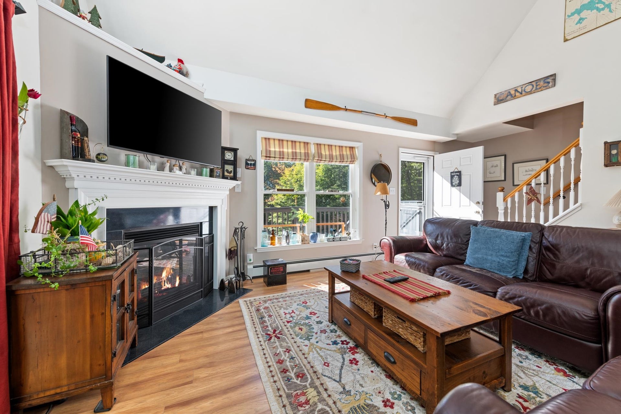
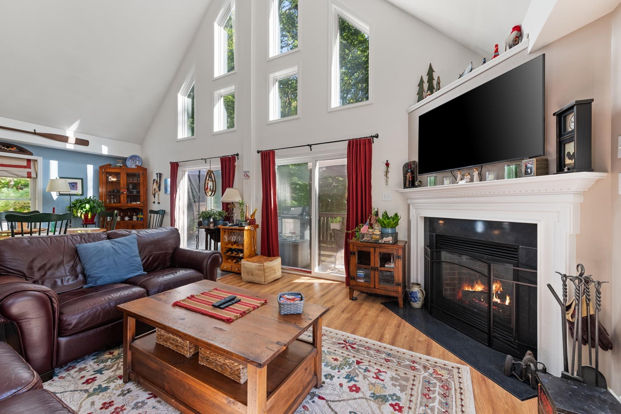
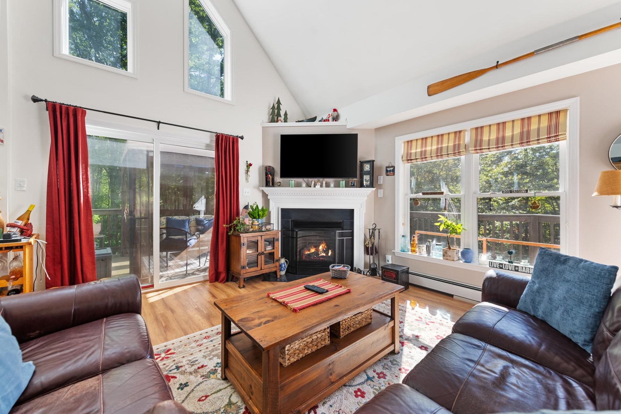
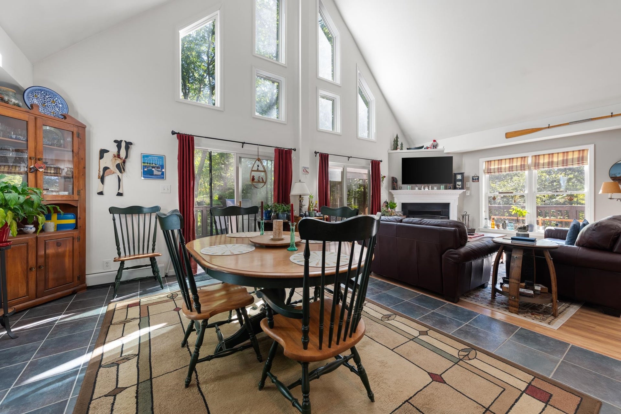
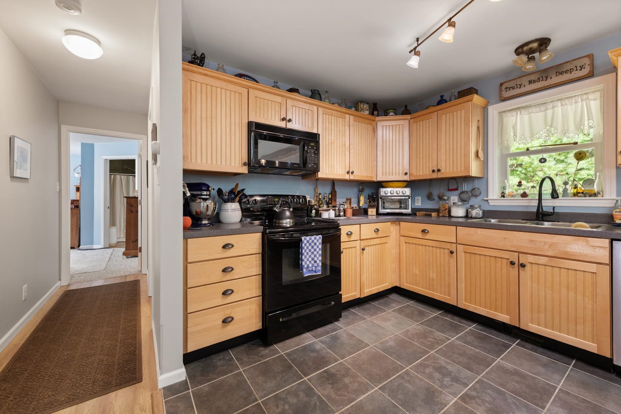
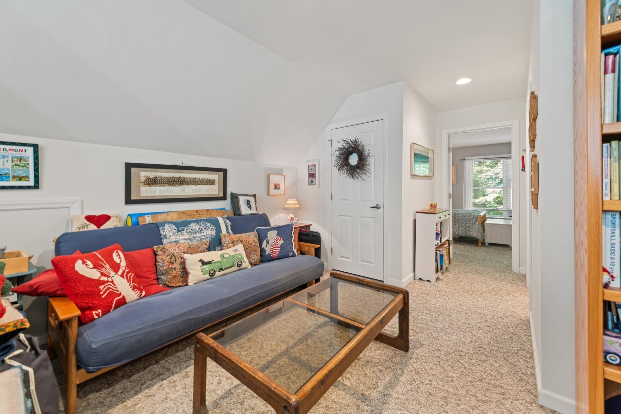
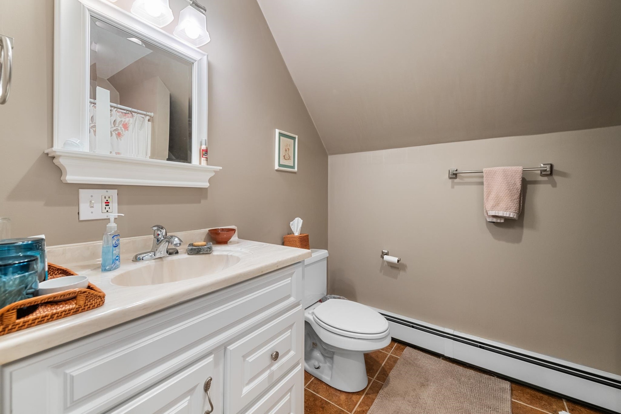
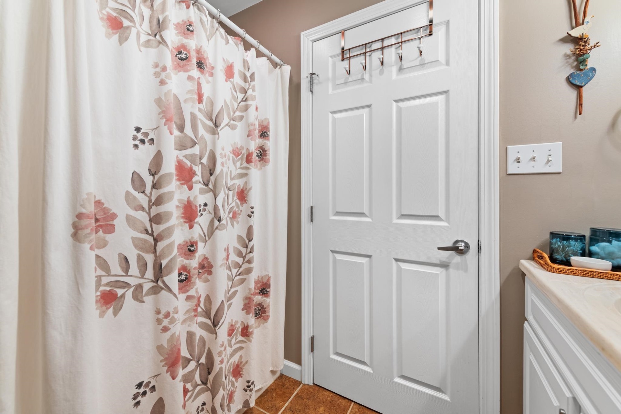
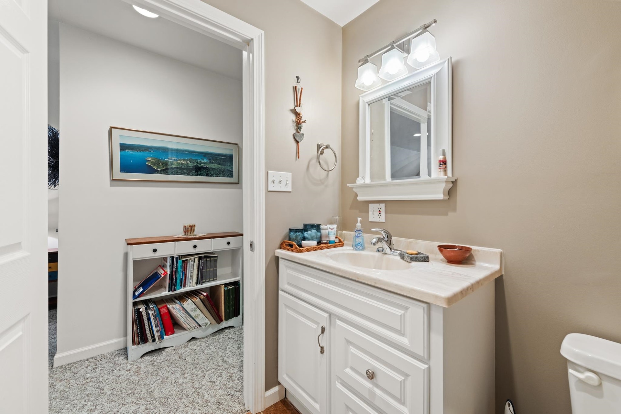
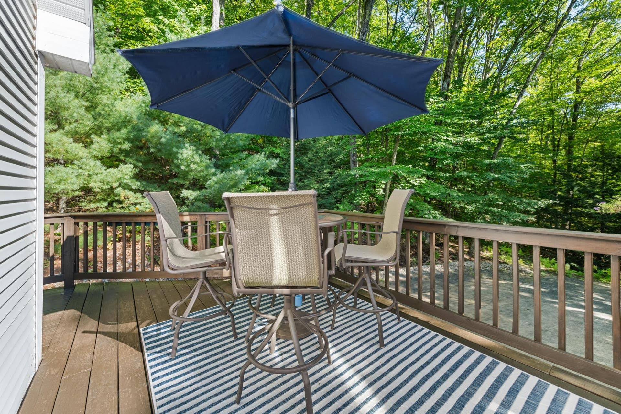
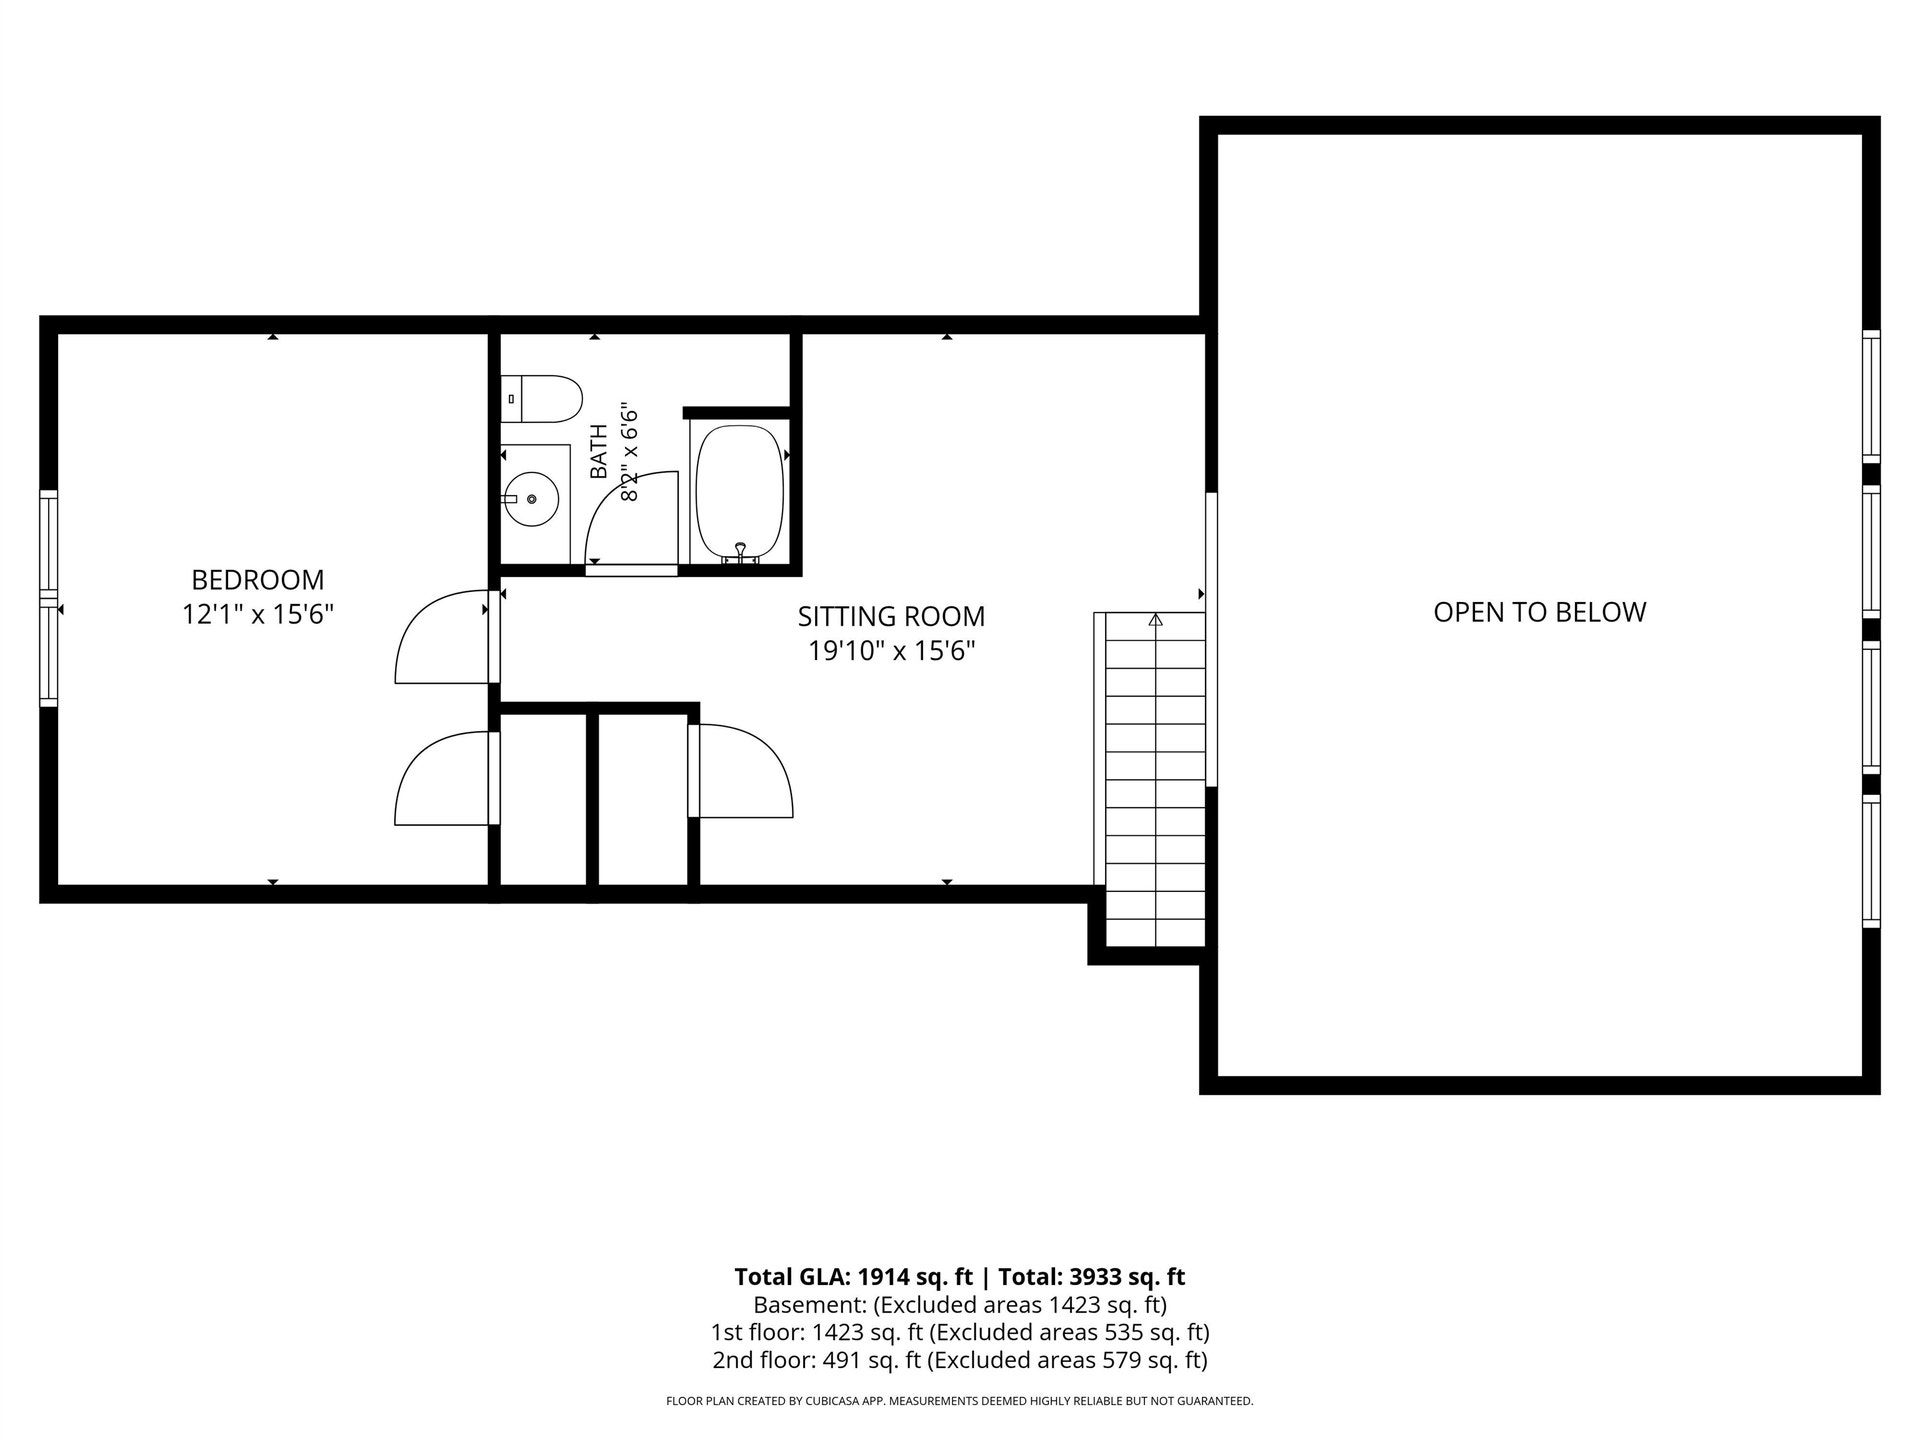
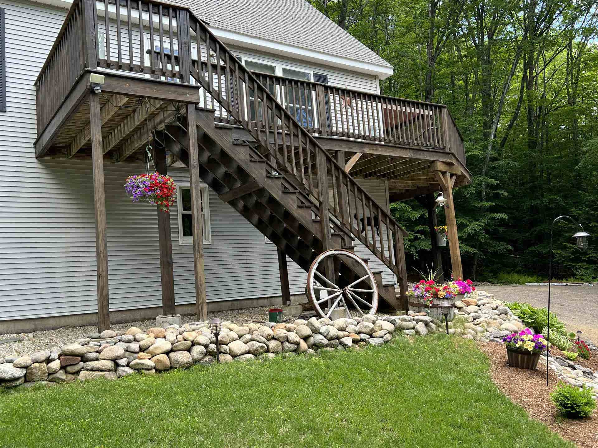
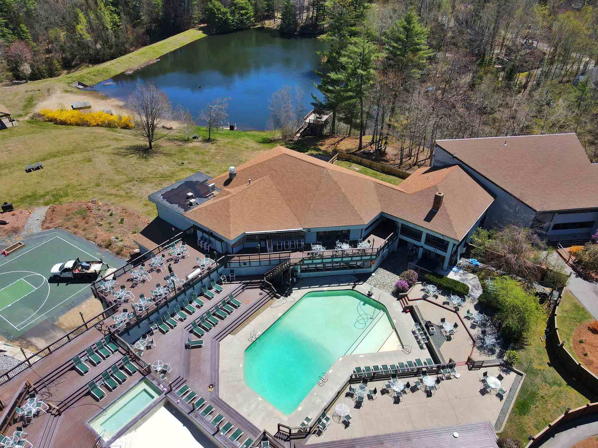
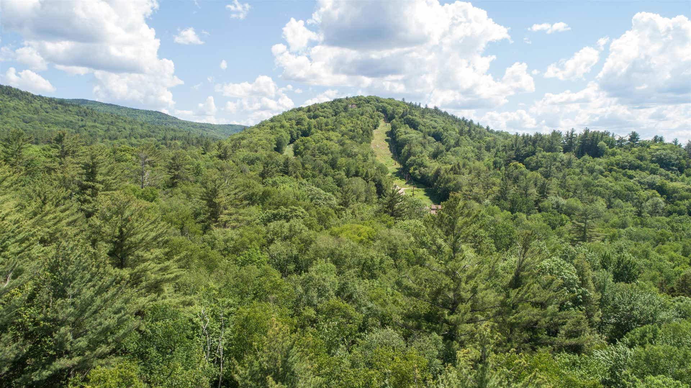
You'll be here just in time for ski season! This well-maintained and spacious Cape offers plenty of room, featuring three bedrooms, three bathrooms, and over 900 square feet of unfinished space on the lower level. The south-facing wall is loaded with windows, offering abundant natural light. The open-concept living, dining, and well-equipped kitchen areas provide the perfect space to gather. You can sip cocoa by the efficient gas fireplace on cool fall evenings or enjoy sunsets from the comfort of your living room sofa - or the expansive second story deck! Two bedrooms and bathrooms—including the primary suite—are conveniently located on the main level. The upper level offers great flexibility with a third bedroom and bathroom, along with an open loft space perfect for a home office, hobbies, or additional sleeping space. Outside, the home sits on a beautifully landscaped lot with mature plantings and perennials. Enjoy year-round, exclusive access to all that the Waterville Estates Association offers: an amazing recreation center featuring two indoor pools, two outdoor pools (one adult-only), an exercise facility, locker rooms, a game room, outdoor basketball, pickleball, and tennis courts, a beautiful pond for swimming and fishing, a large network of trails, and Alpine ski slopes at Campton Mountain. Please note that buyers pay a $3,000 CIF fee at closing, plus annual dues. Visit the Waterville Estates Association's "Ownership Portal" tab on the WEA website for full rules, regulations, policies ...
+ Read More| MLS #: | 5112350 |
|---|---|
| Price List: | $560,000 |
| Property Type: | Single Family |
| Property Sub Type: | Single Family |
| Listing Status: | Active |
| Bedrooms Total: | 3 |
| Baths Full: | 2 |
| Baths 3/4: | 1 |
| Sq Ft Apx Total Finished: | 1,932 |
| Fee: | $949 |
| Tax - Gross Amount: | $10,690.00 |
| Lot Sqft: | 44,431 |
| Lot Acres: | 1.02 |
| City: | Campton |
| County: | Grafton |
| Zip: | 03223 |
| Year Built: | 2005 |
| State: | NH |
| Price Original: | $560,000 |
| Price Per Fin AG SqFt: | $289.86 |
| Garage: | Yes |
| Basement: | Yes |
| Covenants: | Yes |
| Easements: | Unknown |
| Flood Zone: | No |
| Basement Access Type: | Walkout |
| Color: | Gray |
| Lot: | 035 |
| Electric Company: | Eversource |
| Footprint: | 52 x 28 |
| Zoning: | WATERV |
| Phone Company: | Consolidate Comms |
| Development / Subdivision: | Waterville Estates |
| Baths Total: | 3 |
| Rooms Total: | 7 |
| Assessment Year: | 2024 |
| Assessment Amount: | $460,900 |
| Sq Ft Apx Total: | 2,884 |
| Road Frontage Length: | 210 |
| Sq Ft Apx Fin Above Grade: | 1,932 |
| Sq Ft Apx Fin Ag Source: | Public Records |
| Sq Ft Apx Unfn Ag Source: | Public Records |
| Sq Ft Apx Fin Bg Source: | Public Records |
| Sq Ft Apx Unfn Below Grade: | 952 |
| Sq Ft Apx Unfn Bg Source: | Public Records |
| Fee Frequency: | Yearly |
| Fee Includes: | Recreation |
| Fee 2: | $1,102 |
| Fee 2 Frequency: | Yearly |
| Fee 2 Includes: | Water |
| Fee 3: | $3,000 |
| Fee 3 Frequency: | One-Time |
| Fee 3 Includes: | Buy In Fee |
| Garage Capacity: | 2 |
| Surveyed: | Unknown |
| Taxes TDB: | No |
| Current Use: | No |
| Planned Urban Developmt: | No |
| Pre Construction: | No |
| Rented: | No |
| Resort: | No |
| Road Frontage: | Yes |
| Room 1 Type: | Living Room |
| Room 1 Level: | 1 |
| Room 2 Type: | Dining Room |
| Room 2 Level: | 1 |
| Room 3 Type: | Kitchen |
| Room 3 Level: | 1 |
| Room 4 Type: | Primary BR Suite |
| Room 4 Level: | 1 |
| Room 5 Type: | Bedroom |
| Room 5 Level: | 1 |
| Room 6 Type: | Bathroom Full |
| Room 6 Level: | 1 |
| Room 7 Type: | Bedroom |
| Room 7 Level: | 2 |
| Room 8 Type: | Loft |
| Room 8 Level: | 2 |
| Plan Survey Number: | 2-6-36 |
| Room 9 Type: | Bathroom Full |
| Room 9 Level: | 2 |
| Room 10 Type: | Laundry Room |
| Room 10 Level: | Basement |
| Total Stories: | 2 |
| Owned Land: | Yes |
| Seasonal: | No |
| School District: | SAU 2 and 48 |
| Elementary School: | Campton Elementary |
| High School: | Plymouth Regional High School |
| Timeshare/Fract. Ownrshp: | No |
| Property Id: | CAMP M:010 B:001 L:035 |
| Construction Status: | Existing |
| Cable Company: | Spectrum |
| Fuel Company: | White Mountain |
| Tax Year: | 2025 |
| Appliances: | Dishwasher, Dryer, Microwave, Electric Range, Refrigerator, Washer, Water Heater off Boiler |
| Basement Description: | Concrete, Concrete Floor, Daylight, Full, Partially Finished, Storage Space, Unfinished, Walkout, Basement Stairs |
| Cooling: | Other |
| Documents Available: | Association Docs, Building Plans, Deed, Property Disclosure, Septic Design, Survey, Tax Map |
| Driveway: | Gravel |
| Electric: | Circuit Breaker(s) |
| Exterior Features: | Deck, Natural Shade |
| Interior Features: | Blinds, Cathedral Ceiling, Dining Area, Gas Fireplace, 1 Fireplace, Hearth, Hot Tub, Kitchen Island, Kitchen/Dining, Living/Dining, Primary BR w/ BA, Natural Light, Indoor Storage, Walk-in Closet, Basement Laundry |
| Flooring: | Carpet, Combination, Tile |
| Heating: | Propane, Baseboard, Hot Water |
| Parking: | Garage, Attached |
| Roof: | Asphalt Shingle |
| Sewer: | 1500+ Gallon, Concrete, Leach Field, Private, Replacement Leach Field, Septic Design Available |
| Rooms: Level B: | Level B: Laundry Room |
| Rooms: Level 1: | Level 1: Bedroom, Level 1: Full Bathroom, Level 1: Dining Room, Level 1: Kitchen, Level 1: Living Room, Level 1: Primary Bdm Ste |
| Rooms: Level 2: | Level 2: Bedroom, Level 2: Full Bathroom, Level 2: Loft |
| Items Excluded: | wine refrigerator does not stay, primary bedroom lamps and ski lamp on LR wall (wall mountain but not wired in) will not stay |
| Directions: | I-93 to Exit 28, the east on Rt 49 to light. Turn right on Route 175S. Follow approximately a half mile to Wintebrook Road on left. Follow Winterbrook approx 1.5 miles to Tobey Rd on left. Second driveway on the right. |
| Utilities: | Cable, Propane |
| Association Amenities: | Exercise Facility, Playground, Recreation Facility, Basketball Court, Beach Access, Hot Tub, In-GroundPool, IndoorPool, Tennis Court, HeatedPool, Locker Rooms, Pickleball |
| Water View: | No |
| Sq Ft Apx Total Finished: | 1,932 |
| Fee: | $949 |
| Garage Capacity: | 2 |
| Construction Materials: | Wood Frame |
| Lot Features: | Open, Sloping, Wooded, Mountain, Near Paths, Near Skiing |
| Road Frontage Type: | Association, Gravel |
| Other Equipment: | Air Conditioner, CO Detector, Dehumidifier, Smoke Detector |
| Water Company: | Community - WEVD |
| Architectural Style: | Cape |
| Direction Faces: | South, West |
| Water Source: | Community |
| Pets Allowed: | Yes |
| Internet: | Cable Internet |
| Foundation Details: | Concrete, Poured Concrete, Slab w/ Frost Wall |
| Structure Type: | Modular |
Mortgage Calculator
Copyright 2026 PrimeMLS, Inc. All rights reserved. This information is deemed reliable, but not guaranteed. The data relating to real estate displayed on this display comes in part from the IDX Program of PrimeMLS. The information being provided is for consumers’ personal, non-commercial use and may not be used for any purpose other than to identify prospective properties consumers may be interested in purchasing. Data last updated October 08, 2026 05:04 PM - ET

Property Last Updated: October 08, 2026 05:04 PM - ET
