
















7 Sunnyfield Drive
Jaffrey, NH 03452
$306,290
Open Houses
Listing Courtesy of: North New England Real Estate Group
Listing Agent: Roberta Letourneau
Cell: 603-801-0007
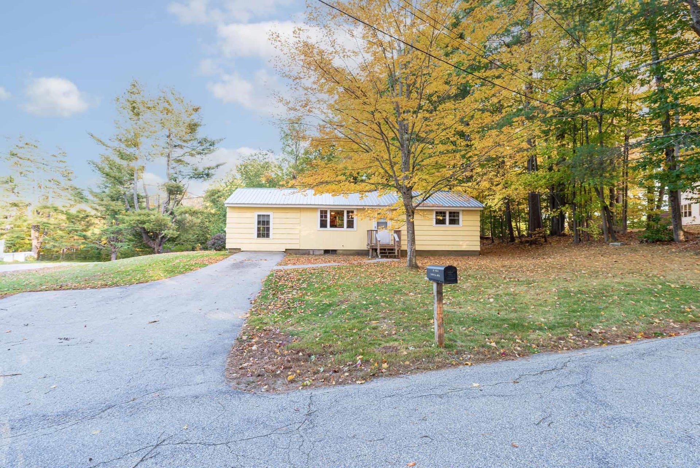
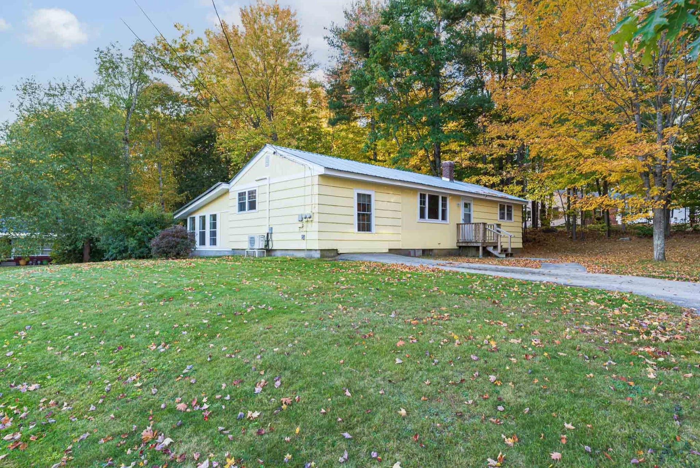
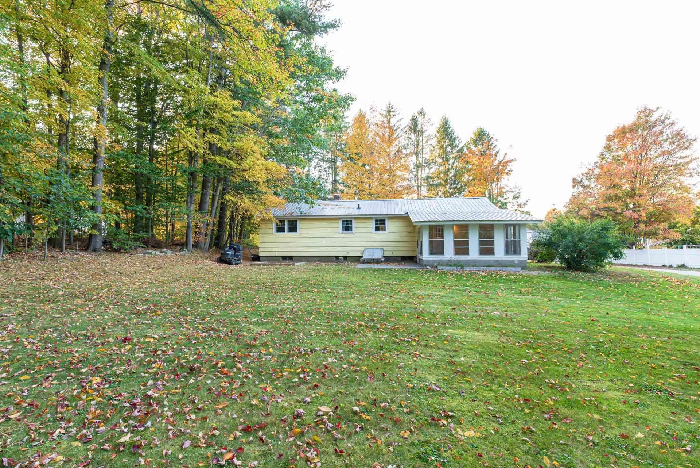
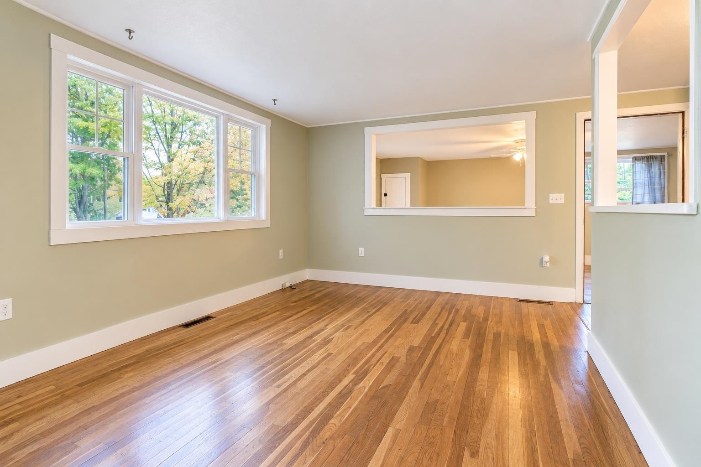
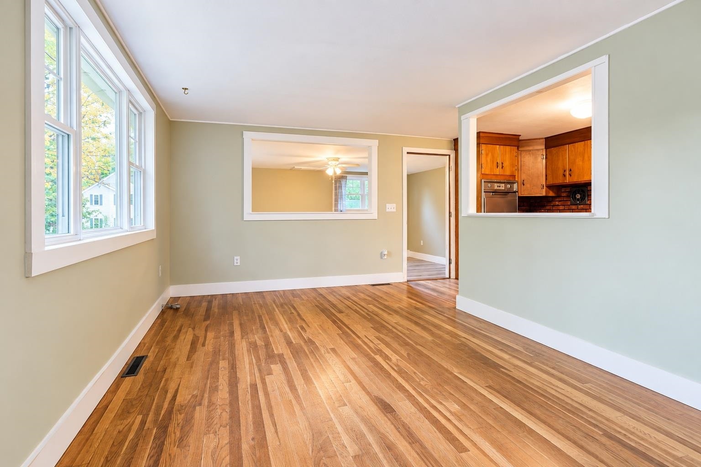
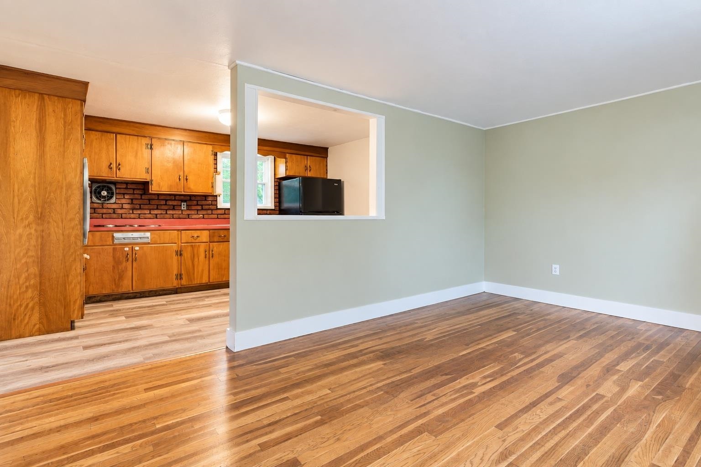
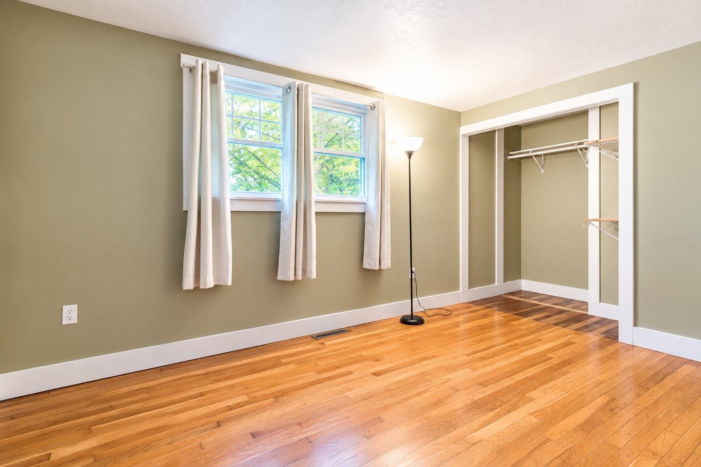
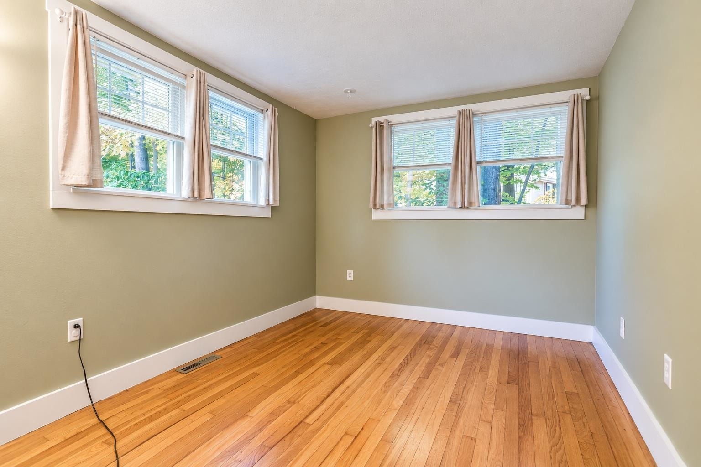
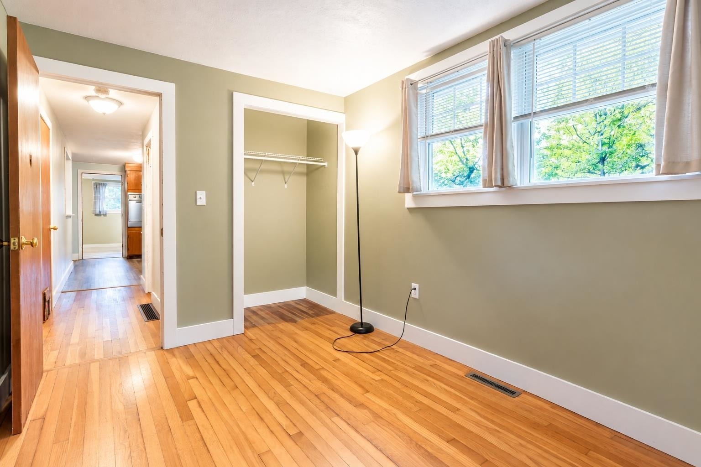
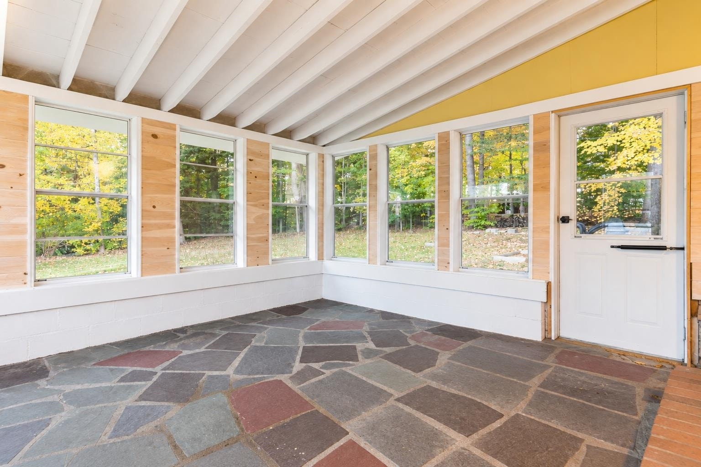
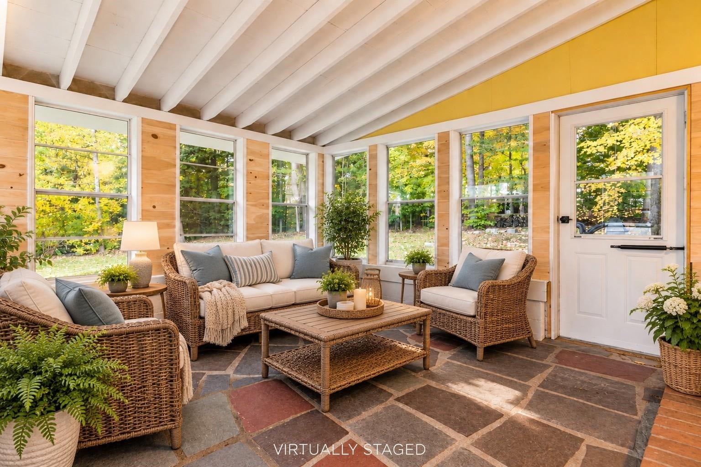
So much care and thought was put into the updates of this seller’s first home. Comfortable living is this two bedroom, one bath ranch style home on a .34 acre lot. Located on a corner lot in a friendly Jaffrey neighborhood. Short walk to town and the year-round activities. Nice rolling yard with stamped concrete walkway and patio, paved driveway and three season screen porch with storage built-ins. Easy to expand for gardens or just enjoy the shade in summer and the colors in the Fall. Come inside, new replacement windows throughout, entry door and storm unit off newly built entry deck. The hardwood floors were refinished, and new vinyl plank flooring was installed in the remainder of the home. Renovated living room area is bright and welcoming with Mini split multifunction unit, cool in the summer and warm in the winter. Home is also generator ready. Bathroom was tastefully updated with new fixtures and vanity. Come take a look! Great location for starter home or just ease of living.
| MLS #: | 5112535 |
|---|---|
| Price List: | $306,290 |
| Property Type: | Single Family |
| Property Sub Type: | Single Family |
| Listing Status: | Active |
| Bedrooms Total: | 2 |
| Baths Full: | 1 |
| Sq Ft Apx Total Finished: | 1,000 |
| Tax - Gross Amount: | $5,097.00 |
| Lot Sqft: | 14,810 |
| Lot Acres: | 0.34 |
| City: | Jaffrey |
| County: | Cheshire |
| Zip: | 03452 |
| Year Built: | 1950 |
| State: | NH |
| Price Original: | $306,290 |
| Price Per Fin AG SqFt: | $306.29 |
| Garage: | No |
| Basement: | Yes |
| Covenants: | No |
| Flood Zone: | No |
| Basement Access Type: | Walk-up |
| Color: | Yellow |
| Lot: | 88 |
| Electric Company: | Eversource |
| Footprint: | 20x50 |
| Zoning: | Residential |
| Baths Total: | 1 |
| Rooms Total: | 6 |
| Sq Ft Apx Total: | 2,000 |
| Road Frontage Length: | 249 |
| Sq Ft Apx Fin Above Grade: | 1,000 |
| Sq Ft Apx Fin Ag Source: | Other |
| Sq Ft Apx Unfn Above Grade: | 280 |
| Sq Ft Apx Unfn Ag Source: | Public Records |
| Sq Ft Apx Fin Bg Source: | Public Records |
| Sq Ft Apx Unfn Below Grade: | 720 |
| Sq Ft Apx Unfn Bg Source: | Public Records |
| Tax Rate: | 18.95 |
| Garage Capacity: | 0 |
| Surveyed: | Unknown |
| Taxes TDB: | No |
| Pre Construction: | No |
| Road Frontage: | Yes |
| Room 1 Type: | Living Room |
| Room 1 Dimensions: | 13'9"x19'4" |
| Room 1 Level: | 1 |
| Room 2 Type: | Dining Room |
| Room 2 Dimensions: | 10'6"x16'6" |
| Room 2 Level: | 1 |
| Room 3 Type: | Kitchen |
| Room 3 Dimensions: | 8'5"x13'7" |
| Room 3 Level: | 1 |
| Room 4 Type: | Primary Bedroom |
| Room 4 Dimensions: | 10'7"x12'11" |
| Room 4 Level: | 1 |
| Room 5 Type: | Bedroom |
| Room 5 Dimensions: | 8'6"x11'7" |
| Room 5 Level: | 1 |
| Room 6 Type: | Porch |
| Room 6 Dimensions: | 15'x15'2" |
| Room 6 Level: | 1 |
| Total Stories: | 1 |
| Seasonal: | No |
| School District: | Jaffrey-Rindge Coop Sch Dst |
| Elementary School: | Jaffrey Grade School |
| Middle/Jr School: | Jaffrey-Rindge Middle School |
| High School: | Conant High School |
| Timeshare/Fract. Ownrshp: | No |
| Construction Status: | Existing |
| Fuel Company: | Red's of Jaffrey |
| Tax Year: | 2026 |
| Appliances: | Dryer, Refrigerator, Washer, Electric Stove, Other Water Heater, Tank Water Heater, Exhaust Fan |
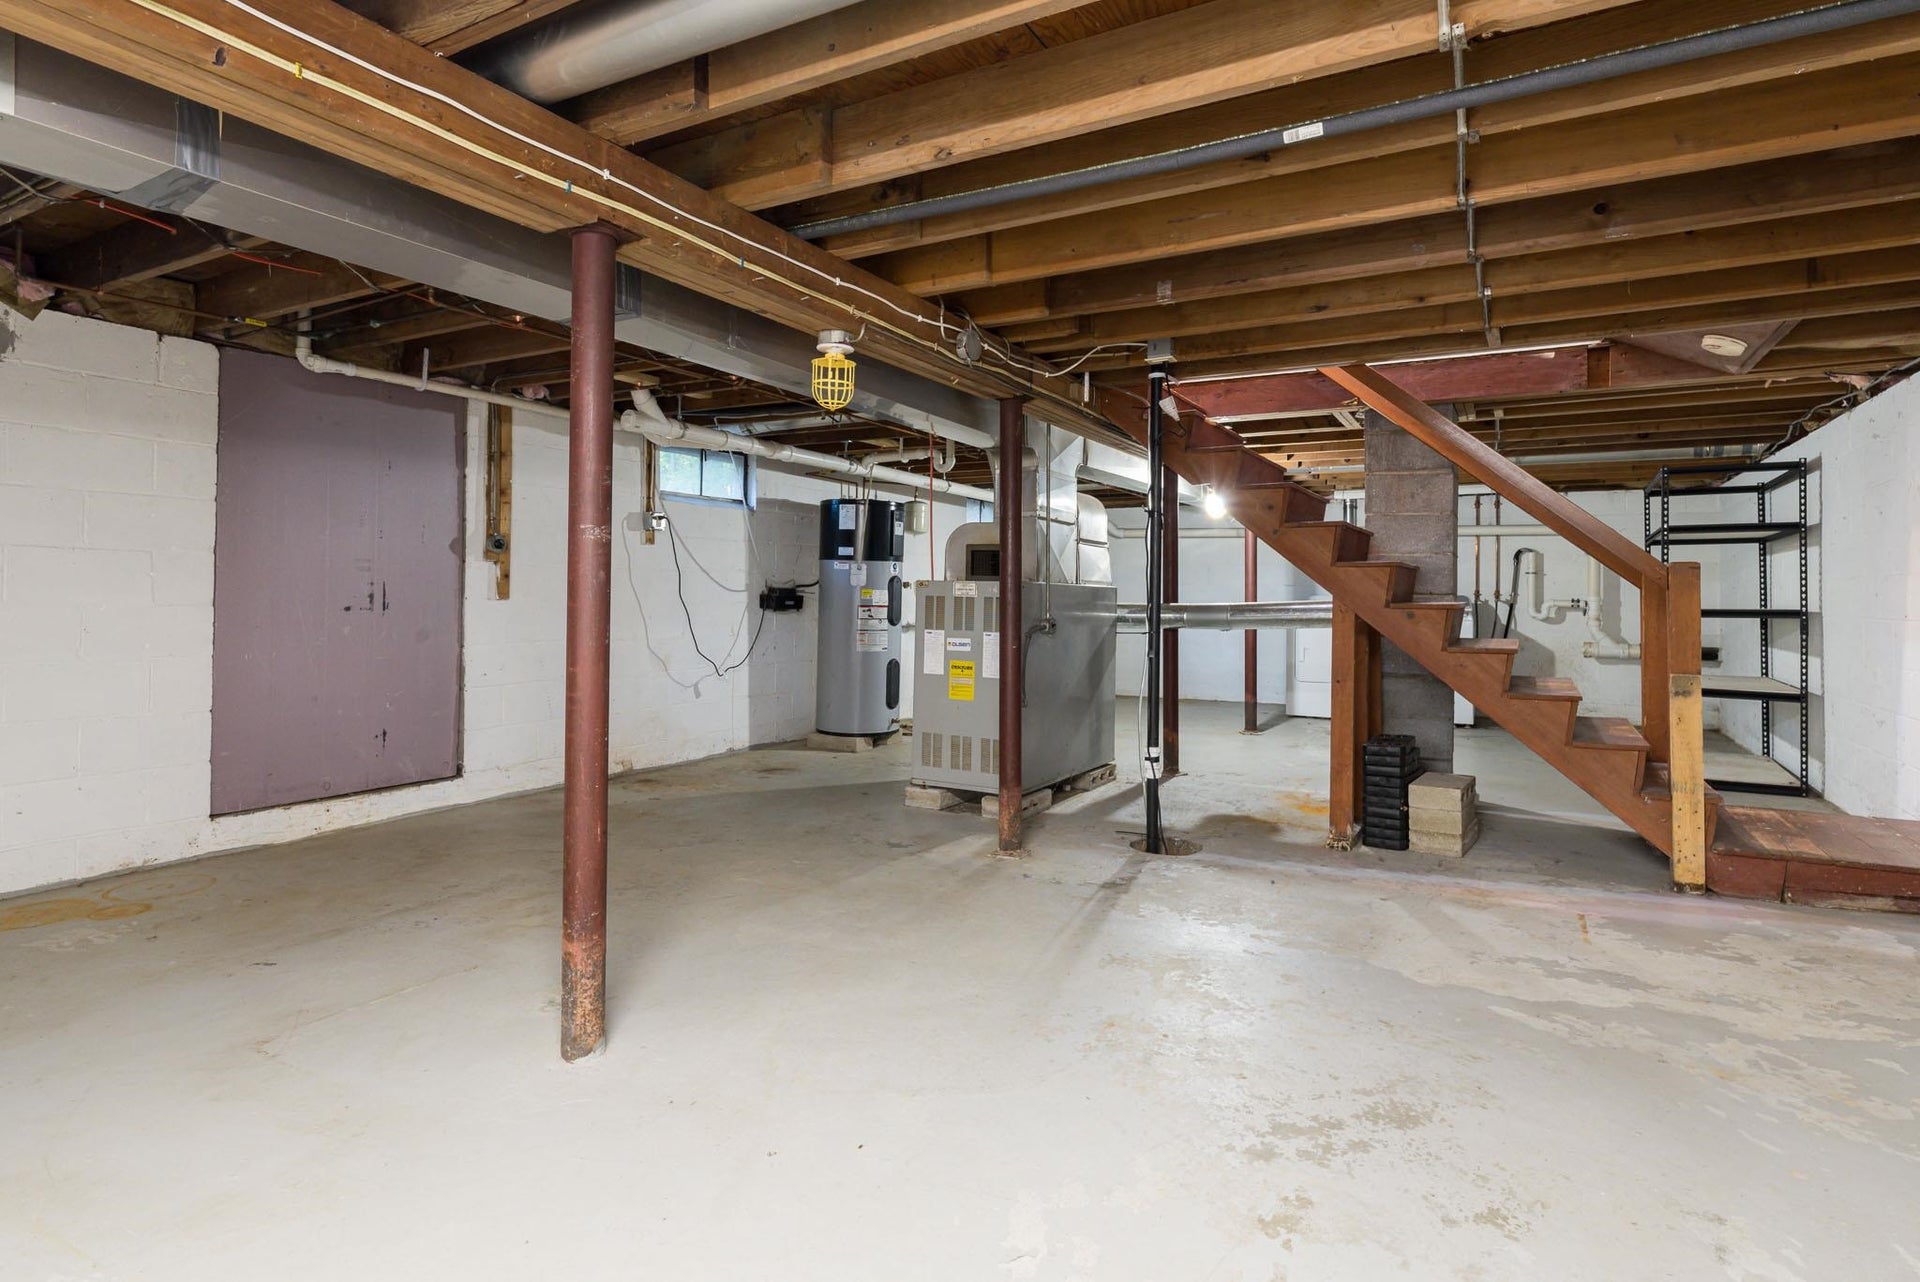
| Basement Description: | Basement Stairs, Bulkhead, Concrete, Concrete Floor, Exterior Access, Full, Interior Access, Interior Stairs, Sump Pump |
| Cooling: | Mini Split |
| Documents Available: | Deed, Property Disclosure, Tax Map |
| Driveway: | Paved |
| Electric: | 100 Amp Service, 60 Amp Service, Circuit Breaker(s), Generator Ready |
| Exterior Features: | Natural Shade, Patio, Enclosed Porch, Screened Porch, Low E Window(s) |
| Interior Features: | Ceiling Fan, Dining Area, Laundry Hook-ups, Natural Woodwork, Basement Laundry |
| Flooring: | Hardwood, Vinyl Plank |
| Heating: | Oil, Electric, Forced Air, Mini Split |
| Parking: | Deeded, Driveway, Off Street, Parking Spaces 3, Paved |
| Roof: | Corrugated, Metal |
| Sewer: | Public |
| Rooms: Level 1: | Level 1: Bedroom, Level 1: Dining Room, Level 1: Kitchen, Level 1: Living Room, Level 1: Porch, Level 1: Primary Bedroom |
| Directions: | GPS will get your there. Nutting Road in Jaffrey to Coolidge Road, right on Sunnyfield Drive. Yellow ranch on corner lot. |
| Utilities: | Cable Available, Telephone Available |
| Sq Ft Apx Total Finished: | 1,000 |
| Construction Materials: | Wood Frame, Cedar Exterior, Shake Siding, T1-11 Exterior |
| Lot Features: | Corner, Neighborhood |
| Road Frontage Type: | Dead End, Paved, Public |
| Water Company: | Town of Jaffrey |
| Architectural Style: | Ranch |
| Water Source: | Public |
| Internet: | Fiber Optic Internt Avail |
| Foundation Details: | Block, Concrete Slab |
Mortgage Calculator
Copyright 2026 PrimeMLS, Inc. All rights reserved. This information is deemed reliable, but not guaranteed. The data relating to real estate displayed on this display comes in part from the IDX Program of PrimeMLS. The information being provided is for consumers’ personal, non-commercial use and may not be used for any purpose other than to identify prospective properties consumers may be interested in purchasing. Data last updated October 08, 2026 05:04 PM - ET

Property Last Updated: October 08, 2026 05:04 PM - ET
