










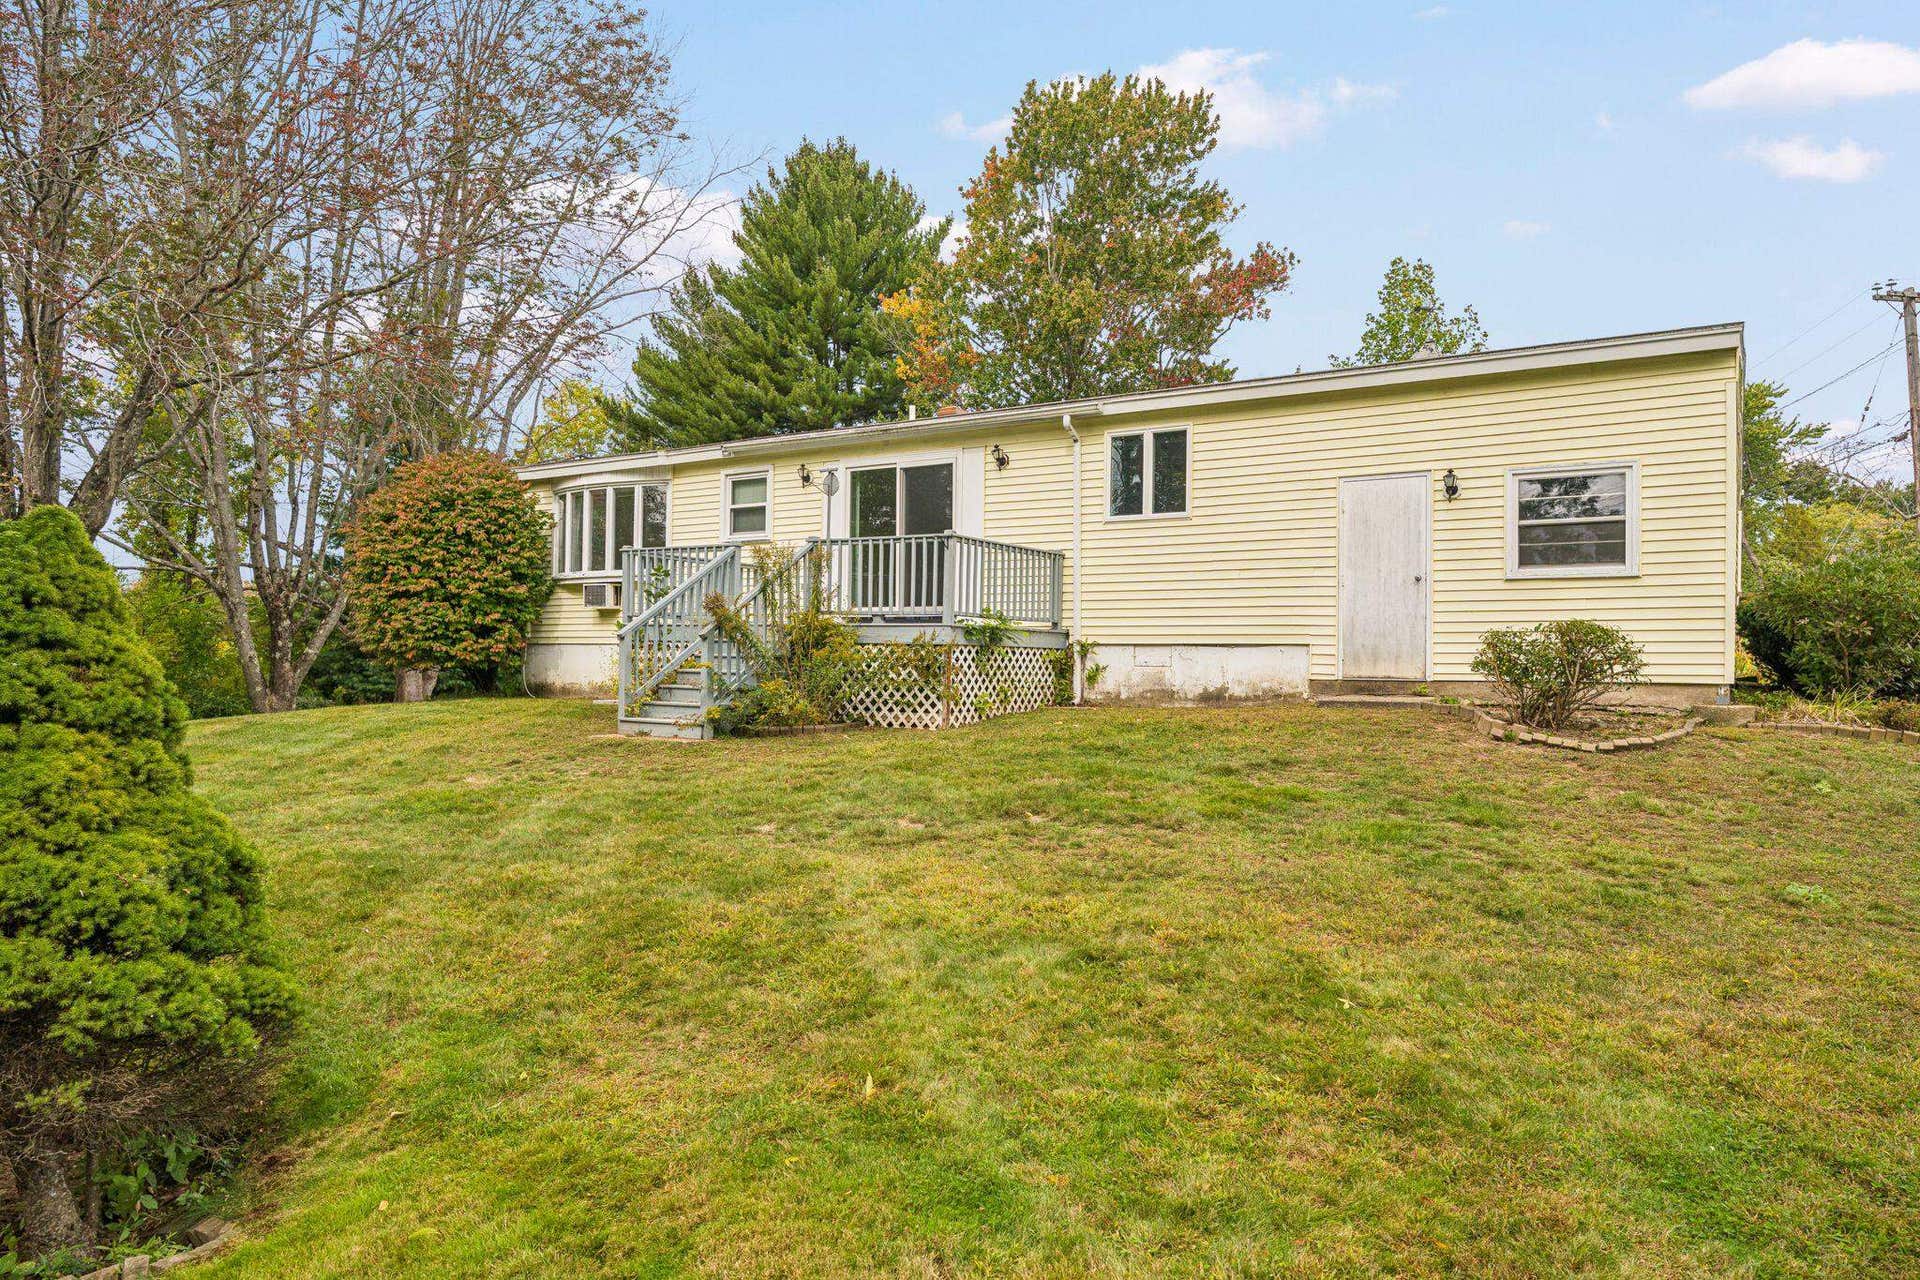


74 Coakley Road
Portsmouth, NH 03801
$499,000
Listing Courtesy of: The Aland Realty Group
Listing Agent: Kali Spanos
603-499-3438
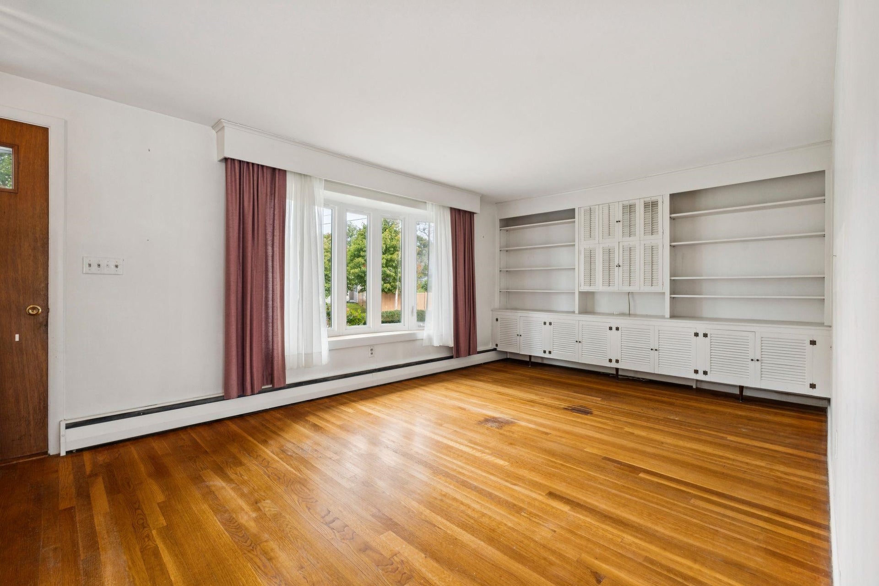
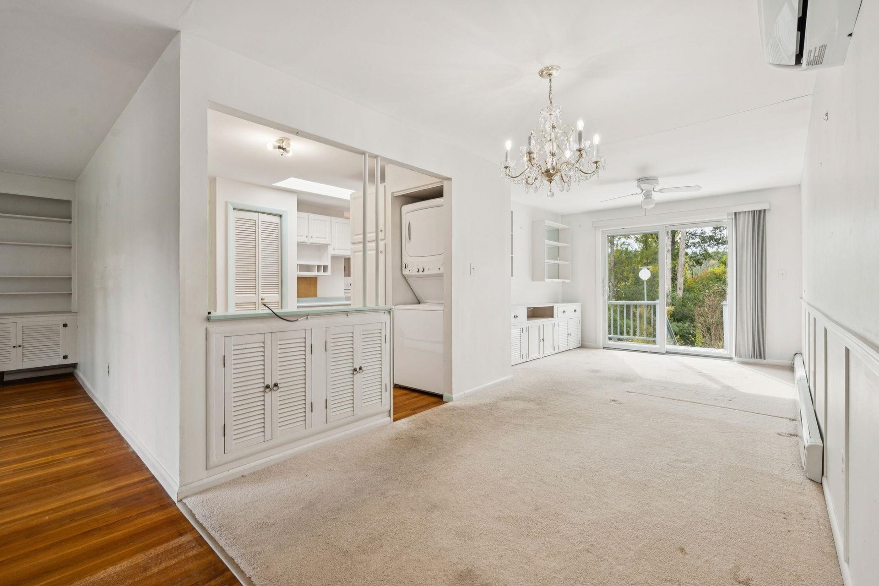
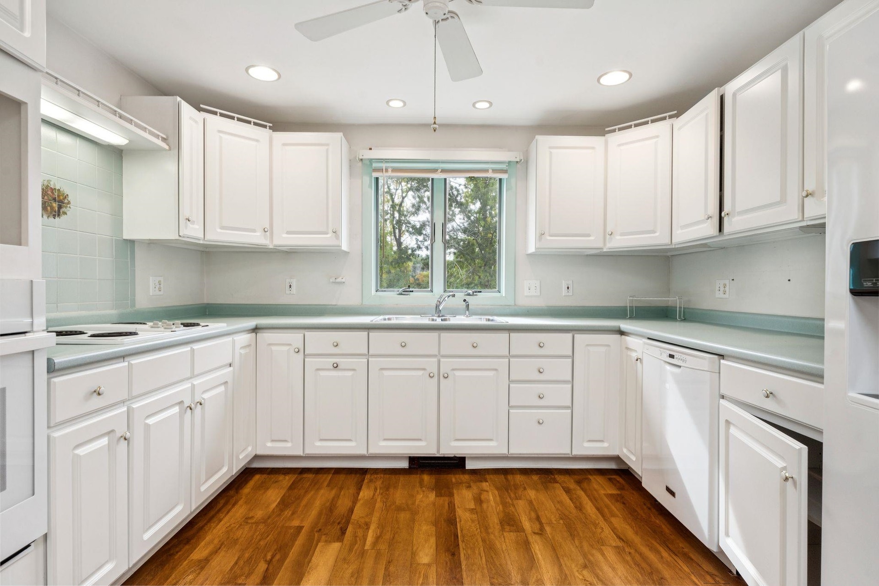
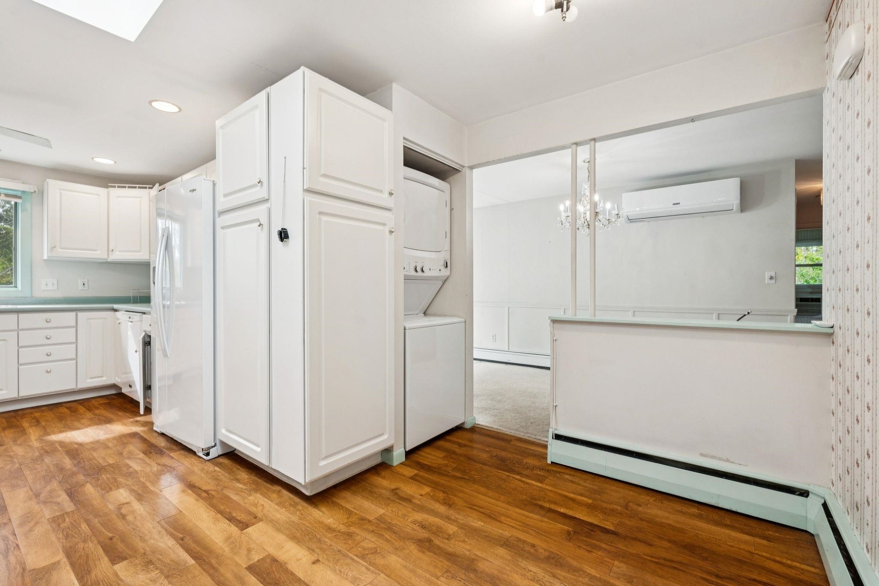
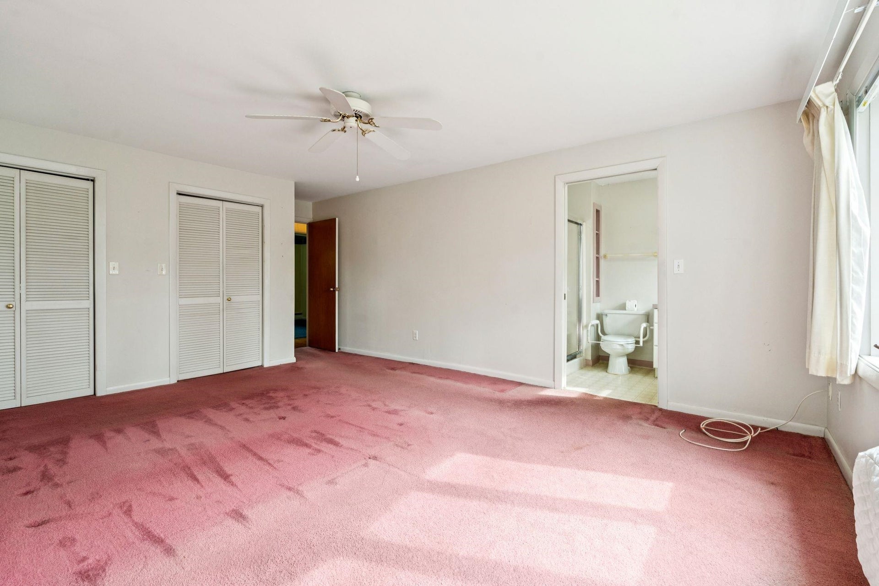
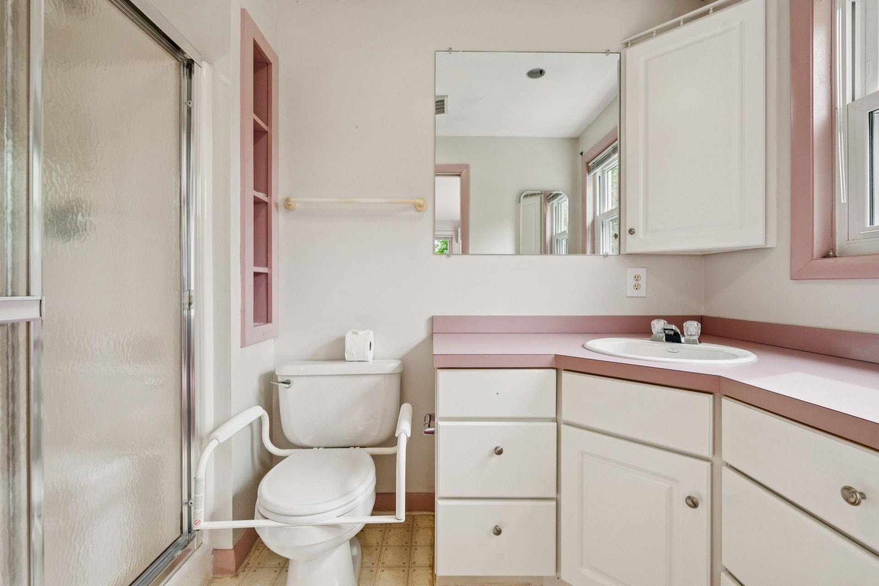
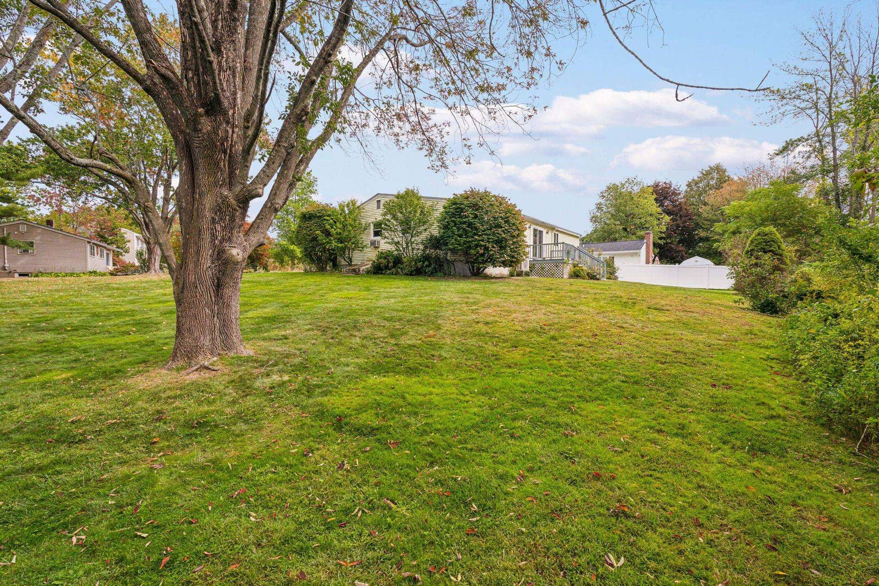
Opportunity is knocking in Portsmouth! Tucked away at the end of a quiet cul-de-sac, this three-bedroom, two-bath home offers the perfect opportunity to settle into a desirable neighborhood while creating equity and making the space truly your own. The single-level floor plan provides easy, comfortable living, with a spacious primary bedroom featuring its own private bath. Ready for updating, the home offers a fantastic canvas for bringing your personal style to life, making thoughtful improvements over time, and building value along the way. A generously sized garage adds flexibility for parking, storage, hobbies, or a workshop, while the well-sized yard offers plenty of room to relax, garden, entertain, or create your own private outdoor retreat. And the location? It's hard to beat. You're just five minutes from downtown Portsmouth and local shopping, approximately ten minutes to the beach, with convenient highway access and close proximity to Portsmouth Regional Hospital. With its peaceful cul-de-sac setting, functional single-level layout, spacious yard, oversized garage, and exciting potential, this is a wonderful opportunity to put down roots in Portsmouth and create a home that reflects your vision and lifestyle. Bring your ideas, unlock the potential, and make this Portsmouth opportunity your own!
| MLS #: | 5113180 |
|---|---|
| Price List: | $499,000 |
| Property Type: | Single Family |
| Property Sub Type: | Single Family |
| Listing Status: | Active |
| Bedrooms Total: | 3 |
| Baths Full: | 2 |
| Sq Ft Apx Total Finished: | 1,628 |
| Tax - Gross Amount: | $6,654.00 |
| Lot Sqft: | 15,246 |
| Lot Acres: | 0.35 |
| City: | Portsmouth |
| County: | Rockingham |
| Zip: | 03801 |
| Year Built: | 1956 |
| State: | NH |
| Price Original: | $499,000 |
| Price Per Fin AG SqFt: | $359.51 |
| Garage: | Yes |
| Basement: | Yes |
| Covenants: | No |
| Flood Zone: | No |
| Basement Access Type: | Interior |
| Color: | Yellow |
| Lot: | 0000 |
| Zoning: | SRB |
| Baths Total: | 2 |
| Rooms Total: | 6 |
| Sq Ft Apx Total: | 2,716 |
| Road Frontage Length: | 70 |
| Sq Ft Apx Fin Above Grade: | 1,388 |
| Sq Ft Apx Fin Ag Source: | Public Records |
| Sq Ft Apx Fin Below Grade: | 240 |
| Sq Ft Apx Fin Bg Source: | Public Records |
| Sq Ft Apx Unfn Below Grade: | 1,088 |
| Sq Ft Apx Unfn Bg Source: | Public Records |
| Garage Capacity: | 1 |
| Surveyed: | Unknown |
| Taxes TDB: | No |
| Pre Construction: | No |
| Road Frontage: | Yes |
| Room 1 Type: | Living Room |
| Room 1 Level: | 1 |
| Room 2 Type: | Dining Room |
| Room 2 Level: | 1 |
| Room 3 Type: | Kitchen |
| Room 3 Level: | 1 |
| Room 4 Type: | Bedroom |
| Room 4 Level: | 1 |
| Room 5 Type: | Bedroom |
| Room 5 Level: | 1 |
| Room 6 Type: | Bedroom with Bath |
| Room 6 Level: | 1 |
| Room 7 Type: | Bathroom Full |
| Room 7 Level: | 1 |
| Room 8 Type: | Rec Room |
| Room 8 Level: | Basement |
| Total Stories: | 1 |
| Seasonal: | No |
| School District: | Portsmouth |
| Elementary School: | New Franklin School |
| Middle/Jr School: | Portsmouth Middle School |
| High School: | Portsmouth High School |
| Timeshare/Fract. Ownrshp: | No |
| Construction Status: | Existing |
| Tax Year: | 2026 |
| Appliances: | Electric Cooktop, Dishwasher, Dryer, Refrigerator, Washer, Electric Stove, Tankless Coil Water Heatr |
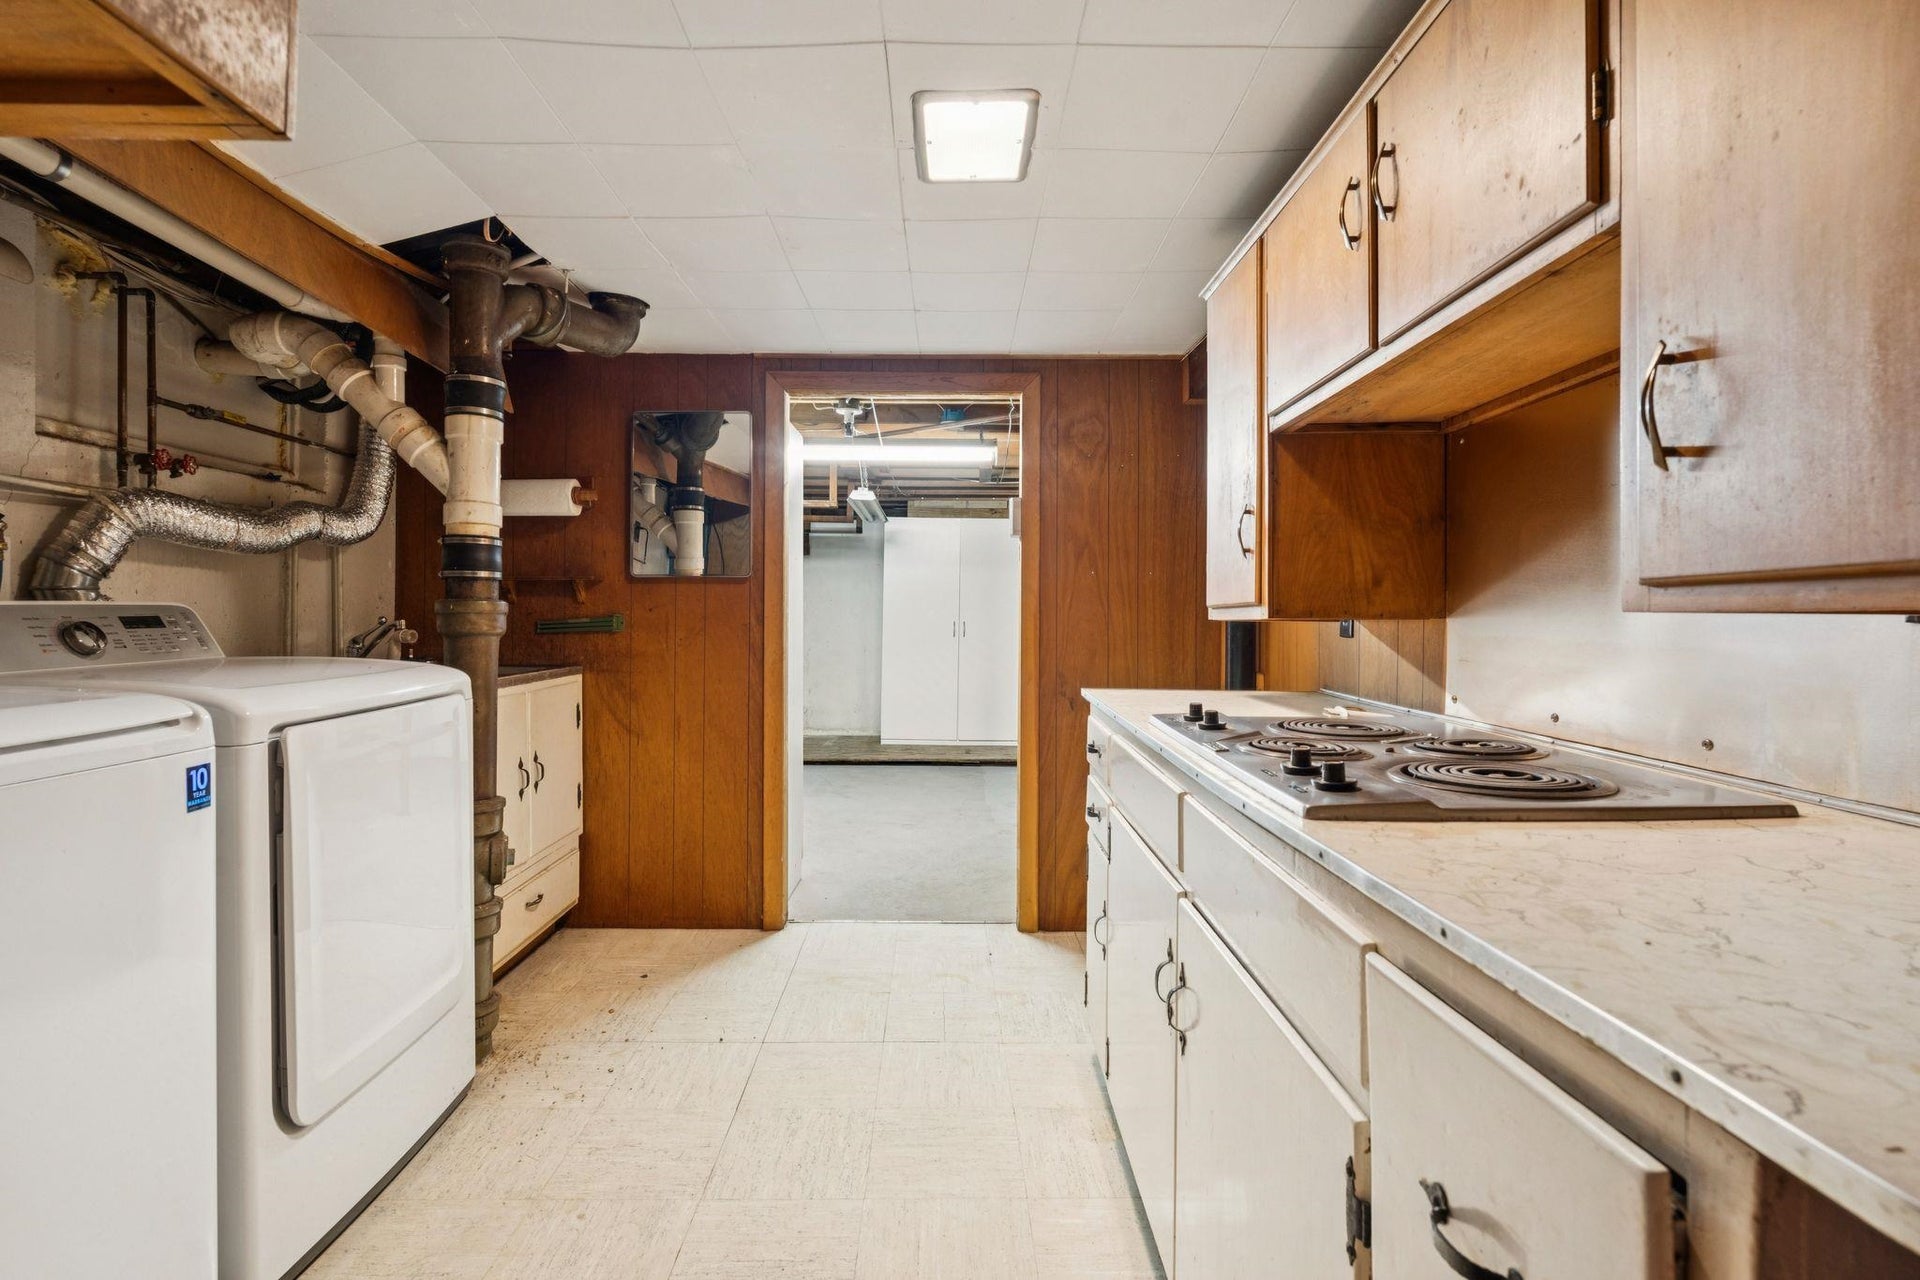
| Basement Description: | Bulkhead, Concrete, Partially Finished, Interior Stairs, Interior Access |
| Cooling: | Wall AC Units, Mini Split |
| Driveway: | Paved |
| Electric: | Circuit Breaker(s), Fuses |
| Exterior Features: | Deck, Garden Space |
| Interior Features: | Primary BR w/ BA, Skylight, 1st Floor Laundry, Basement Laundry |
| Flooring: | Carpet, Hardwood, Laminate |
| Heating: | Baseboard, Mini Split |
| Parking: | Auto Open, Direct Entry, Driveway, Garage, On Street, Paved, Attached |
| Roof: | Asphalt Shingle |
| Sewer: | Public |
| Rooms: Level B: | Level B: Rec Room |
| Rooms: Level 1: | Level 1: Bedroom, Level 1: Full Bathroom, Level 1: Dining Room, Level 1: Kitchen, Level 1: Living Room |
| Directions: | GPS friendly. |
| Utilities: | Cable Available |
| Sq Ft Apx Total Finished: | 1,628 |
| Garage Capacity: | 1 |
| Construction Materials: | Wood Frame, Vinyl Siding |
| Lot Features: | Near Shopping, Neighborhood, Near Hospital, Near School(s) |
| Road Frontage Type: | Cul-de-Sac, Paved, Public |
| Other Equipment: | Air Conditioner |
| Architectural Style: | Ranch |
| Water Source: | Public |
| Accessibility Features: | 1st Floor Bedroom, 1st Floor Full Bathroom, One-Level Home, 1st Floor Laundry |
| Internet: | High Speed Intrnt Avail |
| Foundation Details: | Concrete, Poured Concrete |
Mortgage Calculator
Copyright 2026 PrimeMLS, Inc. All rights reserved. This information is deemed reliable, but not guaranteed. The data relating to real estate displayed on this display comes in part from the IDX Program of PrimeMLS. The information being provided is for consumers’ personal, non-commercial use and may not be used for any purpose other than to identify prospective properties consumers may be interested in purchasing. Data last updated October 08, 2026 05:04 PM - ET

Property Last Updated: October 08, 2026 05:04 PM - ET
