






















76 Onward Street
Barre City, VT 05641
$350,000
Open Houses
Listing Courtesy of: Green Light Real Estate - Barre
Listing Agent: Kate Root
802-522-7046
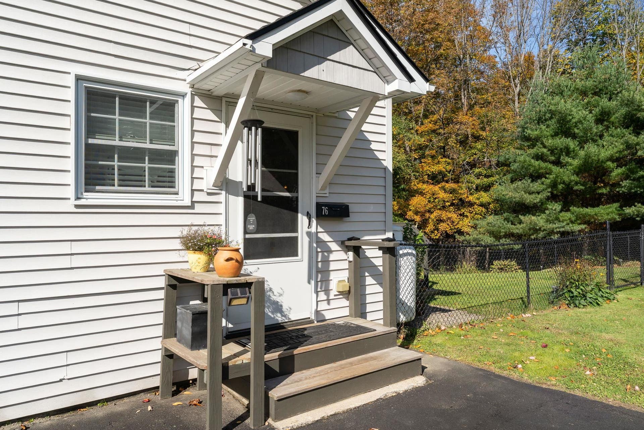
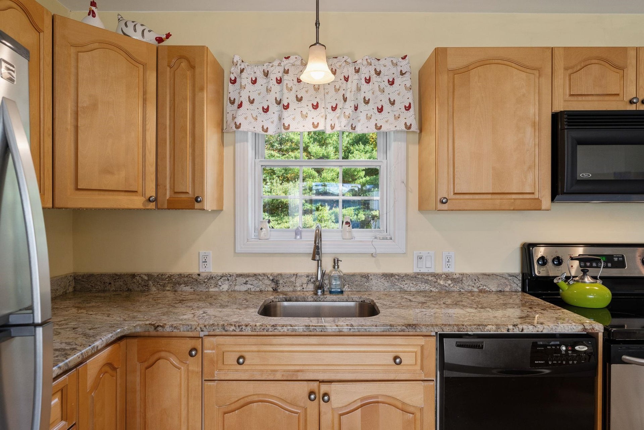
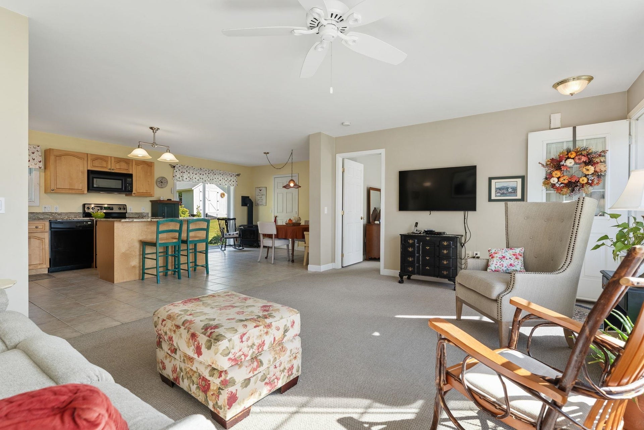
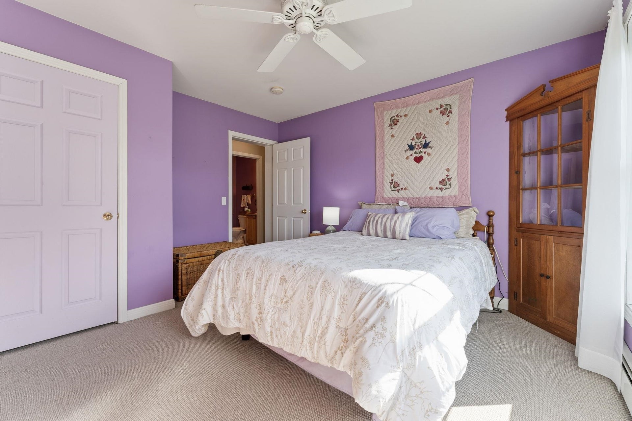
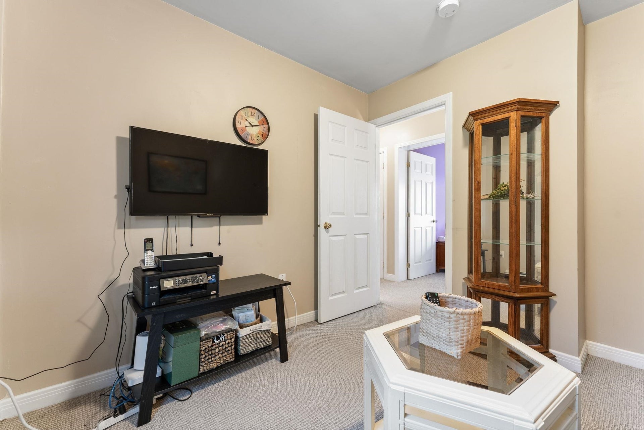
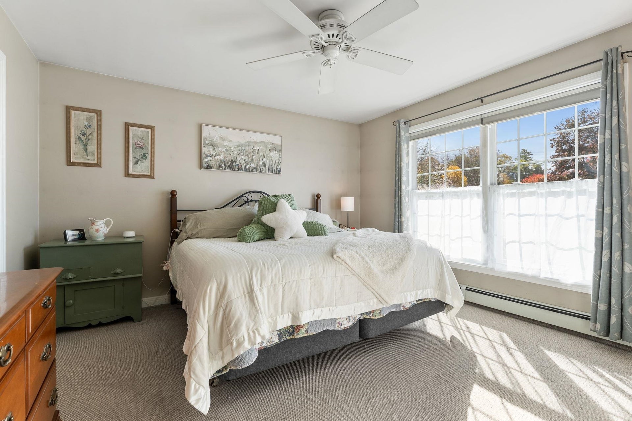
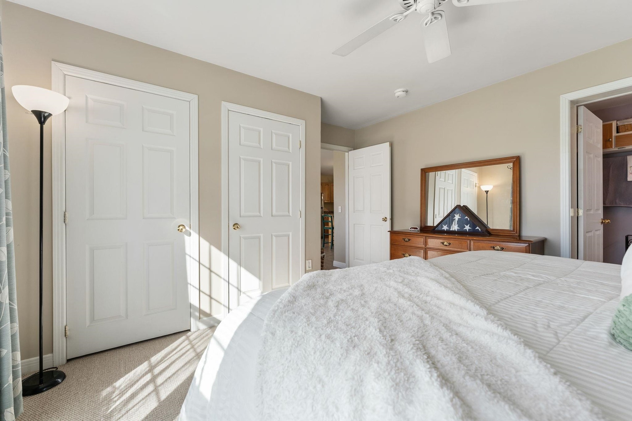
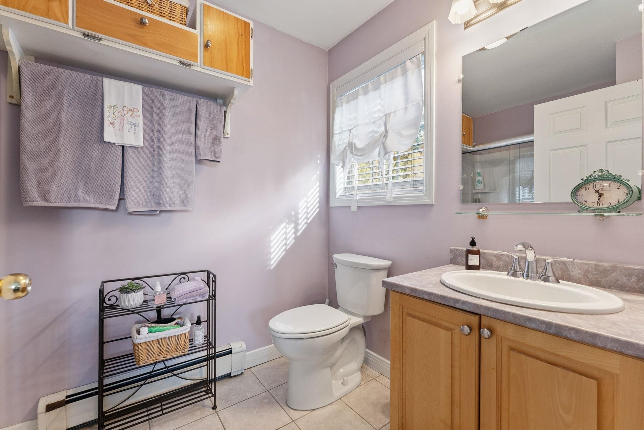
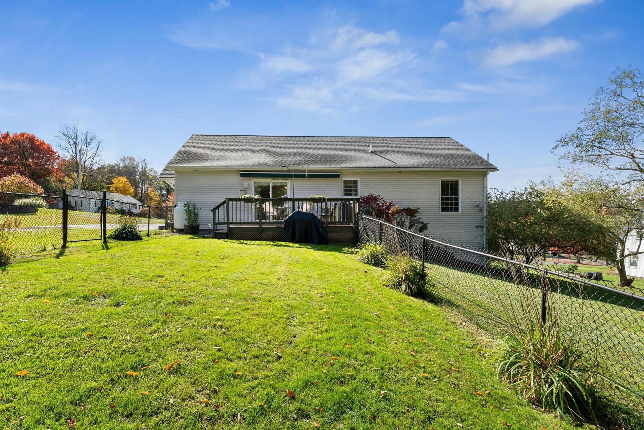
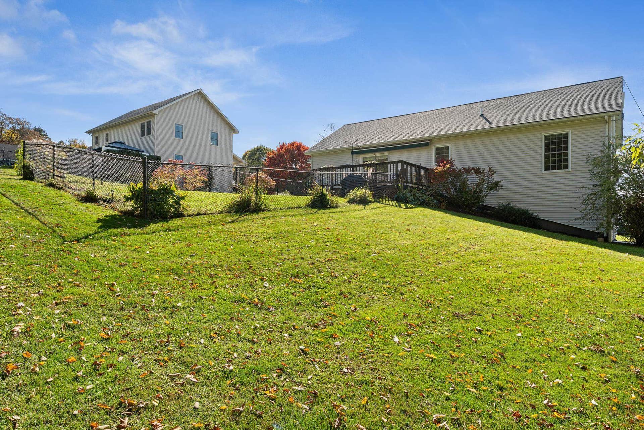
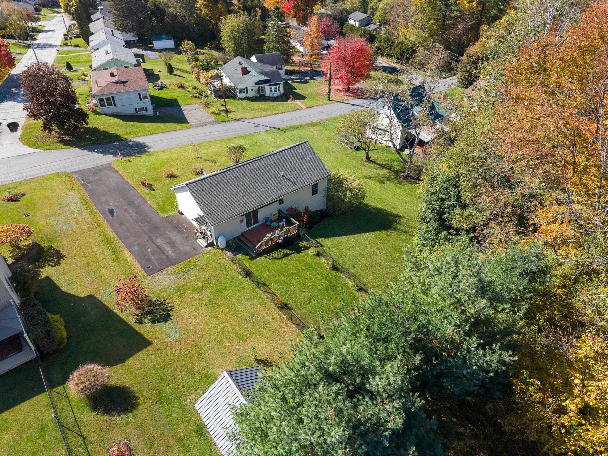
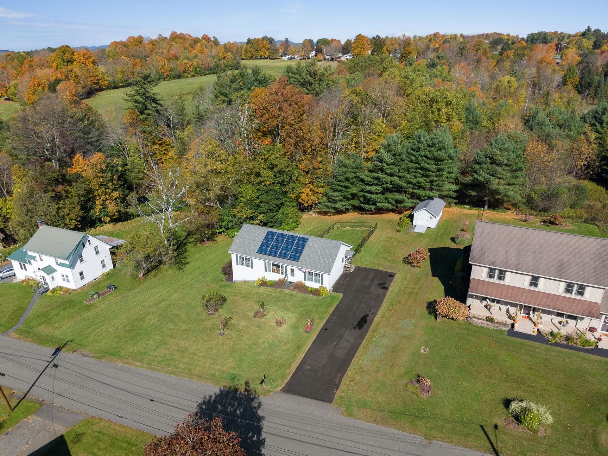
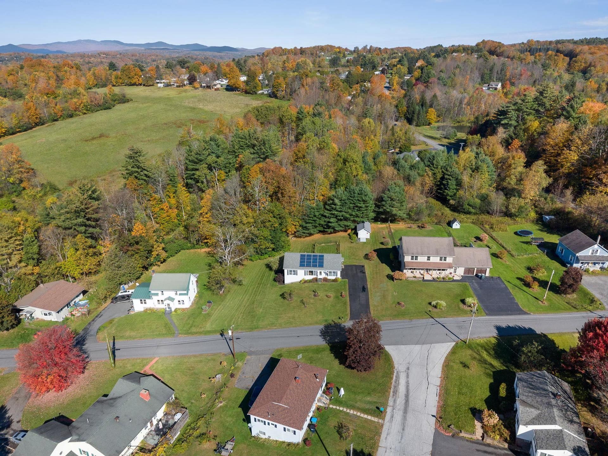
**Open House Sunday October 11th, 11a-1p** Easy one level living meets comfort and convenience in this beautifully situated 3-bedroom, 2-bath home! Set on a spacious half-acre lot in a sought-after neighborhood, this inviting property offers an open floor plan, abundant natural light, and lovely hillside and city views. The heart of the home is the bright, welcoming eat-in kitchen, featuring granite countertops, a generous center island perfect for meal preparation and entertaining, and plenty of room to gather next to the cozy propane stove. The open living and dining areas create an easy flow throughout the main living space, while large vinyl windows fill the home with natural light. The primary bedroom offers a private en suite bath, while two additional bedrooms provide flexibility for family, guests, or a home office. First-floor laundry adds to the home's effortless functionality. Outside, enjoy the generous half-acre lot with a portion of the backyard enclosed with a black-clad chain-link fence, creating a practical space for pets, gardening, or outdoor enjoyment from the beautiful back deck with powered awning. A well-maintained storage shed provides excellent additional space for tools, lawn equipment, and more. Conveniently located in a desirable neighborhood close to everyday amenities, this is a wonderful opportunity for those seeking a comfortable, light-filled home with space both inside and out. A welcoming home, a great lot, and the ease of one-level living - this one is ready to enjoy.
| MLS #: | 5113292 |
|---|---|
| Price List: | $350,000 |
| Property Type: | Single Family |
| Property Sub Type: | Single Family |
| Listing Status: | Active |
| Bedrooms Total: | 3 |
| Baths Full: | 1 |
| Baths 3/4: | 1 |
| Sq Ft Apx Total Finished: | 1,400 |
| Tax - Gross Amount: | $4,483.88 |
| Lot Sqft: | 21,780 |
| Lot Acres: | 0.5 |
| City: | Barre City |
| County: | Washington |
| Zip: | 05641 |
| Year Built: | 2004 |
| State: | VT |
| Price Original: | $350,000 |
| Price Per Fin AG SqFt: | $250.00 |
| Garage: | No |
| Basement: | Yes |
| Covenants: | No |
| Flood Zone: | No |
| Basement Access Type: | Walkout |
| Color: | White |
| Zoning: | HDR |
| Baths Total: | 2 |
| Rooms Total: | 7 |
| Sq Ft Apx Total: | 2,800 |
| Road Frontage Length: | 172 |
| Sq Ft Apx Fin Above Grade: | 1,400 |
| Sq Ft Apx Fin Ag Source: | Public Records |
| Sq Ft Apx Unfn Ag Source: | Estimated |
| Sq Ft Apx Fin Bg Source: | Estimated |
| Sq Ft Apx Unfn Below Grade: | 1,400 |
| Sq Ft Apx Unfn Bg Source: | Estimated |
| Garage Capacity: | 0 |
| Water Body Access Description: | No |
| Surveyed: | Unknown |
| Taxes TDB: | No |
| Current Use: | Unknown |
| Pre Construction: | No |
| Road Frontage: | Yes |
| Room 1 Type: | Bathroom Full |
| Room 1 Level: | 1 |
| Room 2 Type: | Eat-in Kitchen |
| Room 2 Level: | 1 |
| Room 3 Type: | Living Room |
| Room 3 Level: | 1 |
| Room 4 Type: | Primary BR Suite |
| Room 4 Level: | 1 |
| Room 5 Type: | Bedroom |
| Room 5 Level: | 1 |
| Room 6 Type: | Bedroom |
| Room 6 Level: | 1 |
| Room 7 Type: | Laundry Room |
| Room 7 Level: | 1 |
| Total Stories: | 1 |
| Seasonal: | No |
| School District: | Barre City School District |
| Elementary School: | Barre City Elem & Middle Sch |
| Middle/Jr School: | Barre City Elem & Middle Sch |
| High School: | Spaulding UHS #41 |
| Timeshare/Fract. Ownrshp: | No |
| Property Id: | (011) 1105-0076-0003 |
| Construction Status: | Existing |
| Tax Year: | 2025 |
| Appliances: | Dishwasher, Disposal, Dryer, Freezer, Microwave, Electric Range, Refrigerator, Washer |
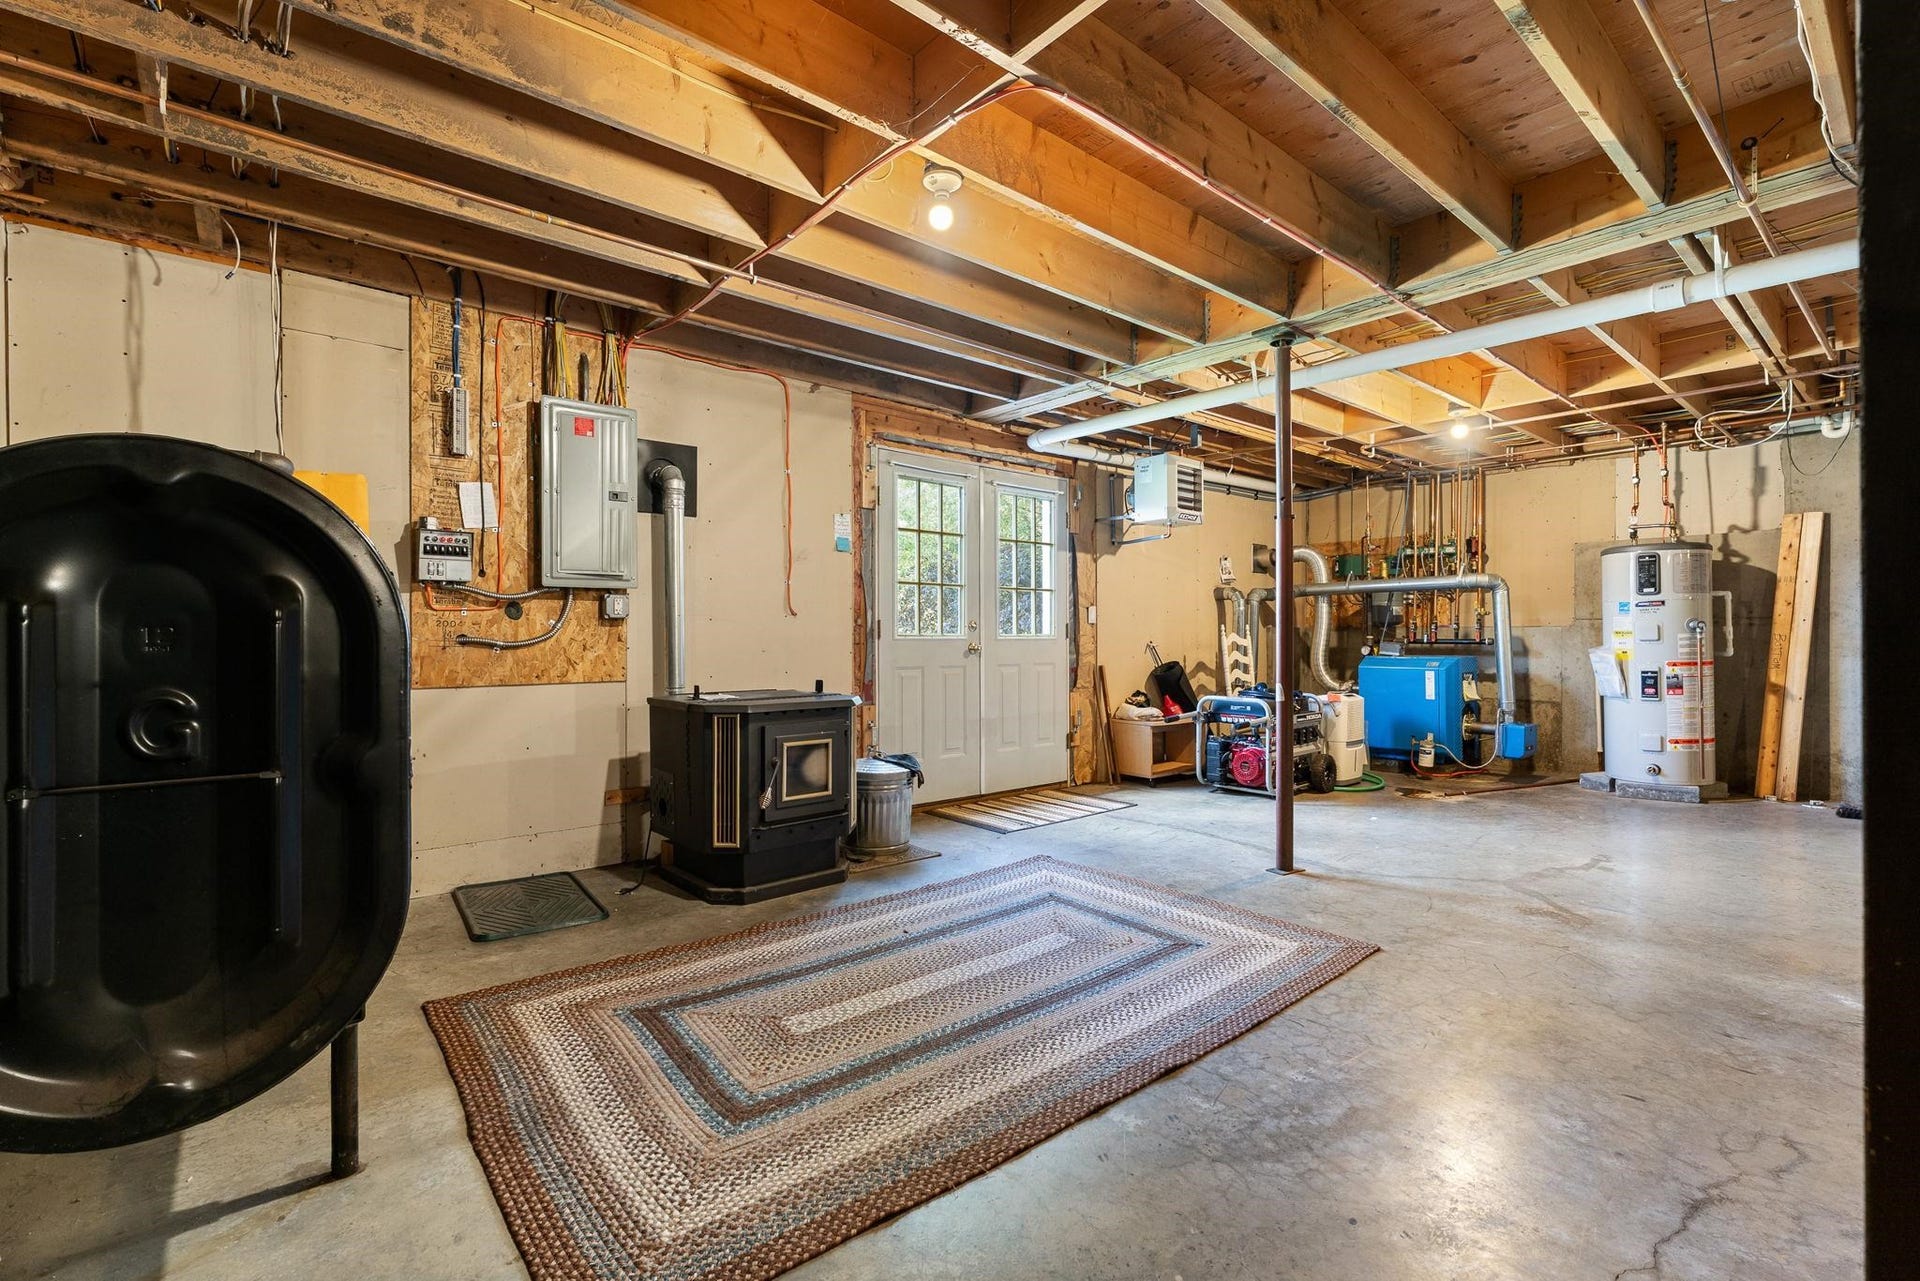
| Basement Description: | Concrete, Daylight, Full, Interior Stairs, Storage Space, Unfinished, Walkout, Exterior Access, Basement Stairs |
| Cooling: | None |
| Driveway: | Paved |
| Electric: | 200+ Amp Service |
| Exterior Features: | Deck, Dog Fence, Partial Fence, Outbuilding |
| Interior Features: | Blinds, Kitchen Island, Kitchen/Dining, Primary BR w/ BA, Natural Light |
| Flooring: | Carpet, Ceramic Tile |
| Heating: | Oil, Pellet Stove, Baseboard, Blowers, Hot Water, Gas Stove |
| Roof: | Shingle |
| Sewer: | Public |
| Rooms: Level 1: | Level 1: Bedroom, Level 1: Full Bathroom, Level 1: Eat-in Kitchen, Level 1: Laundry Room, Level 1: Living Room, Level 1: Primary Bdm Ste |
| Power Production Type: | Photovoltaics |
| Mount Location: | Roof |
| Power production year Install: | $2,016 |
| Utilities: | Cable at Site, Propane |
| Power Production Verifica: | Public Records |
| Power Production Size: | 3 |
| Power Production Ownership: | Third-Party Owned |
| Water View: | No |
| Sq Ft Apx Total Finished: | 1,400 |
| Construction Materials: | Wood Frame, Vinyl Siding |
| Lot Features: | City Lot, Landscaped, Mountain View, Sloping, View, Near Paths, Neighborhood |
| Road Frontage Type: | Public, Public Maintained Road |
| Other Equipment: | CO Detector, Other, Smoke Detector, Battery Smoke Detector, Gas Stove, Pellet Stove, Portable Generator |
| Architectural Style: | Ranch, Single Level |
| Water Source: | Public |
| Accessibility Features: | 1st Floor 3/4 Bathroom, 1st Floor Bedroom, 1st Floor Full Bathroom, 1st Floor Hrd Surfce Flr, 1st Floor Low-Pile Carpet, 1st Floor Laundry |
| Internet: | Fiber Optic Internet |
| Foundation Details: | Poured Concrete |
| Structure Type: | Stick Built Off-Site |
Mortgage Calculator
Copyright 2026 PrimeMLS, Inc. All rights reserved. This information is deemed reliable, but not guaranteed. The data relating to real estate displayed on this display comes in part from the IDX Program of PrimeMLS. The information being provided is for consumers’ personal, non-commercial use and may not be used for any purpose other than to identify prospective properties consumers may be interested in purchasing. Data last updated October 08, 2026 05:04 PM - ET

Property Last Updated: October 08, 2026 05:04 PM - ET
