










884 NH Route 12
Westmoreland, NH 03467
$195,000
Listing Courtesy of: BHG Masiello Keene
Listing Agent: Jonathan Griffus
603-903-3052
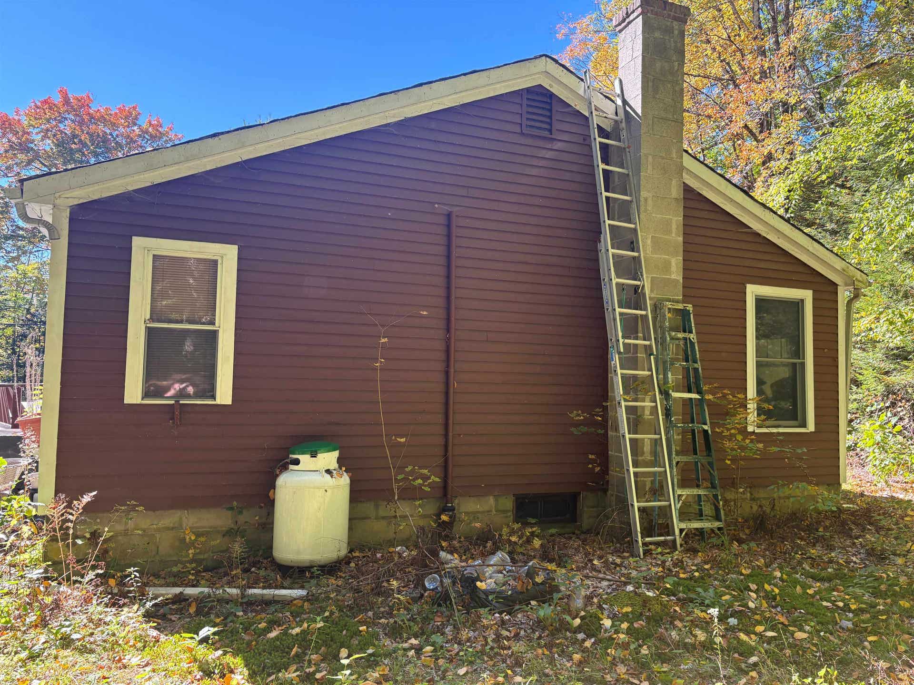
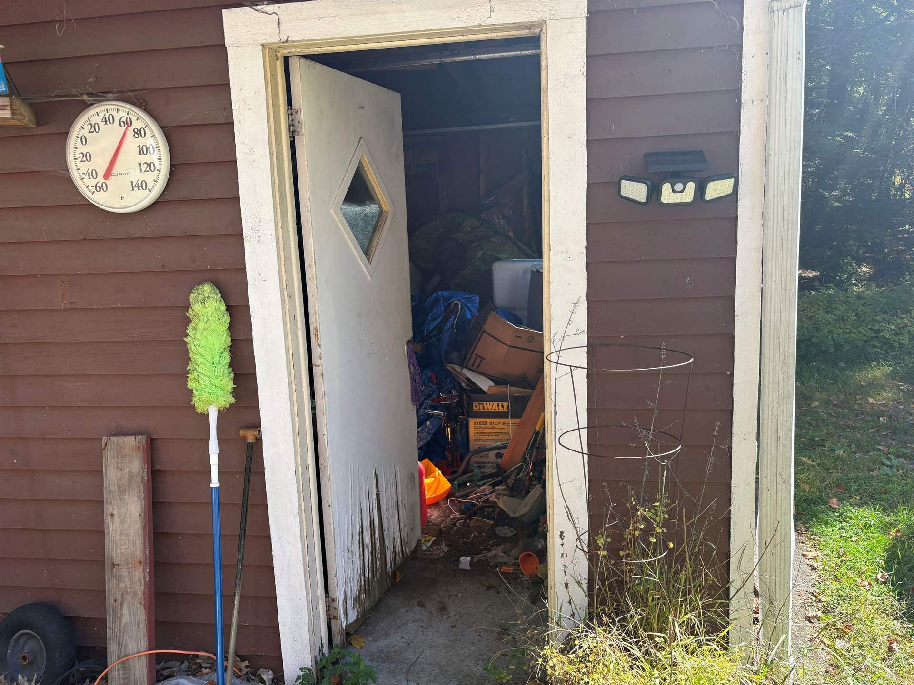
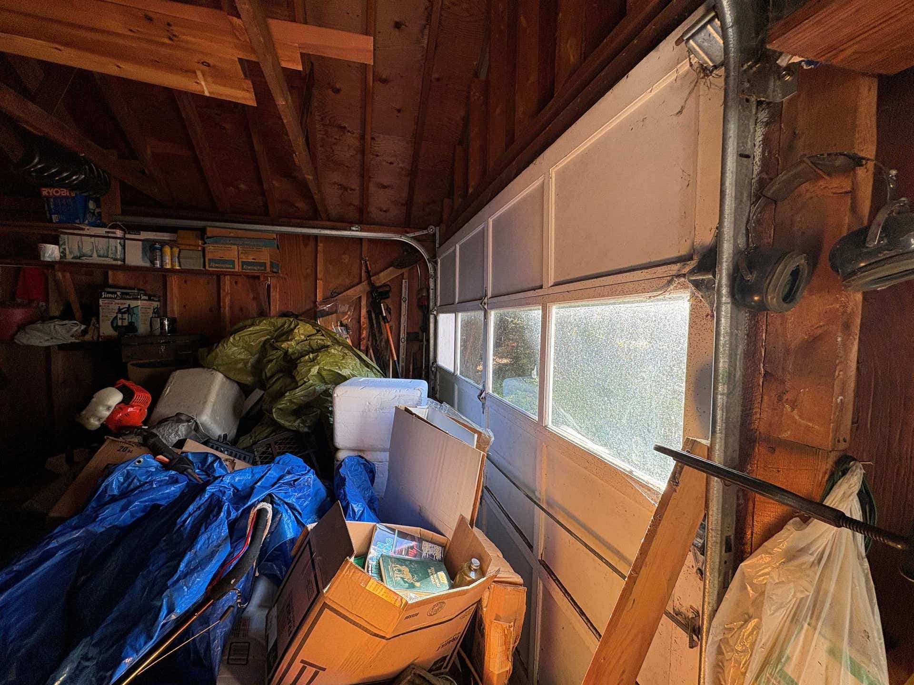
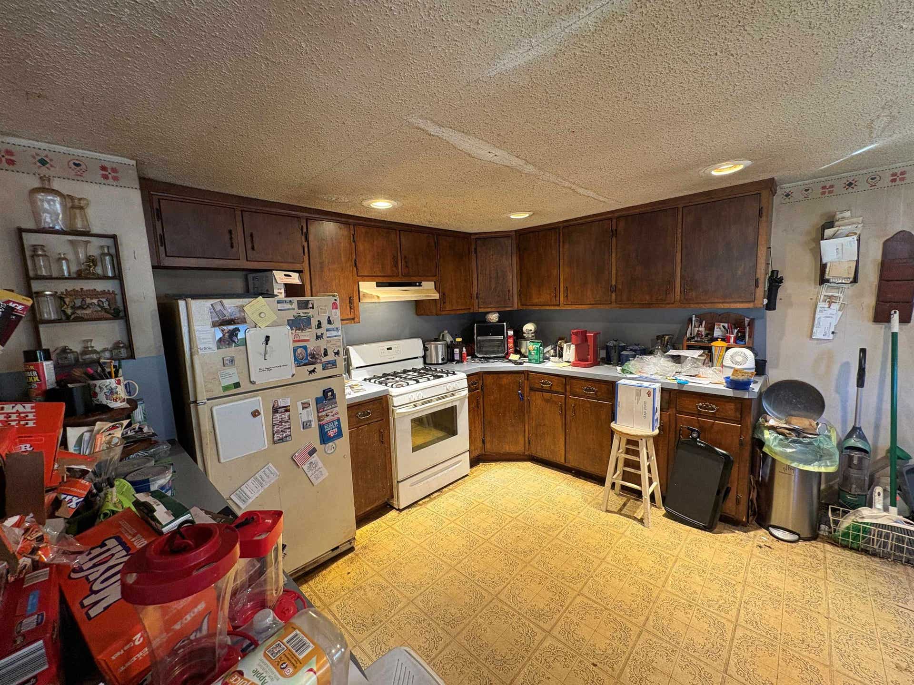
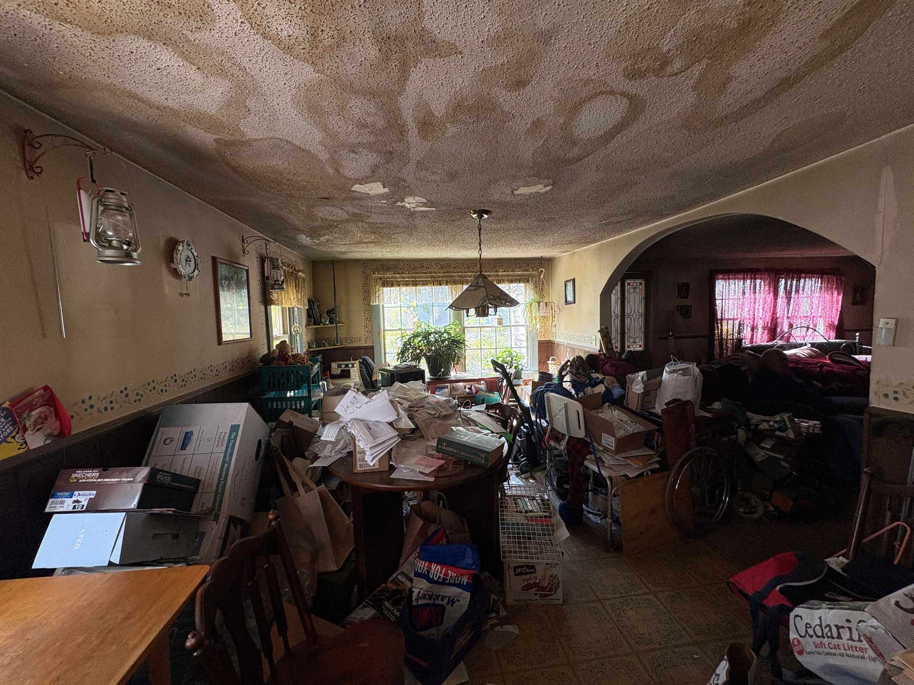
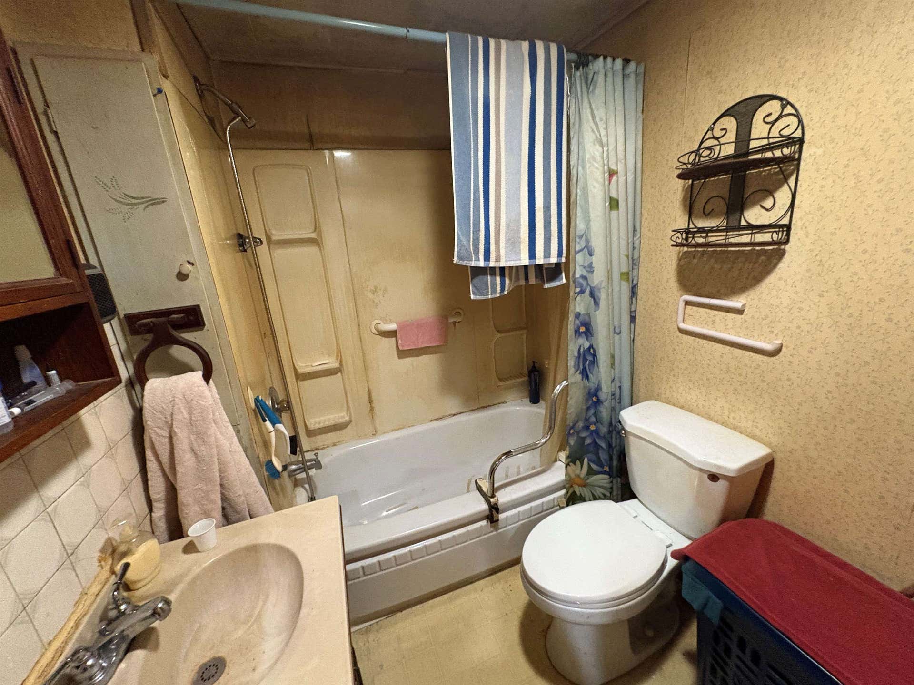
Investment Opportunity in Westmoreland, NH! Bring your vision and explore the potential this property has to offer. An opportunity for investors, contractors, or buyers looking for their next project. Whether you're considering a renovation, rental investment, or redevelopment potential, this property offers a chance to put your plans into action. Conveniently located in Westmoreland, with access to the surrounding communities of Keene, Brattleboro, and the Massachusetts border. Property is being sold AS IS. CASH or REHAB Loan ONLY. Rehab Needed, Buyers must conduct their own due diligence regarding the property's condition, permitted uses, and potential.
| MLS #: | 5112914 |
|---|---|
| Price List: | $195,000 |
| Property Type: | Single Family |
| Property Sub Type: | Single Family |
| Listing Status: | Active |
| Bedrooms Total: | 2 |
| Baths Full: | 1 |
| Sq Ft Apx Total Finished: | 1,120 |
| Tax - Gross Amount: | $4,501.00 |
| Lot Sqft: | 235,660 |
| Lot Acres: | 5.41 |
| City: | Westmoreland |
| County: | Cheshire |
| Zip: | 03467 |
| Year Built: | 1945 |
| State: | NH |
| Price Original: | $195,000 |
| Price Per Fin AG SqFt: | $174.11 |
| Garage: | Yes |
| Basement: | Yes |
| Covenants: | No |
| Flood Zone: | No |
| Basement Access Type: | Interior |
| Lot: | 32 |
| Zoning: | Residential |
| Baths Total: | 1 |
| Rooms Total: | 5 |
| Sq Ft Apx Total: | 2,240 |
| Sq Ft Apx Fin Above Grade: | 1,120 |
| Sq Ft Apx Fin Ag Source: | Public Records |
| Sq Ft Apx Unfn Ag Source: | Public Records |
| Sq Ft Apx Fin Bg Source: | Public Records |
| Sq Ft Apx Unfn Below Grade: | 1,120 |
| Sq Ft Apx Unfn Bg Source: | Public Records |
| Garage Capacity: | 1 |
| Surveyed: | Unknown |
| Taxes TDB: | No |
| Pre Construction: | No |
| Road Frontage: | TBD |
| Room 1 Type: | Kitchen |
| Room 1 Level: | 1 |
| Room 2 Type: | Dining Room |
| Room 2 Level: | 1 |
| Room 3 Type: | Living Room |
| Room 3 Level: | 1 |
| Room 4 Type: | Bathroom Full |
| Room 4 Level: | 1 |
| Room 5 Type: | Bedroom |
| Room 5 Level: | 1 |
| Room 6 Type: | Bedroom |
| Room 6 Level: | 1 |
| Total Stories: | 1 |
| Seasonal: | No |
| School District: | Westmoreland Central School District |
| Elementary School: | Westmoreland School |
| Middle/Jr School: | Westmoreland School |
| High School: | Keene High School |
| Timeshare/Fract. Ownrshp: | No |
| Construction Status: | Existing |
| Tax Year: | 2026 |
| Appliances: | Dryer, Gas Range, Washer, Electric Water Heater |
| Basement Description: | Dirt Floor, Interior Access |
| Cooling: | None |
| Driveway: | Dirt |
| Electric: | 100 Amp Service, Circuit Breaker(s) |
| Heating: | Oil, Forced Air |
| Roof: | Asphalt Shingle |
| Sewer: | Septic |
| Rooms: Level 1: | Level 1: Bedroom, Level 1: Full Bathroom, Level 1: Dining Room, Level 1: Kitchen, Level 1: Living Room |
| Utilities: | Phone, Satellite |
| Sq Ft Apx Total Finished: | 1,120 |
| Garage Capacity: | 1 |
| Construction Materials: | Wood Frame, Clapboard Exterior |
| Lot Features: | Level, Neighbor Business, Wooded |
| Road Frontage Type: | Public Maintained Road |
| Architectural Style: | Ranch |
| Water Source: | Driven Point, Dug Well |
| Internet: | High Speed Intrnt Avail, Cable Internet |
| Foundation Details: | Block w/ Skim Coating |
Mortgage Calculator
Copyright 2026 PrimeMLS, Inc. All rights reserved. This information is deemed reliable, but not guaranteed. The data relating to real estate displayed on this display comes in part from the IDX Program of PrimeMLS. The information being provided is for consumers’ personal, non-commercial use and may not be used for any purpose other than to identify prospective properties consumers may be interested in purchasing. Data last updated October 08, 2026 05:04 PM - ET

Property Last Updated: October 08, 2026 05:04 PM - ET
