






9 Iron Kettle Road
Warner, NH 03278
$325,000
Listing Courtesy of: BHHS Verani Londonderry
Listing Agent: Jean Monahan
jean.monahan@verani.com
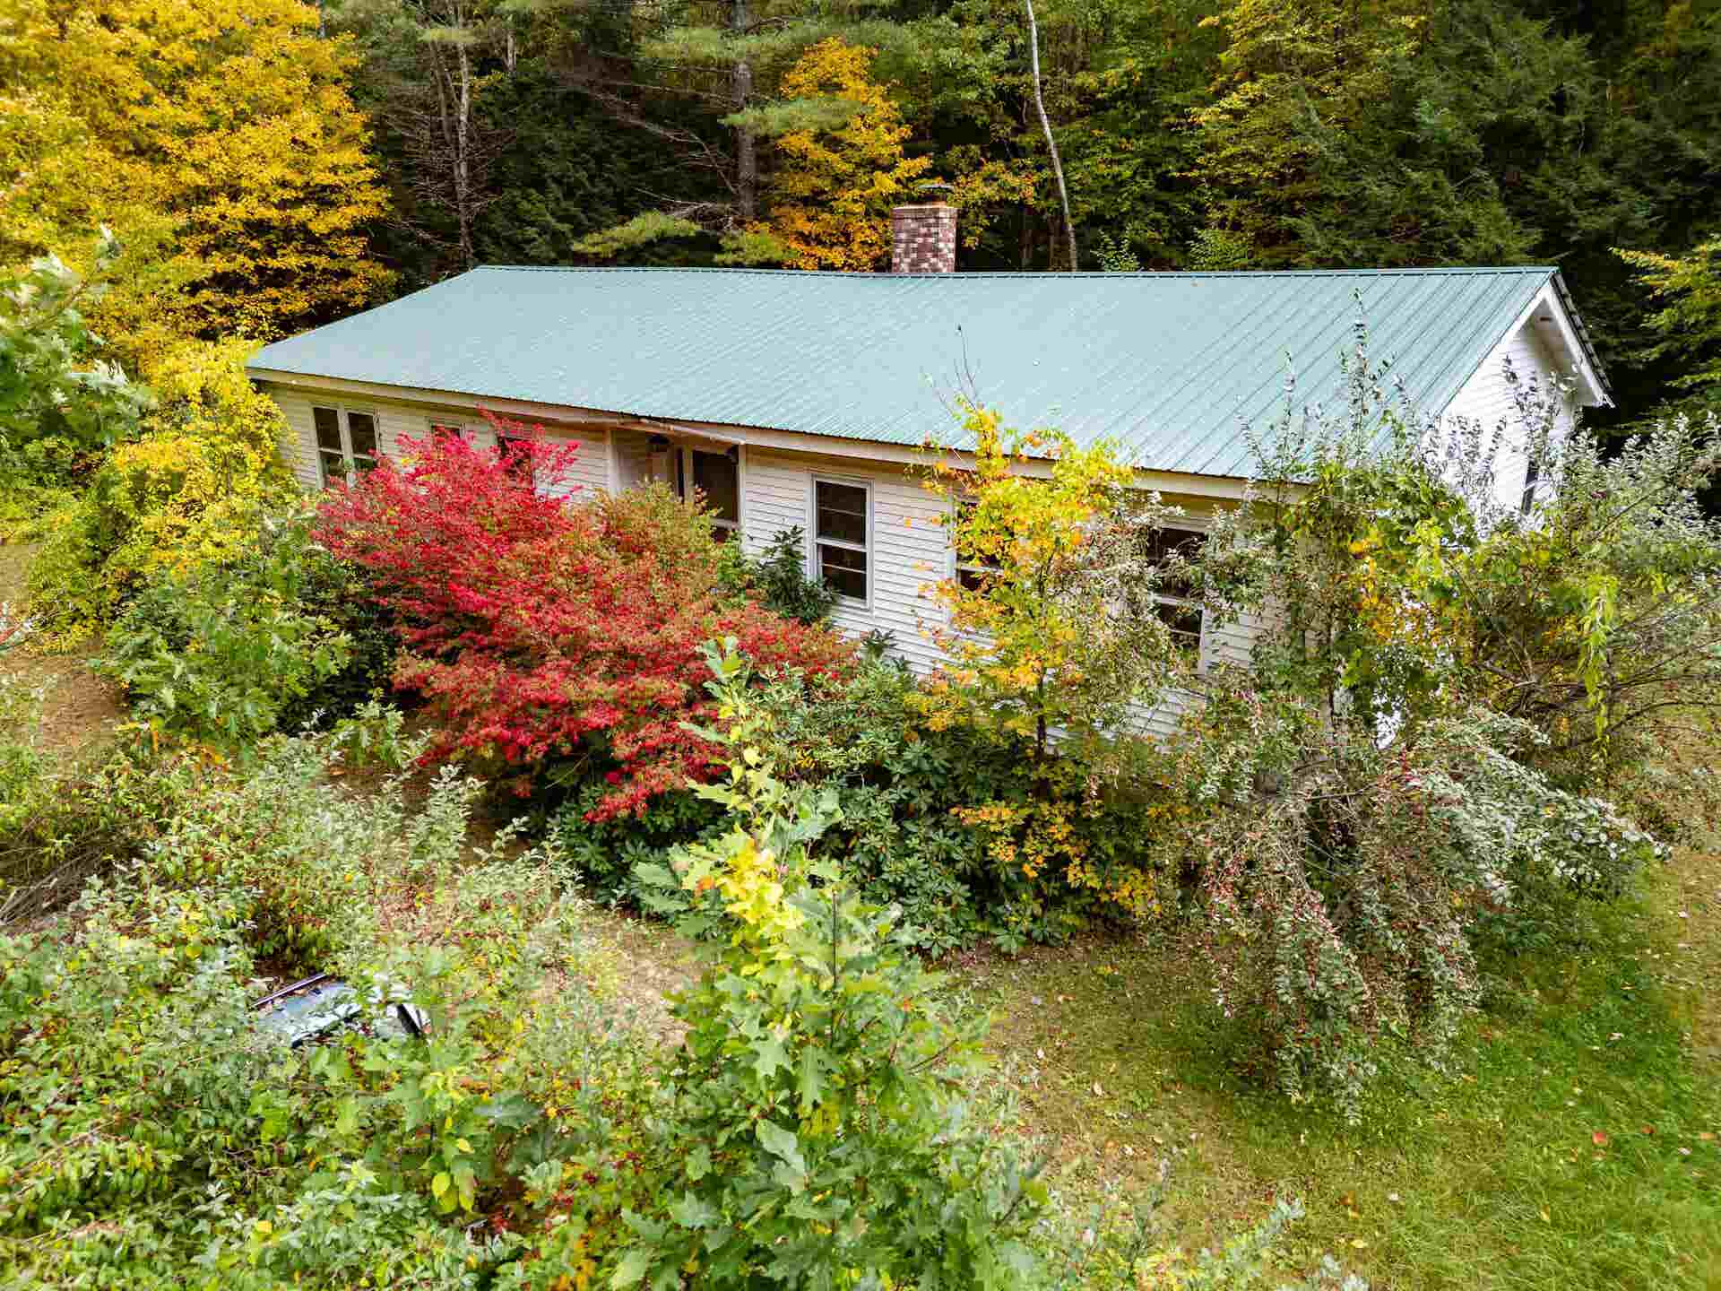
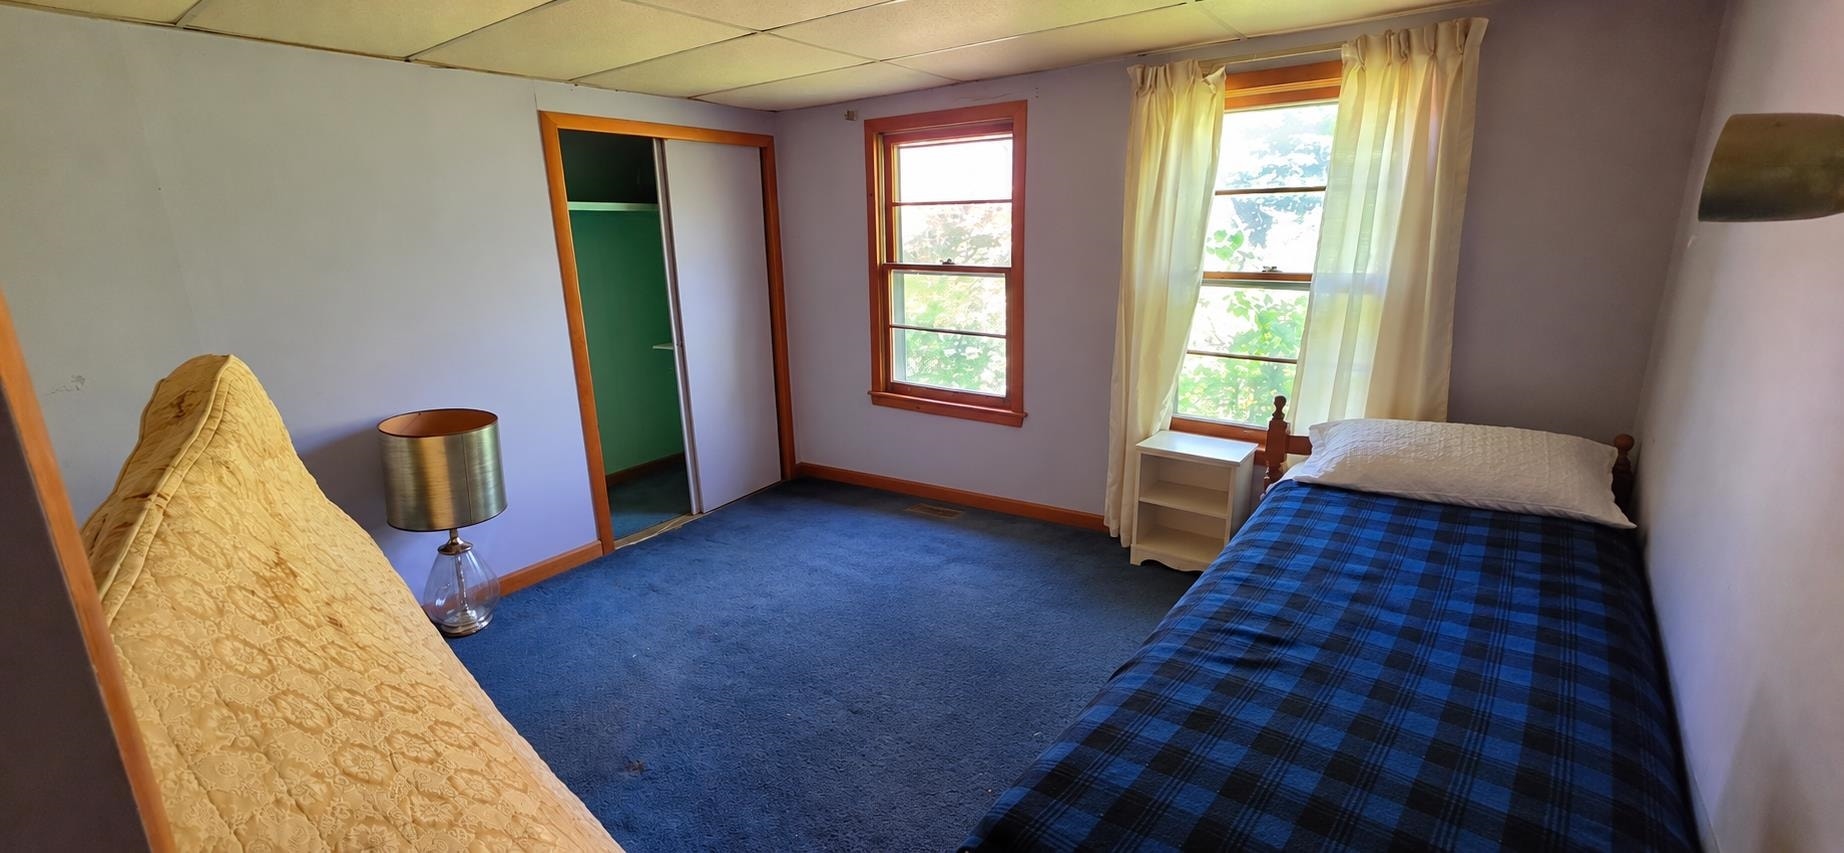
Contractors, Investors & DIY Buyers Take Notice! Outstanding opportunity to build sweat equity in this 3-bedroom, 1-bath ranch style home. Offering solid bones with low-maintenance vinyl siding and a durable metal roof, this property is ready for your updates and personal vision. The spacious layout features an oversized living room with huge potential for entertaining or creating an open concept living space. Complete with a detached 2-car garage and large storage shed providing plenty of parking and extra storage. Property is being sold strictly "AS IS" and the buyer will be responsible for final clean-out. Bring your ideas, tools, and contractor...don't miss out on this prime renovation project!
| MLS #: | 5112748 |
|---|---|
| Price List: | $325,000 |
| Property Type: | Single Family |
| Property Sub Type: | Single Family |
| Listing Status: | Active |
| Bedrooms Total: | 3 |
| Baths Full: | 1 |
| Sq Ft Apx Total Finished: | 1,666 |
| Lot Sqft: | 43,560 |
| Lot Acres: | 1.0 |
| City: | Warner |
| County: | Merrimack |
| Zip: | 03278 |
| Year Built: | 1978 |
| State: | NH |
| Price Original: | $325,000 |
| Price Per Fin AG SqFt: | $195.08 |
| Garage: | Yes |
| Basement: | Yes |
| Covenants: | Unknown |
| Easements: | Unknown |
| Flood Zone: | Unknown |
| Basement Access Type: | Interior |
| Color: | white |
| Lot: | 14 |
| Footprint: | 30x56 |
| Zoning: | res |
| Baths Total: | 1 |
| Rooms Total: | 6 |
| Sq Ft Apx Total: | 3,332 |
| Road Frontage Length: | 150 |
| Sq Ft Apx Fin Above Grade: | 1,666 |
| Sq Ft Apx Fin Ag Source: | Public Records |
| Sq Ft Apx Unfn Ag Source: | Public Records |
| Sq Ft Apx Fin Bg Source: | Public Records |
| Sq Ft Apx Unfn Below Grade: | 1,666 |
| Sq Ft Apx Unfn Bg Source: | Public Records |
| Garage Capacity: | 2 |
| Surveyed: | Unknown |
| Taxes TDB: | Unknown |
| Pre Construction: | No |
| Road Frontage: | Yes |
| Room 1 Type: | Kitchen |
| Room 1 Level: | 1 |
| Room 2 Type: | Dining Room |
| Room 2 Level: | 1 |
| Room 3 Type: | Family Room |
| Room 3 Level: | 1 |
| Room 4 Type: | Bedroom |
| Room 4 Level: | 1 |
| Room 5 Type: | Bedroom |
| Room 5 Level: | 1 |
| Room 6 Type: | Bedroom |
| Room 6 Level: | 1 |
| Total Stories: | 1 |
| Seasonal: | No |
| Elementary School: | Simonds Elementary |
| Middle/Jr School: | Kearsarge Regional Middle Sch |
| High School: | Kearsarge Regional HS |
| Timeshare/Fract. Ownrshp: | No |
| Property Id: | 3-14 |
| Construction Status: | Existing |
| Appliances: | Dryer, Range Hood, Gas Range, Refrigerator, Washer |
| Basement Description: | Concrete, Concrete Floor |
| Cooling: | None |
| Driveway: | Dirt, Gated |
| Electric: | Circuit Breaker(s) |
| Exterior Features: | Shed |
| Interior Features: | Dining Area, 1st Floor Laundry |
| Flooring: | Parquet, Vinyl |
| Heating: | Hot Water |
| Roof: | Metal |
| Sewer: | Septic |
| Rooms: Level 1: | Level 1: Bedroom, Level 1: Dining Room, Level 1: Family Room, Level 1: Kitchen |
| Directions: | Route 89 to route 103 to Iron Kettle |
| Utilities: | Other |
| Sq Ft Apx Total Finished: | 1,666 |
| Garage Capacity: | 2 |
| Construction Materials: | Vinyl Siding |
| Lot Features: | Corner, Country Setting, Level |
| Road Frontage Type: | Paved, Public, Public Maintained Road |
| Architectural Style: | Ranch |
| Water Source: | Drilled Well |
| Accessibility Features: | 1st Floor Bedroom, 1st Floor Full Bathroom, One-Level Home, 1st Floor Laundry |
| Internet: | Unknown |
| Foundation Details: | Concrete |
Mortgage Calculator
Copyright 2026 PrimeMLS, Inc. All rights reserved. This information is deemed reliable, but not guaranteed. The data relating to real estate displayed on this display comes in part from the IDX Program of PrimeMLS. The information being provided is for consumers’ personal, non-commercial use and may not be used for any purpose other than to identify prospective properties consumers may be interested in purchasing. Data last updated October 08, 2026 05:04 PM - ET

Property Last Updated: October 08, 2026 05:04 PM - ET
