













92 Moose Mountain Road
Canaan, NH 03741
$382,000
Open Houses
Listing Courtesy of: Granite Northland Associates
Listing Agent: Doreen Wyman
603-523-7200
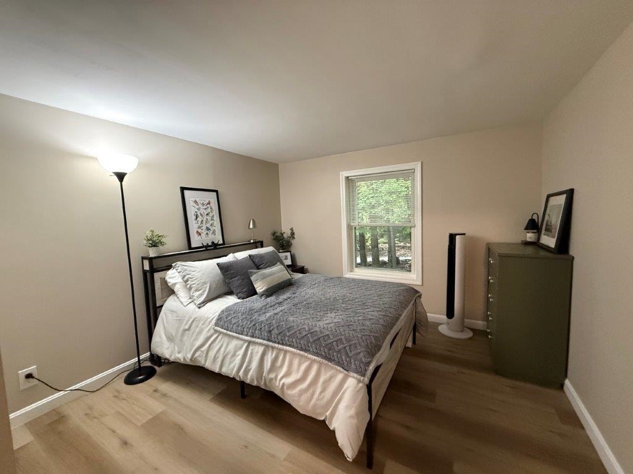
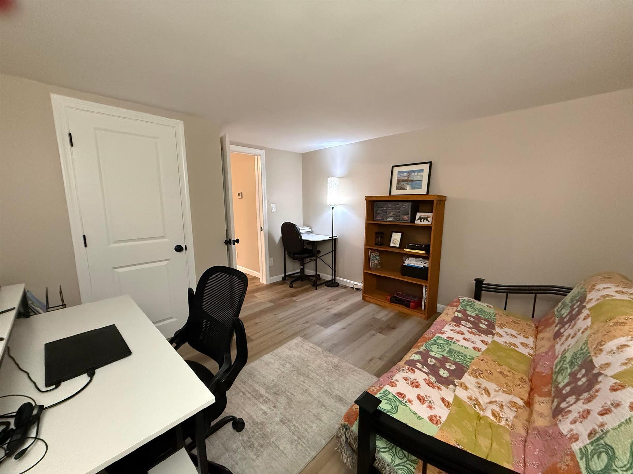
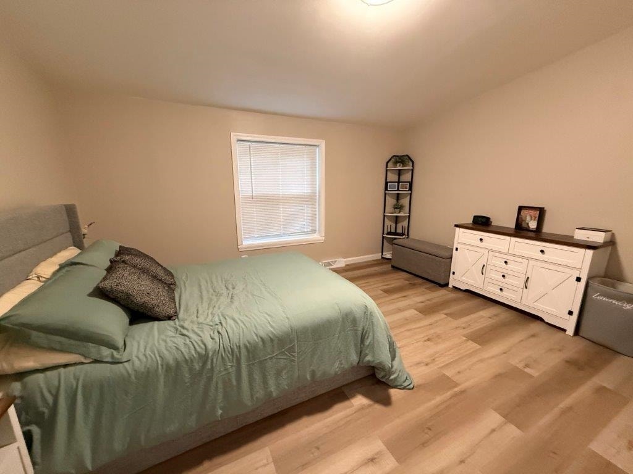
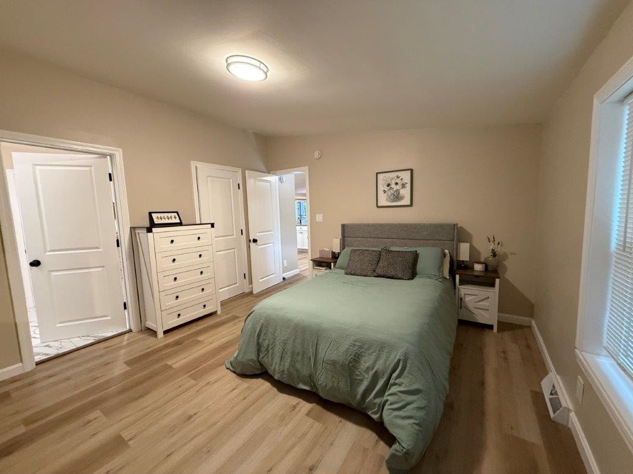
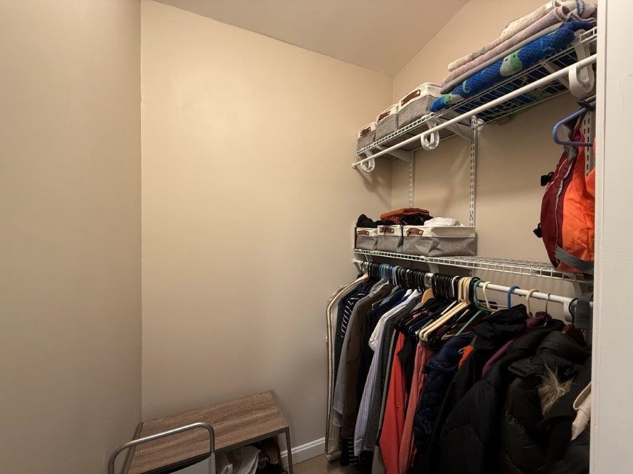
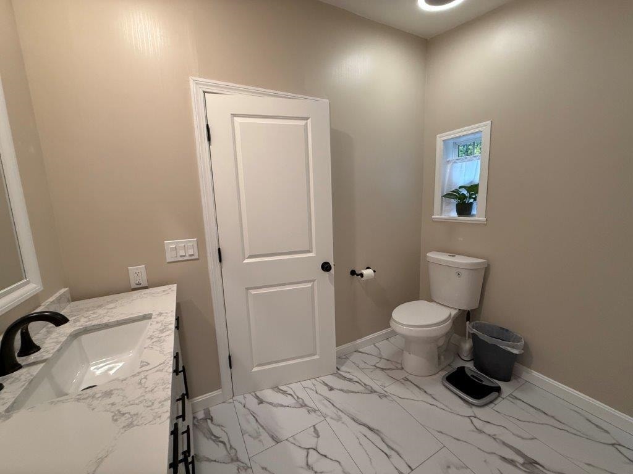
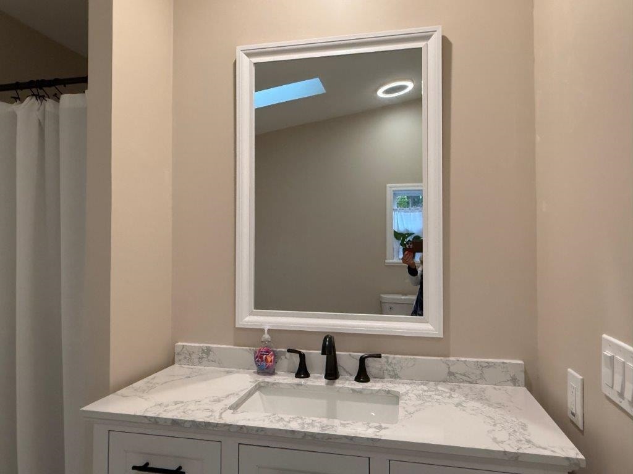
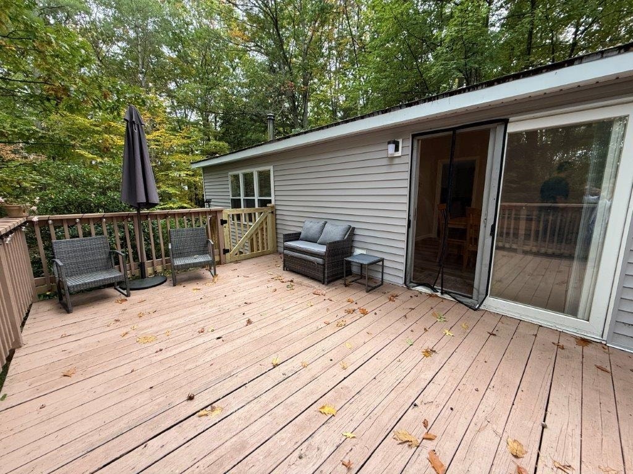
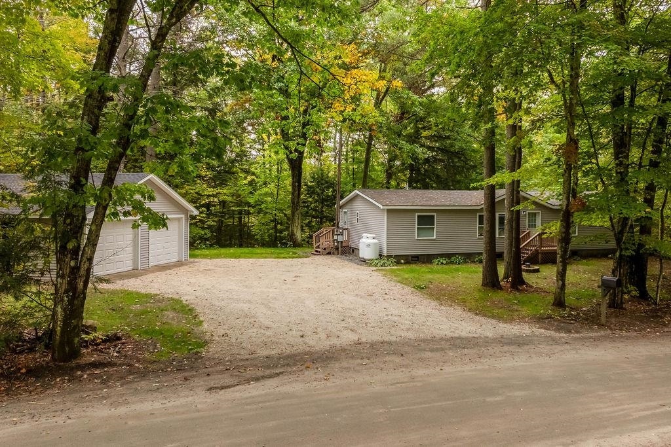
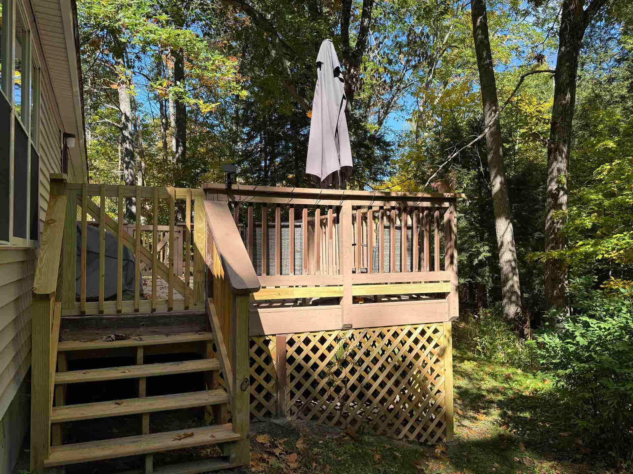
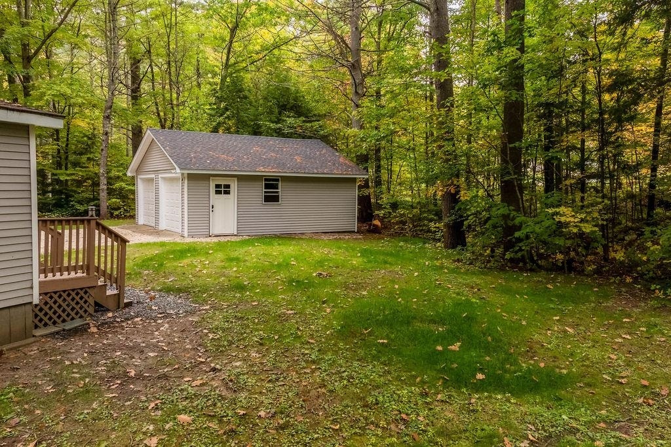
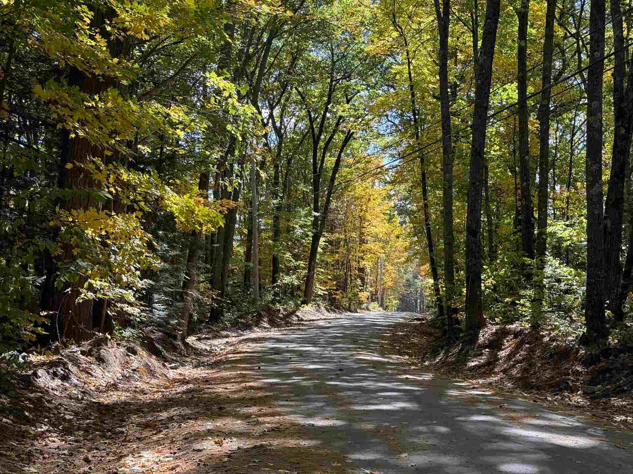
Just one mile to Enfield Village & US Route 4 makes this property very convenient for quick travel time to I-89 or I-91. You have the feeling of being in the woods with a peek of the Enfield Reservoir from the back deck and a trail with a short walk to go swimming or kayaking from your backyard. Open area kitchen/dining/living. New granite countertops and an abundance of cabinets. New stainless steel kitchen appliances and washer & dryer are included. Brand new Thermopride energy-efficient heating system. New interior paint, vinyl plank flooring, interior doors, cabinets, vanities and toilets. New exterior siding and skirting. New siding, new roof shingles and garage door openers on the 2-car garage. Don't miss out on this opportunity to buy a home that is in move-in condition. Put your feet up and relax or enjoy a hike or bike ride. Just 15 minutes to downtown Lebanon. Easy commute to Dartmouth Hospital, Dartmouth College and the VA Hospital. OPEN HOUSE on Saturday October 10 from 11 am to 1 pm
| MLS #: | 5113020 |
|---|---|
| Price List: | $382,000 |
| Property Type: | Single Family |
| Property Sub Type: | Single Family |
| Listing Status: | Active |
| Bedrooms Total: | 3 |
| Baths Full: | 2 |
| Sq Ft Apx Total Finished: | 1,560 |
| Tax - Gross Amount: | $6,238.00 |
| Lot Sqft: | 94,090 |
| Lot Acres: | 2.16 |
| City: | Canaan |
| County: | Grafton |
| Zip: | 03741 |
| Year Built: | 1997 |
| State: | NH |
| Price Original: | $382,000 |
| Price Per Fin AG SqFt: | $244.87 |
| Garage: | Yes |
| Basement: | No |
| Covenants: | No |
| Flood Zone: | No |
| Color: | Tan |
| Lot: | 10 |
| Zoning: | None |
| Baths Total: | 2 |
| Rooms Total: | 7 |
| Sq Ft Apx Total: | 1,560 |
| Road Frontage Length: | 325 |
| Sq Ft Apx Fin Above Grade: | 1,560 |
| Sq Ft Apx Fin Ag Source: | Public Records |
| Garage Capacity: | 2 |
| Water Body Access Description: | Yes |
| Water Body Name: | Enfield Reservoir |
| Surveyed: | Yes |
| Taxes TDB: | No |
| Water Restrictions: | Yes |
| Pre Construction: | No |
| Road Frontage: | Yes |
| Room 1 Type: | Living Room |
| Room 1 Dimensions: | 16x12 |
| Room 1 Level: | 1 |
| Room 2 Type: | Kitchen |
| Room 2 Dimensions: | 17x11 |
| Room 2 Level: | 1 |
| Room 3 Type: | Dining Room |
| Room 3 Dimensions: | 13x11 |
| Room 3 Level: | 1 |
| Room 4 Type: | Bonus Room |
| Room 4 Dimensions: | 16x11 |
| Room 4 Level: | 1 |
| Room 5 Type: | Bedroom |
| Room 5 Dimensions: | 10x11 |
| Room 5 Level: | 1 |
| Room 6 Type: | Bedroom |
| Room 6 Dimensions: | 10x11 |
| Room 6 Level: | 1 |
| Room 7 Type: | Primary Bedroom |
| Room 7 Dimensions: | 13x12 |
| Room 7 Level: | 1 |
| Total Stories: | 1 |
| Seasonal: | No |
| School District: | Mascoma Valley Sch Dst SAU #62 |
| Elementary School: | Enfield Village School |
| Middle/Jr School: | Indian River Middle School |
| High School: | Mascoma Valley Regional High |
| Timeshare/Fract. Ownrshp: | No |
| Water Body Type: | Reservoir |
| Construction Status: | Existing |
| Tax Year: | 2025 |
| Appliances: | Dishwasher, ENERGY STAR Qual Dryer, Microwave, Gas Range, Refrigerator, ENERGY STAR Qual Washer, Electric Water Heater, Owned Water Heater |
| Basement Description: | Crawl Space |
| Cooling: | None |
| Documents Available: | Deed, Tax Map |
| Driveway: | Crushed Stone |
| Electric: | 100 Amp Service, Circuit Breaker(s) |
| Exterior Features: | Deck, Outbuilding |
| Interior Features: | Cathedral Ceiling, Dining Area, Hearth, Laundry Hook-ups, Living/Dining, Wood Stove Hook-up, Programmable Thermostat, 1st Floor Laundry |
| Flooring: | Vinyl Plank |
| Heating: | Propane, Forced Air, Hot Air |
| Roof: | Asphalt Shingle |
| Sewer: | 1000 Gallon, Concrete, Leach Field, Private |
| Rooms: Level 1: | Level 1: Bedroom, Level 1: Bonus Room, Level 1: Dining Room, Level 1: Kitchen, Level 1: Living Room, Level 1: Primary Bedroom |
| Directions: | I-89 Exit 17, Right on Route 4 East, Left on Maple Street, Left on Moose Mountain Road, go 1 mile, property is on the right. |
| Utilities: | Cable Available |
| Water Access Details: | Directly Adjoining |
| Sq Ft Apx Total Finished: | 1,560 |
| Garage Capacity: | 2 |
| Construction Materials: | Vinyl Siding |
| Lot Features: | Country Setting, Walking Trails, Wooded, Abuts Conservation, Rural |
| Road Frontage Type: | Public |
| Other Equipment: | Battery Smoke Detector |
| Architectural Style: | Ranch |
| Water Source: | Drilled Well |
| Internet: | Cable Internet |
| Foundation Details: | Concrete Slab |
Mortgage Calculator
Copyright 2026 PrimeMLS, Inc. All rights reserved. This information is deemed reliable, but not guaranteed. The data relating to real estate displayed on this display comes in part from the IDX Program of PrimeMLS. The information being provided is for consumers’ personal, non-commercial use and may not be used for any purpose other than to identify prospective properties consumers may be interested in purchasing. Data last updated October 08, 2026 05:04 PM - ET

Property Last Updated: October 08, 2026 05:04 PM - ET
